Key Takeaway
A basement bathroom remodel requires solving drainage, ventilation, moisture, and permits before any finishes are chosen. If your fixtures sit below the building sewer line, you will need an approved sewage ejector system rather than a standard gravity drain. Adding a full basement bathroom can raise home value by 15% to 25%, according to industry sources, and is the key step that converts unfinished below-grade space into a functional guest suite or living area.
A basement bathroom remodel starts underneath the finishes. Before anyone talks about tile, lighting, or a new vanity, you need three answers: can the fixtures drain by gravity into the building sewer, is there a usable plumbing rough-in already in the slab, and does the basement have any history of moisture or flooding? Once drainage, ventilation, permits, and ceiling height are settled, the design part gets easy. Skip those, and you get a beautiful space with a problem buried inside the walls.
This guide is for the homeowner updating a dated below-grade bath, and for the one adding a bathroom to unfinished space for the first time. At America’s Dream HomeWorks, we handle design, permitting, plumbing, fabrication, and installation in-house, so this is written the way we’d walk you through it on a first visit: feasibility first, finishes second. Basement projects reward the homeowner who asks the unglamorous questions early.
Are You Remodeling an Existing Basement Bathroom or Adding One?
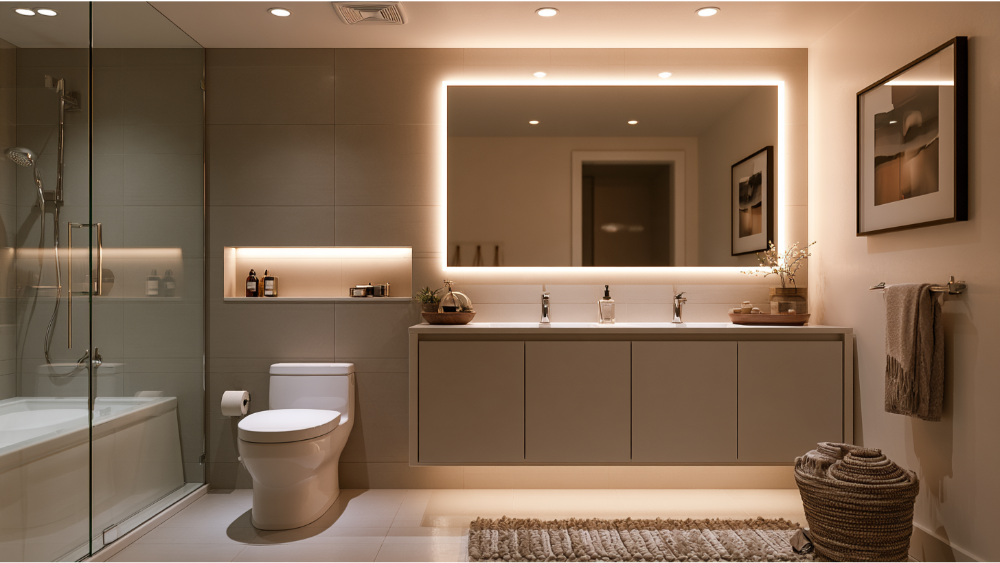
Everything downstream depends on this. Five common scopes, in rough order of complexity:
- Finishes only. New tile, paint, a new vanity, and updated lighting with every fixture staying put.
- Fixtures replaced in place. New toilet, sink, and shower on the existing drains.
- Fixtures relocated. Moving the toilet or shower means new drain lines, which usually means opening the slab and rebuilding walls.
- Half bath to full bath. Adding a shower brings a larger drain, waterproofing, and often more ventilation capacity.
- Brand-new bathroom in unfinished space. Creating one from zero means plumbing, venting, electrical, framing, drywall, and finishes.
An addition is a plumbing project with a bathroom built on top of it. A cosmetic renovation is a finishes project with plumbing risk underneath it. And if you find a rough-in already stubbed in the floor, treat it as a lead, not a guarantee. Rough-ins get capped in the wrong spot, get installed without proper venting, or get abandoned mid-project by a previous owner. Take a photo of what you find and bring it to your designer.
The Basement Bathroom Feasibility Check to Run Before You Design Anything
Walk the space with a flashlight and work through this list:
- Location and condition of any existing rough-in, including whether it’s actually vented.
- Elevation of your plumbing fixtures relative to the building sewer or main drain.
- Whether existing drain, vent, and water lines are sized for what you want to add.
- Finished ceiling height after framing, and where ducts or beams will force a soffit.
- Signs of slab or foundation moisture: efflorescence, staining at the base of walls, musty smell.
- Whether the space gets any natural light from a window well, since that changes the lighting plan.
- Electrical panel capacity for a fan, lighting, a heated floor, and possibly a pump.
- A short, direct route for the exhaust duct to an exterior wall or rim joist.
- FEMA flood-zone status. FEMA treats a basement as the lowest floor of the building, which carries real restrictions and insurance consequences in a Special Flood Hazard Area. That’s conditional, not universal, but worth confirming before you finish below-grade space.
This is the same checklist our team documents on a first visit, because what you learn in the planning phase determines the layout, not the other way around. Take photos as you go. They save a trip later.
Can the Bathroom Drain by Gravity, or Do You Need a Pump?
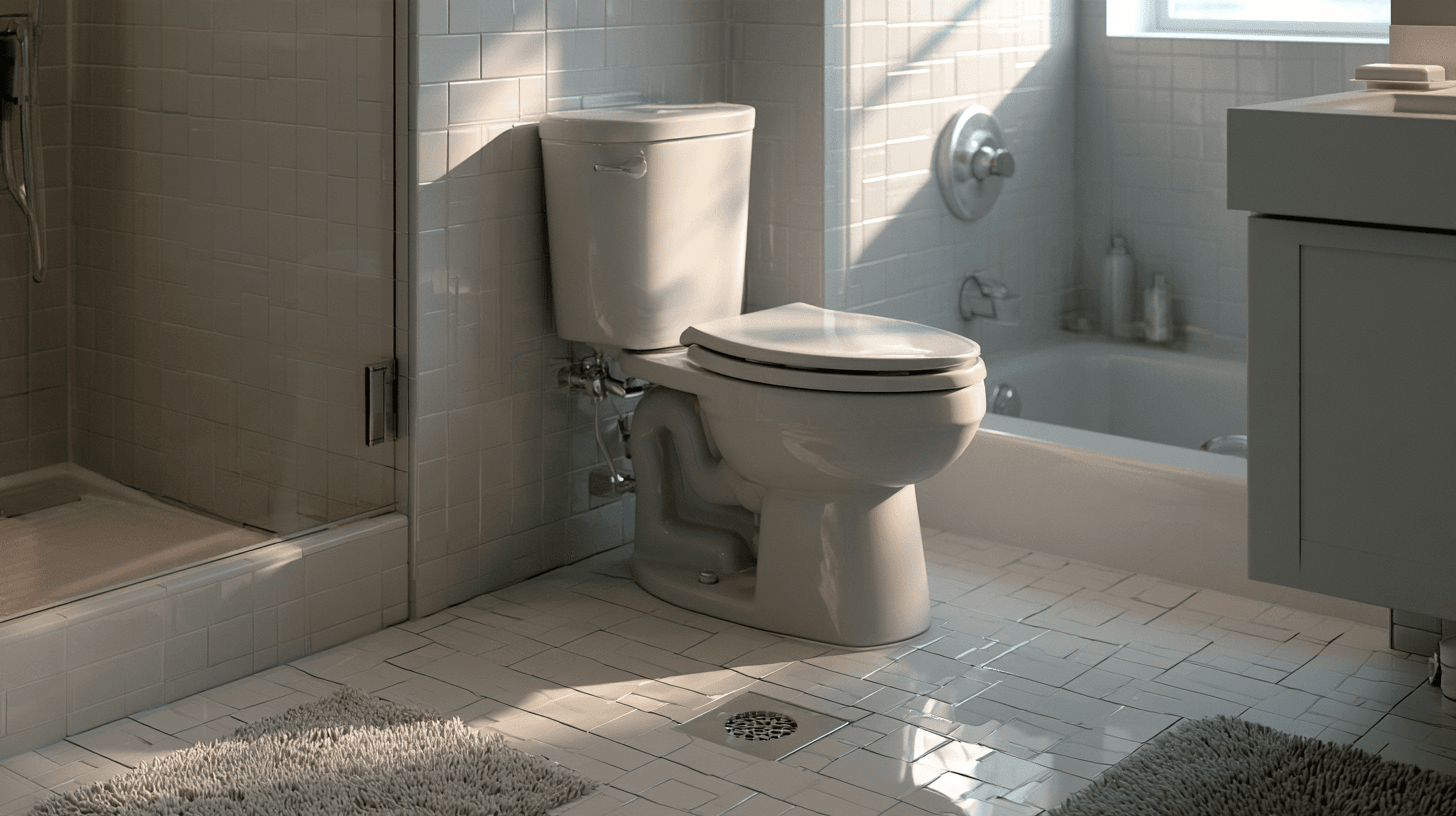
Waste has to get to the sewer somehow. There are four honest paths:
- Verified existing gravity rough-in. The best case. Confirm the line’s location, slope, and venting before you design around it.
- New under-slab gravity drain. Requires cutting and trenching the concrete floor, running new line with at least 1/4 inch of fall per foot, then patching the slab.
- Sewage ejector system. Used where fixtures sit below the sewer or building drain elevation. It needs an approved gas-tight basin, proper venting, permanent access for service, and code-compliant electrical. Fixtures that can drain by gravity are generally kept separate from those on the pump.
- Approved macerating or upflush system. The 2025 California Plumbing Code allows these as an alternative only where the authority having jurisdiction approves them, installed per their listing and the manufacturer’s instructions.
One correction worth making, because a lot of articles blur it: a pressure-assisted toilet flushes harder. It clears the bowl better. It does not lift waste up to a higher drain line. If your elevation problem is real, you need an approved lifting system, not a stronger flush. Installing a pump also means planning for noise, permanent service access, and a basin location that doesn’t end up trapped behind the vanity. Ask your designer about backwater protection too, which guards against sewer backup into the lowest fixtures in the house.
Do You Have to Break the Concrete Floor?
Not always. If a usable rough-in exists, or if an approved above-floor pumped system fits your situation, the slab can stay closed. New fixture locations with gravity drainage almost always mean trenching. Trenching also means floor tile can’t go down until the patch has cured, so it shifts the schedule for the whole space.
Fix Moisture Before You Cover the Walls
Here’s the rule we live by below grade: do not cover up anything you haven’t explained. Before demolition, look hard for seepage at the wall-floor joint, chalky efflorescence on masonry, condensation on cold pipes, musty odors, a struggling sump pump, or any history of flooding. Pull back insulation and check behind old paneling or wood trim at the base of the walls. If you find a stain, take a photo and date it.
EPA guidance is clear on the targets. Keep indoor relative humidity below 60%, ideally between 30% and 50%. Dry wet materials within 24 to 48 hours. And correct the source of water rather than treating the surface, because surface coatings don’t stop a drainage problem outside the foundation.
Foundation walls also need the right assembly for your climate. Creating a dry wall cavity means appropriate insulation and vapor control detailing so warm humid air doesn’t condense against cold concrete, and those decisions get made before anyone is installing drywall. A problem found before demolition is an inconvenience. The same problem found after the cabinetry is in is a second project.
Ventilation and Electrical Work in a Below-Grade Bathroom
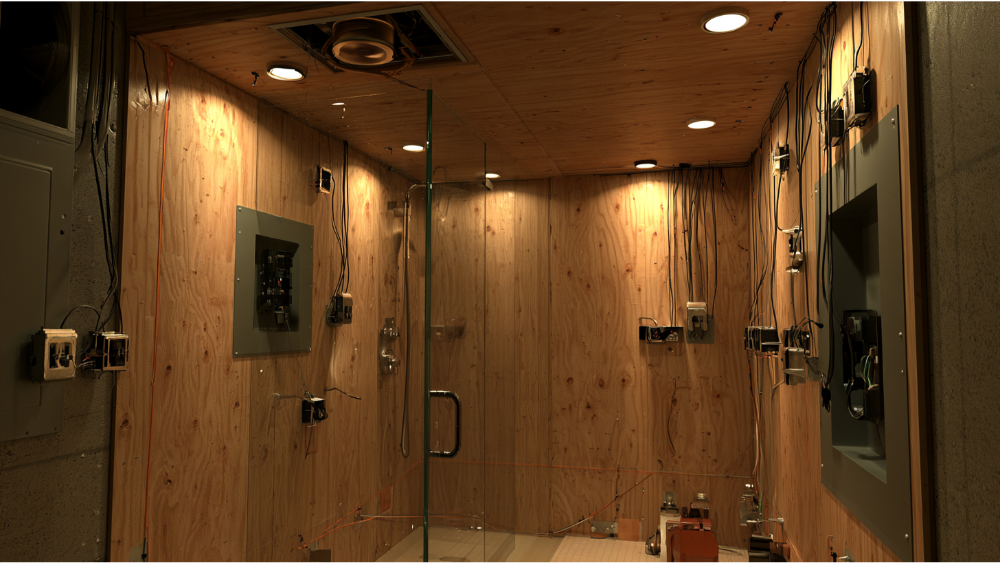
Code sets the floor at roughly 50 CFM for intermittent exhaust or 20 CFM continuous. That’s a minimum, not a design target. Most basements have few windows, if any, and almost no natural air movement, so they do much better with a higher-capacity fan, often 110 CFM or more, sized to the room volume and the length of the duct run. For example, a long duct run with two elbows costs you real airflow that a minimum-rated fan never had to give. The fan must discharge outdoors, never into a ceiling cavity, attic, or crawl space. CALGreen also requires an ENERGY STAR-compliant fan and, unless it’s part of a whole-house system, a humidity control adjustable from 50% or lower up to a maximum of 80% relative humidity.
On the electrical side: receptacles need GFCI protection, the bathroom receptacle circuit is generally a dedicated 20-amp branch circuit, at least one receptacle belongs within 3 feet of the sink edge, and there are restrictions on devices inside the tub and shower zone. No electrical panel in a bathroom. If you’re adding a pump, heated flooring, or layered lighting on separate switches, the load plan changes, so raise it early.
Permits, Code, and Inspections for a Basement Bathroom
A basement bathroom addition almost always triggers plumbing, mechanical, and electrical permits. A narrow cosmetic remodel may be handled differently. Blanket answers online are unreliable here, so call your local building department and ask about your specific scope.
Plan on work staying open until it’s approved. A typical sequence includes rough plumbing, rough electrical, rough mechanical, the shower pan or receptor test, insulation where applicable, and final inspection. Closing the walls with drywall before sign-off is how projects get reopened.
If your home was built before 1978, EPA’s Renovation, Repair and Painting Rule applies to most paid work that disturbs painted surfaces. EPA recommends hiring a Lead-Safe Certified firm. We’re an EPA Lead-Safe Certified Firm, which matters most during demolition in older homes.
Planning a Basement Bathroom Remodel in Concord or Elsewhere in California
The 2025 California Building Standards Code took effect January 1, 2026. Concord’s Building Division handles plan review, permits, and inspections, with applications accepted through its online portal. The Permit Center lists 925-671-3107 and [email protected]. Note that Concord’s published “work requiring a permit” bulletin is dated 2019, so reconfirm your exact permit package before you build.
California specifics worth knowing: minimum 6 feet 8 inches of ceiling height, a 30 by 30 inch shower area with that headroom at the showerhead, 15 inches from the toilet centerline to each side obstruction, 24 inches clear in front of the toilet, a shower compartment of at least 1,024 square inches that accommodates a 30-inch circle, a 22-inch clear door opening, and a 2-inch drain and trap. Shower walls must be nonabsorbent to 72 inches above the drain inlet, and the shower receptor gets tested with 2 inches of water for 15 minutes. Fixture maximums are 1.28 gallons per flush, 1.8 GPM showerheads, and 1.2 GPM faucets. Alterations can also trigger smoke and carbon monoxide alarm updates. Whether an egress window is required depends on how the wider basement is classified, not on the bathroom by itself.
Finally, verify any contractor’s active CSLB license and get a detailed written contract covering scope, materials, permit responsibility, payments, change orders, and warranty. Ours is CSLB License #853669.
Designing a Small Basement Bathroom With No Natural Light
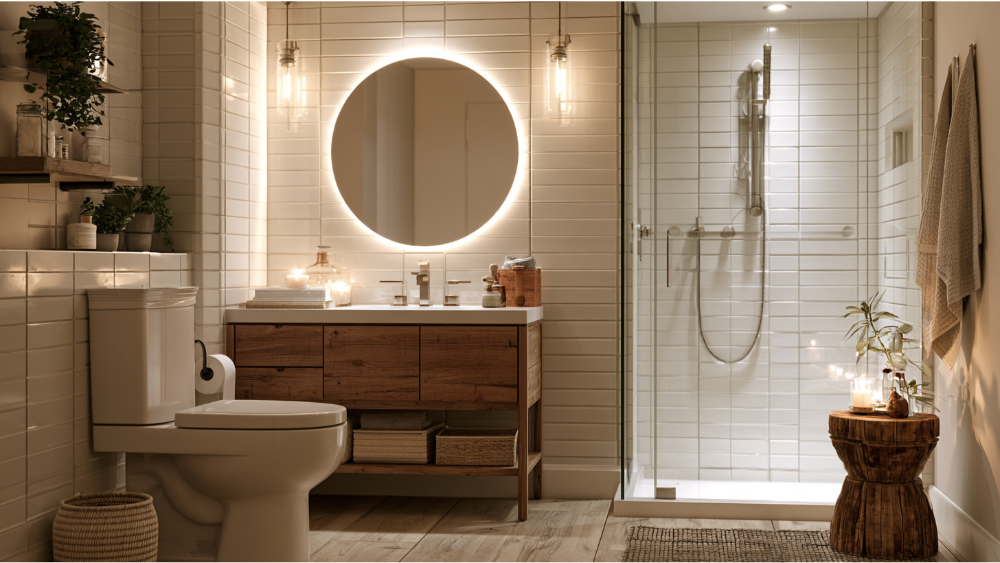
Low ceiling, no window, four walls of concrete. A small basement bathroom can still be the nicest room downstairs, and creative design is what gets it there.
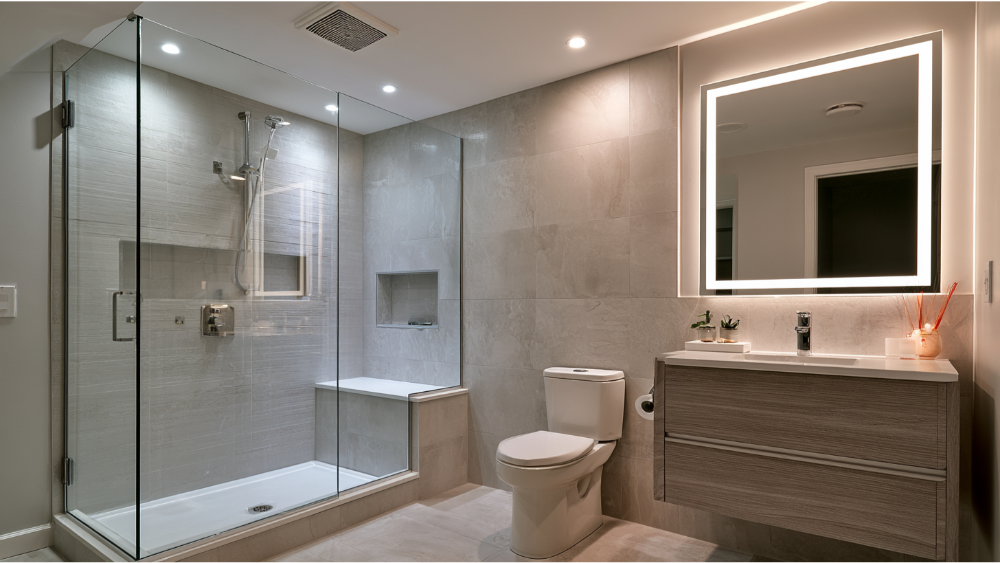
Put the shower where the ceiling is highest and away from ductwork and beams. A floating or wall-mounted vanity opens up floor space and makes the room feel more spacious. Use a pocket or outswing door where the swing would otherwise eat the room, and consider a solid-core slab for sound and privacy. Hanging a generous mirror opposite your brightest fixture bounces whatever light you have back across the room.
Layer the lighting, because there’s no natural light doing that work for you. Recessed cans handle general illumination, sconces at the mirror keep faces warm instead of shadowed, and a wet-rated fixture inside the shower makes the space feel finished rather than cavelike. If you do have a window well or borrowed light from an adjacent room, protect it in the layout instead of framing new walls across it. Build storage into the walls with recessed niches and a slim linen tower for towels, and set towel hooks where they won’t crowd the doorway. And leave clear access to the pump, cleanout, and shutoffs. Never tile over them.
Style and Decor for a Basement Bathroom
Interior design in a windowless space comes down to contrast and texture, and decorating one is more fun than most people expect. Warm wood tones in a vanity, a mirror frame, or a floating shelf keep an all-tile room from feeling cold. Large-format porcelain in a light matte finish reads modern and cuts grout lines down. If your style leans traditional, a shaker door front, a framed mirror, and brushed nickel hardware still look right below grade. Pick a style before you pick products, and bring inspiration photos of bathrooms you like to your first meeting.
Keep the decor simple and moisture-tolerant. Framed photo prints behind glass, a laundered cotton curtain, and a plant that tolerates low light do more than a crowded shelf of accessories. Hanging art on a finished foundation wall is fine once the assembly is right. Hanging anything heavy on a wet wall is a conversation to have before the tile goes in, not after.
Materials and Shower Surround Choices That Belong Below Grade
Tile and grout are finish materials. They are not the waterproofing system. The assembly underneath the tile is what keeps water where it belongs: a proper wet-area substrate such as cement board or an approved waterproof panel in place of ordinary drywall, a bonded membrane or listed shower assembly, a compatible pan and drain, and sealed transitions at every corner and at the holes cut for pipes and valves.
Once that’s right, the finishes are straightforward. Porcelain tile holds up well and comes in styles and light tones that brighten a windowless bathroom. Luxury vinyl plank handles humidity and the occasional puddle, and wood-look planks give you warmth without real wood in a damp space. Cabinetry should be built for moisture with protected toe kicks, which is one reason we build the vanity from our own DreamLine Custom Cabinetry, backed by a limited lifetime warranty. For countertops, quartz and engineered stone like Cambria, Silestone, and Dekton are practical choices, cut in our own CNC stone fabrication shop. For the shower, frameless glass keeps sightlines open, while a solid surround can be the simpler and more functional call in a tiny space. Photos never quite capture how a tile reads under low light, which is why we’d rather you see it in the showroom.
What a Basement Bathroom Remodel Looks Like, Step by Step
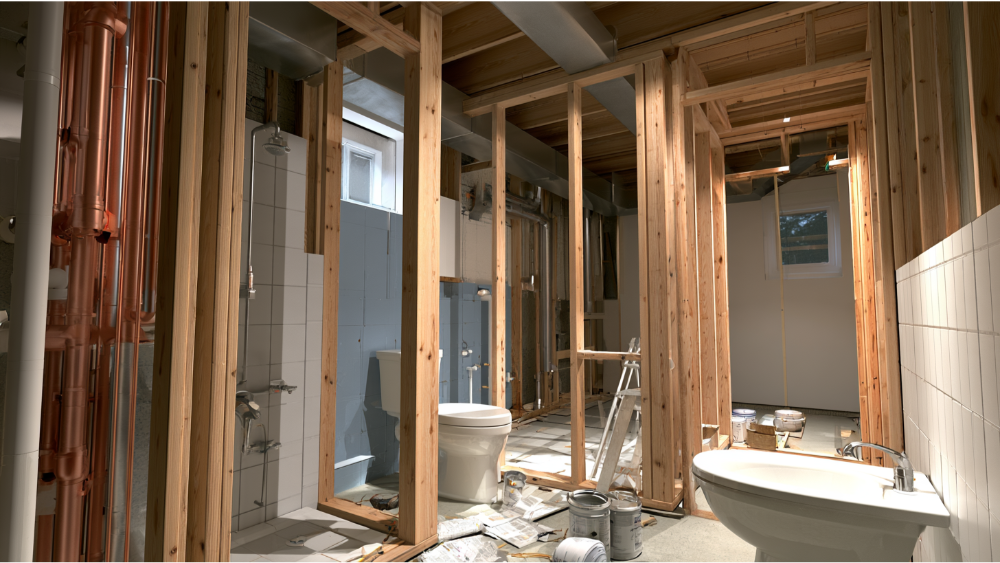
- Site evaluation and moisture check.
- Design and fixture plan.
- Permit preparation and submittal.
- Demolition.
- Slab cutting and plumbing rough-in, including new drain and water lines.
- Electrical and ventilation rough-in.
- Rough inspections.
- Waterproofing and the shower pan water test.
- Drywall, insulation, and paint prep.
- Installing tile, flooring, cabinetry, and countertops.
- Installing fixtures, glass, and trim.
- Final inspection and walkthrough.
Durations vary too much below grade to promise a number honestly. Our one-day remodel is a specific bathroom service and does not apply to below-grade projects of this kind.
What Drives the Budget on a Basement Bathroom Remodel
We don’t publish prices, because a below-grade bath can be a light refresh or a full plumbing project. What actually moves the number:
- Existing bathroom versus a brand-new addition
- Gravity drainage versus a pumped system
- How much slab has to be cut, and how far the trench runs
- Distance to the main drain and available venting
- Moisture correction discovered before or during demolition
- New walls, drywall, and insulation in previously unfinished space
- Electrical capacity and any new circuits
- Layout changes and fixture relocation
- Custom cabinetry, stone fabrication, tile selection, and glass
- Permit and inspection scope
Set aside a contingency of 10% to 20%. Below-grade work reveals things you couldn’t see. For anything specific to your home, a free estimate is the fastest honest answer.
Does a Basement Bathroom Add Value, and Make Room for a Guest Suite?
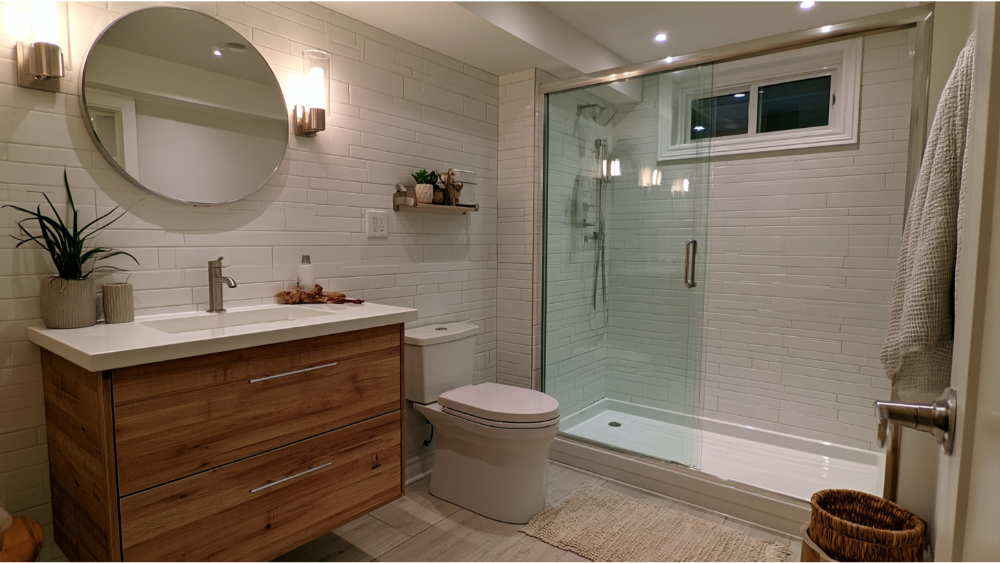
Industry sources commonly cite that adding a full basement bathroom can raise home value in the range of 15% to 25%, and a half bath around 10%. Those are widely repeated figures, not a promise from us, and real results depend on your market and the condition of the work.
The bigger return is daily. A bathroom is what lets the rest of the basement work as a real guest suite, a teenager’s floor, a bedroom for a parent moving in, a home gym you’ll actually use. It’s the same logic that turns a finished attic into usable square footage. Creating a full bath downstairs is the line between storage and living area.
Why One In-House Team Matters More Below Grade
On basement bathroom projects, plumbing, waterproofing, ventilation, electrical work, and finishes all touch each other. One mis-coordinated handoff doesn’t show up on inspection day. It shows up as a smell or a stain two years later, when nobody’s answering the phone.
We’re family-owned and have been remodeling since 2001, with 19,000+ homeowners served. We hold CSLB License #853669, we’re an EPA Lead-Safe Certified Firm and an A+ BBB Accredited Business, and we handle design, permitting, fabrication, and installation in-house. Every remodel carries our 24-month labor warranty. We’ll never send you searching for another contractor to finish what we’ve started.
Frequently Asked Questions
What is the average cost to put a bathroom in a basement?
There’s no useful average, because the drainage method, slab work, and scope swing the number enormously. A gravity connection to an existing rough-in is a different project than a new ejector system. Ask for a free estimate on your actual space.
Do I need a permit for a basement bathroom remodel?
New or relocated plumbing, new wiring, and installing a new exhaust fan generally require permits. Like-for-like fixture swaps may be treated differently. Confirm your scope with your local building department, or the Concord Permit Center if you’re local to us.
How do I know if I need a sewage ejector pump?
If your fixtures sit below the elevation of the building sewer or main drain, gravity won’t carry waste out. That’s when an approved lifting system, typically a sewage ejector in a vented basin, becomes necessary.
Does a basement bathroom need an exhaust fan if it has a window?
Yes. An operable window is not a substitute for required mechanical exhaust in a bathroom with a tub or shower. Below grade, target 110 CFM or higher rather than the code minimum.
How do you make a basement bathroom feel brighter with no natural light?
Layered lighting, a light tile palette, a large mirror hanging opposite the brightest fixture, and glass instead of a solid shower wall. Creating a sense of depth in a small space is mostly about reflection.
What are the trends in basement design for 2026?
Flexible guest suites and multigenerational space lead the list. On the decorating side, expect warmer layered lighting, large-format porcelain tile, floating vanity units, wood accents, and far better moisture engineering instead of cosmetic patches.
Let’s Plan Your Basement Bathroom Together
Bring us your floor plan, your questions, or just a photo of that damp corner. Schedule a Free Consultation, or visit our 20,000-square-foot Grand Kitchen and Bath Showroom in North Highlands to see tile, stone, cabinetry, vanity displays, and shower surrounds in person. You can also start with our Bathroom Visualizer Tool. Call (916) 701-9660 or reach us at dreamhomeworks.com.