Key Takeaway
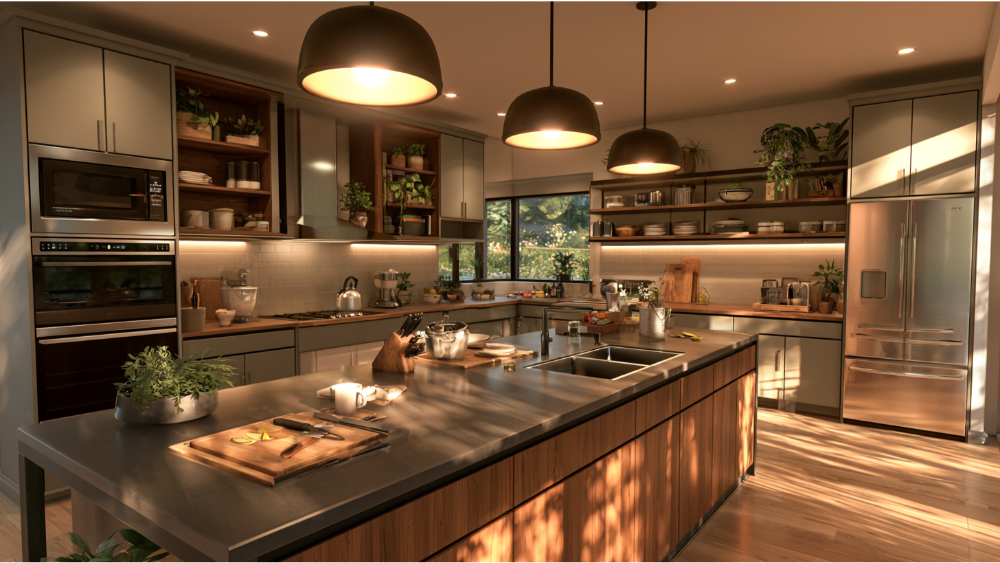
The top kitchen remodeling trends right now center on natural wood cabinets, warm neutral colors, storage-rich custom cabinetry, and smarter use of existing space rather than bigger footprints. Wood edged ahead as the leading cabinet color at 29%, engineered quartz remains the top countertop material at 32%, and 94% of updated kitchens include specialty storage. Keeping permanent surfaces calm and putting personality where you can change your mind later is the approach that holds up longest.
The strongest kitchen design trends right now center on three things: warmth, function and personalization. That means natural wood cabinets and warm neutrals, storage-rich custom cabinetry, purpose-built zones like coffee bars and pantry walls, layered lighting on dimmers, durable countertops with natural movement, and accessible features planned years before anyone needs them. Bigger footprints are not driving the conversation. Smarter use of the space you already have is.
If you’re planning a kitchen remodel and you’re nervous about spending real money on something that looks tired in five years, this is the honest version. We’ve labeled every trend below as mainstream now, growing or emerging, so you can tell which kitchen ideas homeowners are actually installing from what designers think is coming.
What Are the Biggest Kitchen Remodeling Trends and Kitchen Ideas Right Now?
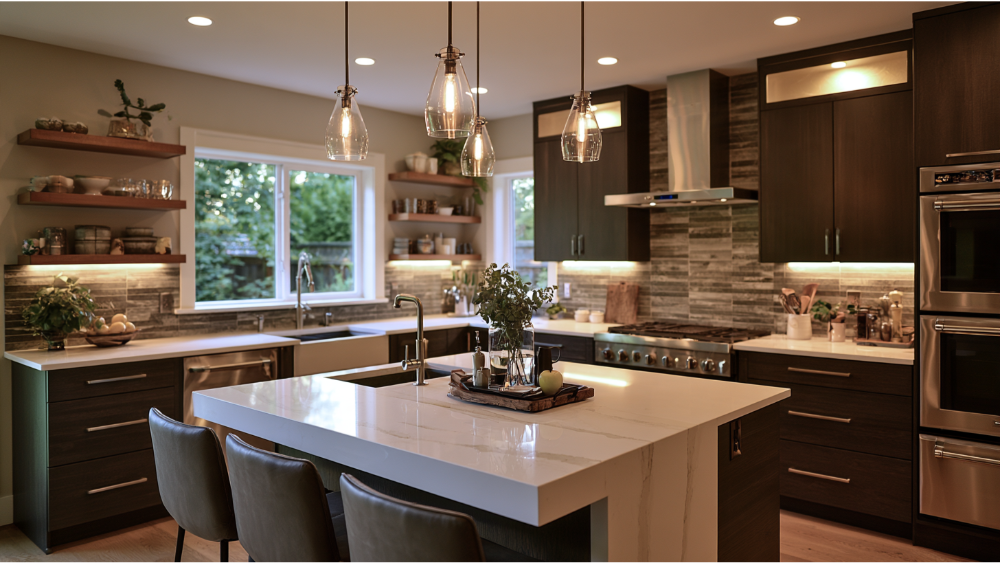
Kitchens are getting warmer, quieter and a lot better organized. Here’s the full list of kitchen design trends covered in this guide:
- Natural materials and warmer wood tones on cabinets (mainstream now)
- Warm whites, two-tone cabinets and controlled cabinet color (mainstream now)
- Storage-first custom cabinets, with 94% of updated cabinets including some specialty storage (mainstream now)
- Purpose-built zones: pantry walls, beverage stations, prep and baking areas (growing)
- Better layouts inside the existing space (mainstream now)
- Kitchen islands sized around circulation, added or updated by 58% of renovating homeowners (mainstream now, with limits)
- Layered lighting for task, ambient and mood (mainstream now, moving toward emerging)
- Durable countertops with natural movement, with engineered quartz still leading (mainstream now)
- Slab backsplashes gaining on tile backsplash designs (growing)
- Integrated appliances, induction and real range hood performance (growing)
- Accessible, adaptable kitchen design (growing)
- Sustainable choices that pay you back (mainstream now)
Homeowner Choices vs. Designer Forecasts: Why the Difference Matters
Two very different kinds of research get quoted in trend articles, usually in the same breath. The 2026 U.S. Houzz Kitchen Trends Study surveyed 1,780 homeowners about what they actually put in their kitchens. The NKBA 2026 Kitchen Trends Report surveyed 634 kitchen professionals about what they expect over the next three years.
Those two things diverge. Tile accounts for 72% of backsplashes homeowners chose, while 75% of designers say slab backsplashes are gaining ground. Both are true. That’s why we tag each trend instead of claiming everything is taking over. NKBA’s full 2027 report hadn’t published when we wrote this, so anything pointing toward 2027 is labeled emerging.
How Do You Tell a Lasting Kitchen Trend From a Short-Lived Fad?
“Timeless” gets used as a sales word, so let’s make it concrete. A lasting kitchen design choice passes this test:
- It makes something about your day easier, not just prettier.
- It fits the architecture and the space you already have instead of fighting it.
- It’s built from materials you can clean and maintain the way you actually live.
- Bold decisions live on the things that are easy to swap: paint, hardware, light fixtures, stools, textiles.
- It doesn’t stack every trend of the moment into one room.
- It still works if the household changes, whether that means kids leaving or parents moving in.
The data backs this up. Transitional style remained the top pick among homeowners changing their kitchen’s look at 25%, and 72% of designers expect transitional or timeless kitchen design to stay popular over the next three years. And while 41% of homeowners remodel because they dislike the style, 38% do it because the kitchen has deteriorated or simply stopped working. Function and looks are nearly tied as motivations.
So here’s the rule the rest of this article follows: keep the permanent surfaces calm and warm, and put the personality where you can change your mind later.
The Leading Kitchen Design Trends, Trend by Trend
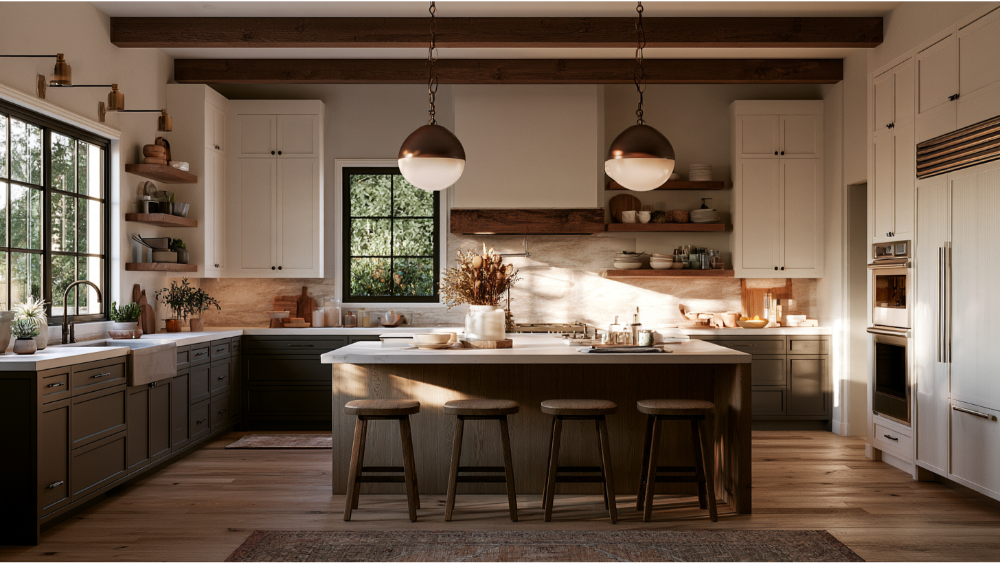
Each trend below includes its status, the life benefit behind it, the evidence, who it suits best and what to watch out for. We’ve organized them from the cabinets outward, because cabinetry drives nearly every other decision in the room.
1. Natural Materials and Warmer Finishes Lead Cabinet Color (Mainstream Now)
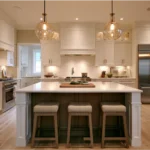
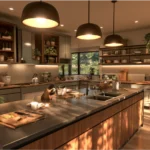
Wood cabinets make a kitchen feel like a room in a home rather than a showroom display. Wood edged into the lead as a cabinet color category at 29%, with white right behind at 28%. Wood gained six points year over year while white dropped five. Medium wood tones led at 15%, light wood at 11%, dark wood at only 3%. Among designers, 59% expect wood grain to keep growing, with white oak the leading species forecast at 51%.
A one-point lead is not “white is dead.” Wood is simply the warmest option on the table right now. If you aren’t ready to commit the entire room, natural wood accents are the easy way in: a wood island, a range hood surround, a single run of floating shelves against painted cabinets. Reclaimed oak brings the same warmth with more character in the grain. Wood is a natural fit if you have hardwood floors, open sightlines into a living space, or a lot of hard surfaces that need softening. The watch-out is craftsmanship, since grain and stain consistency across a long run of cabinets is hard to get right. That’s one reason we build our DreamLine Custom Cabinetry in-house and control the finish from start to finish.
2. Warm Neutrals, Two-Tone Cabinets and Color With Personality (Mainstream Now)
All white kitchens aren’t going away. They’re warming up. The shift is from cool, stark white that leans blue toward warm white, off-white, taupe and mushroom tones that sit comfortably next to wood and stone. Off-white alone accounted for 15% of new cabinets, and 96% of designers now recommend warm neutrals. This is where the warm minimalism idea lands in a real home: calm surfaces, soft contrast, nothing shouting.
Color is showing up with more confidence, too. Green reached 6% of new cabinets, just ahead of gray at 5%, with navy blue, sage green and deeper forest green among the most requested saturated tones. Nearly a quarter of homeowners, 24%, used different colors on upper and lower cabinets. White usually wins the uppers while wood tones lead the contrasting lowers, which gives you the brightness people love about white kitchens without the flatness. Painted finishes and stained wood in the same room strike a perfect balance when the undertones are chosen together.
The watch-out: a saturated navy blue or deep green is a strong, confident choice on an island or a lower run of cabinets. On every single door in a small space, it closes the room in fast.
3. Storage-First Custom Cabinetry and Cabinet Doors That Work Harder (Mainstream Now)
If you only chase one trend, make it this one. It changes your daily life more than any finish. A full 94% of updated cabinets included some form of specialty storage: pullout trash and recycling at 64%, tray storage at 55%, spice storage at 41%, and cutlery and microwave storage at 38% each. And 79% of homeowners chose custom or semi-custom cabinets rather than stock.
On the outside, shaker cabinet doors remain the safest transitional choice, slab fronts are gaining with 69% of designers reporting growth, and fluted detailing is popular as an accent on an island or a hood surround. Matte finishes are doing a lot of quiet work here because they hide fingerprints far better than high gloss. On the inside, deep drawers and pull out shelves beat deep lower cabinets every time, because they bring the back of the cabinet to you instead of making you crawl after it. Appliance garages keep the toaster and mixer off the counter without burying them in a bottom cabinet. Floor-to-ceiling cabinetry recovers the dead space above the uppers. Open shelves work as an accent, but they do not work as a storage plan in a kitchen that cooks every night. Our DreamLine cabinets carry a limited lifetime warranty, which matters when the interiors are doing this much work.
4. Purpose-Built Zones: Pantry Walls, Coffee Bars and Prep Stations (Growing)
Clear counters create calmer mornings. That’s the whole appeal here. Three-quarters of renovating homeowners (76%) installed or upgraded a built-in feature, led by pantry cabinets at 47%, beverage stations at 24%, built-in seating and wine refrigerators at 17% each, and walk in pantries at 16%. Avoiding clutter was the most common reason given, and having every one of your pantry items visible at a glance is a small daily win.
Butler’s pantries, when they’re done well, include small-appliance storage (67%), a prep counter (61%) and enclosed cabinets (59%). Pocket doors are a smart detail in that spot, since they hide the mess without a swinging door stealing circulation space. Prep kitchens, baking stations, pet feeding nooks and homework drop zones all follow the same logic. The “purpose-built kitchen” is also an early signal in NKBA’s 2027 preview.
The watch-out is simple. A butler’s pantry that steals working square footage from the main kitchen is a downgrade, not an upgrade. Zones only earn their space when they match how your family actually moves through the room.
5. Better Layouts Without Automatically Expanding the Footprint (Mainstream Now)
This may be the most reassuring number in the whole study: 52% of renovating homeowners changed their layout, but 68% kept the kitchen roughly the same size. Only 32% expanded at all. Designers forecast differently, with 76% expecting footprints to grow over the next three years, but that’s a prediction, not what people are doing.
Most of the gain comes from making existing space work harder. Tightening an L-shaped or U-shaped work triangle, widening a galley, relocating the main sink or refrigerator so two people aren’t colliding, or opening a connection to the living space while keeping enough wall for real cabinets. Moving plumbing, gas lines or a load-bearing wall is a different conversation involving structural planning and permits, and requirements vary by jurisdiction. We handle permitting in-house, and we’ll tell you early if a layout idea crosses that line.
6. Are Kitchen Islands Still Popular? (Mainstream Now, With Limits)
Yes. More than half of renovating homeowners, 58%, added or upgraded an island. But 36% of renovated kitchens have no island at all, and those kitchens are not compromises. Among upgraded islands, 52% ran longer than seven feet, 30% were six to seven feet and 18% came in under six. Rectangular shapes dominated at 80%, and 53% housed at least one appliance, usually a dishwasher or microwave.
Here’s the part most articles skip. Size the island by the aisles you have left, not by the slab you want. NKBA planning guidelines recommend a 42-inch work aisle for one cook and 48 inches when more than one person is working. Those are design recommendations, not federal code, but they reflect how bodies, open dishwasher doors and oven doors actually behave in a tight space. Two islands look spectacular and require genuine square footage to avoid feeling like an obstacle course.
7. Layered Kitchen Lighting for Tasks, Mood and Safety (Mainstream Now, Moving Emerging)
Three layers, every time: ambient light for the room, task light where you cut and cook, decorative light for character. Add dimmers so the space can shift from homework at 6 p.m. to a quiet glass of wine at 10. Recessed and undercabinet lighting were each chosen by 72% of homeowners upgrading lighting, pendants by 56%, in-cabinet lighting by 16%. Among island upgrades, 95% added lighting overhead, most often two fixtures, with pendants at 63%. Matte black fixtures continue to be an easy way to add contrast without committing a permanent surface to it.
Designers rate natural light (95%), quality lighting (93%) and task lighting (92%) at the top of their priority list, and NKBA’s 2027 preview points toward lighting designed around mood and comfort. The planning point matters more than the fixtures: light locations, switching and outlets have to be settled before electrical rough-in. That’s exactly where a disconnected handoff between trades creates a pendant that blinds a seated guest or a cabinet run that shadows your prep zone.
8. Durable Countertops With More Natural Movement (Mainstream Now)
Engineered quartz is still the most chosen countertop material at 32%, though it slipped seven points year over year. Granite follows at 15% and quartzite at 10%. White leads countertop colors at 37% with off-white at 26%, and 75% of selections carried a veined pattern. Interestingly, 21% of homeowners used a different material on the island, and butcher block or wood slab led that group at 44%, up 13 points.
“Most popular” isn’t the same as “right for your household.” Choose on how the surface behaves with heat, oil, red wine and citrus, whether it needs periodic sealing, and where the seams will land. We fabricate quartz, Dekton, Cambria, Silestone, granite and natural stone in our own shop on a CNC, and we template after the cabinets are set so the fit is measured against reality rather than a drawing. That sequence is one of the quiet reasons a kitchen design looks tight at the end instead of almost right.
9. Slab Backsplash vs. Tile Backsplash: Which Is Gaining Ground?
This is the cleanest example of current versus emerging in the whole article. Tile still wins the present: 72% of homeowners chose a tile backsplash, 28% chose a slab backsplash, with rectangular tile in a horizontal brick layout leading. But 75% of designers report slab backsplashes gaining popularity, often full-height and often carried up behind the range hood.
The trade-off is honest on both sides. A slab backsplash means fewer grout lines and a much easier wipe-down behind a cooktop, plus visual continuity when the counter runs up the wall. A tile backsplash gives you more pattern, more color and far easier spot repair if something cracks. Stainless steel or a metal panel behind the range sits in the middle: durable, heat-friendly and simple to clean. There’s no winner here, only a fit. Whichever backsplash you lean toward, decide it next to the countertop sample and the cabinet door, not after both are ordered.
10. Integrated Appliances, Induction and Range Hood Performance (Growing)
Gas still leads new cooktops at 48%, with induction at 26% and conventional electric at 22%. Induction is growing for real reasons. The U.S. Department of Energy says it can be up to three times as efficient as gas and up to 10% more efficient than smooth-top electric, though it requires cookware with a flat magnetic base.
Smart features follow a pattern worth noticing: 62% of oven buyers chose a special feature, led by phone monitoring at 36%, and 78% of refrigerators included one, but interior cameras were chosen by just 2%. People keep the technology that saves steps and drop the technology that’s a party trick. Panel-ready and integrated appliances cut visual clutter beautifully in a modern kitchen, and stainless steel remains the default for good reason.
Ventilation is the piece trend articles skip. The EPA recommends running an outdoor-vented hood whenever you cook, keeping it on 10 to 20 minutes afterward, and favoring back burners for better capture. A sculptural range hood has to actually exhaust outdoors. Panel-ready appliances and island cooktops both create ducting and service-access requirements that have to be designed in early. We carry PITT Cooking among our cooktop options. And if you love the look of pot racks, hang them off to the side, because pot racks directly over a burner will collect grease, every time.
11. Accessible, Adaptable Kitchens Built for the Long Haul (Growing)
More than half of renovating homeowners, 53%, addressed current or future special needs, and over half of that group expected the need to arrive five or more years out. Aging household members were the leading concern, and 31% of designers name accessible kitchens as a priority for Boomer clients.
None of this has to look clinical. Varied counter heights create a usable surface for a seated cook or a short grandchild. Drawers and pull out shelves instead of deep low cabinets mean no kneeling on tile to find a stockpot. Wide D-shaped pulls are easier on arthritic hands, lever or touchless faucets help when your hands are full, rounded countertop edges forgive a hip bump, and slip-resistant flooring plus generous task lighting prevent the falls nobody plans for. A thoughtfully designed kitchen serves your family across decades, not just this one.
12. Sustainable Choices That Also Make the Kitchen Nicer to Live In (Mainstream Now)
Most people choose these because they save money, not to make a statement. Among homeowners citing sustainable features, 72% pointed to long-term cost effectiveness while 53% cited environmental concern. And 88% included at least one such feature: LED bulbs at 64%, energy-efficient appliances at 56%, timeless design at 48%, dimmers at 47% and water-efficient fixtures at 30%. Good insulation and efficient equipment also keep the space comfortable year round.
ENERGY STAR notes that certified LED lighting can use up to 90% less energy and last up to 25 times longer than incandescent. We’re an EGIA Energy Star member, and we’ll walk you through appliance efficiency during design. Notice that 48% counted timeless design itself as sustainable. Building something durable enough to keep for 20 years is the greenest decision in the room.
Which Kitchen Ideas Need a Second Look, From High Gloss Fronts to Oversized Islands
None of these are bad ideas. They’re just ideas that need the right space and the right household.
- Oversized islands in undersized rooms. If it eats your work aisles, it works against you. Remember that 36% of renovated kitchens skip the island entirely.
- Wall-to-wall open shelving in a working family kitchen. Gorgeous in photos, dusty and chaotic by Thursday.
- High gloss slab cabinets. They show every fingerprint and every scratch under raking light, which is a real consideration in a bright modern kitchen.
- One very specific color on every permanent surface. Put that confidence on paint or an island, where changing your mind is affordable.
- Technology with no daily payoff. Only 2% of refrigerator buyers wanted an interior camera. That tells you something.
- Panel-ready appliances without service access or ventilation planning. Hiding a machine doesn’t exempt it from needing air and a technician someday.
- Dramatic veining chosen without asking about upkeep. Ask how the slab handles oil and acid before you fall in love.
- Designing only for resale. You’re the one living in it. Balance both.
How Do You Choose the Right Kitchen Design Ideas for Your Home?
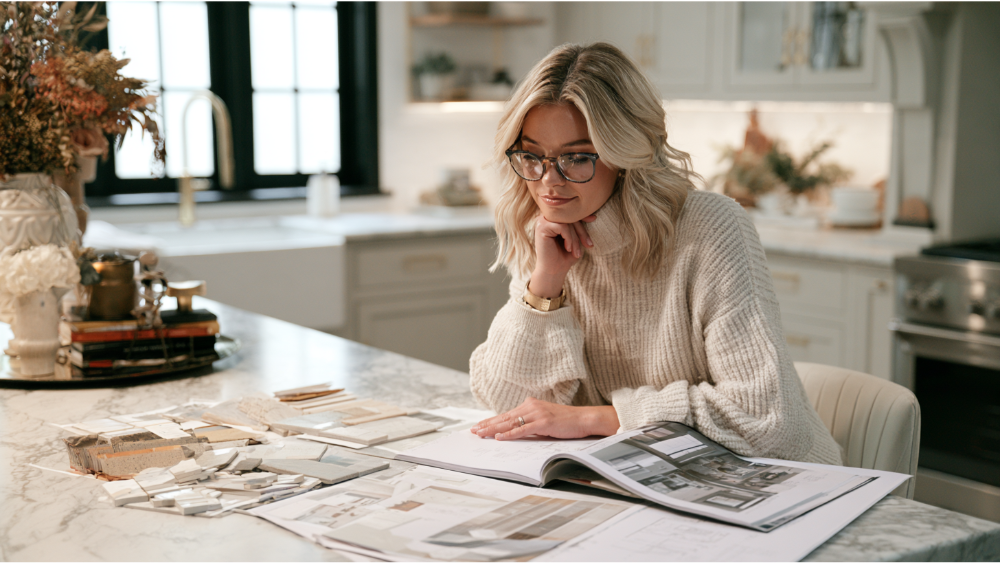
Answer these seven questions before your first design meeting and you’ll save yourself weeks of second-guessing:
- What frustrates you most about the kitchen today? Style dissatisfaction drives 41% of remodels and deterioration or dysfunction drives 38%. Know which one you’re solving.
- Who cooks, and how many people are in the space at the same time?
- What ends up cluttering your counters every week, and which cabinets could absorb it?
- Is your priority cooking, gathering, entertaining or aging in place?
- Which finishes will you realistically maintain, honestly?
- Which of your wish-list items require cabinets, electrical, plumbing or ventilation coordination?
- Can you see full-size samples or a realistic rendering before committing?
That last one carries more weight than people expect. Our Kitchen Visualizer Tool lets you try combinations of cabinet color, countertop and backsplash before anything is ordered, and our 20,000-square-foot Grand Kitchen and Bath Showroom, the largest showroom of its kind in the region, lets you stand in front of a full slab and an actual cabinet door under real lighting with our designers beside you. Whether you lean toward traditional kitchens or something sleeker, seeing it in person is how most homeowners finally decide. Resale is worth considering too: 48% of REALTORS® report increased demand for kitchen upgrades, and a kitchen upgrade earned a perfect 10 out of 10 Joy Score in the 2025 NAR/NARI Remodeling Impact Report.
Why Coordinated Kitchen Design and Installation Decide Whether a Full Remodel Works
Every decision in a kitchen is attached to another one. Cabinet dimensions determine where appliances can physically go. Appliance selection sets your electrical loads and ventilation requirements, especially when 53% of upgraded islands now house an appliance. Countertop templating can only happen once cabinets and appliances are final. Lighting, backsplash and flooring follow the finished layout, and lighting has to be locked before electrical rough-in. With 79% of homeowners choosing custom or semi-custom cabinets, those dependencies get tighter, not looser.
When each of those steps belongs to a different company, the gaps between them become your problem. We built our model the other way. Design, permitting, material procurement, DreamLine Custom Cabinetry manufacturing, in-house stone fabrication and installation all happen under one roof, so a full remodel moves from first sketch to final pull with one accountable team. We’re family-owned and have been since 2001, with 19,000+ homeowners served, CSLB License #853669, EPA Lead-Safe Certified status, an A+ BBB Accredited rating and a 24-month labor warranty on all remodels. You’ll never need to go find a second contractor to finish what we started.
Frequently Asked Questions
What kitchen trends are becoming outdated?
Cool gray-on-gray palettes, high gloss slab cabinets that fight the warmth trend, deep low cabinets without pull out shelves, single-source overhead lighting and wall-to-wall open shelving as primary storage. In most cases “outdated” really means “doesn’t function well,” not “unfashionable.”
Are all white kitchens going out of style?
No. White accounted for 28% of new cabinets, one point behind wood at 29%, with off-white adding another 15%. What’s changing is temperature. In the design world, white kitchens paired with wood tones, stone or warm neutrals have replaced stark white on every surface.
What are the must-haves for a new kitchen right now?
Storage-first custom cabinets, since 94% of updated cabinets include specialty storage. Layered lighting with dimmers. A countertop matched to your real habits. Appliances and a range hood that genuinely exhaust outdoors. And work aisles wide enough for the people who use the space. Everything else is personality, and that’s where your own style belongs.
Are kitchen islands still in style?
Yes. Renovating homeowners added or updated one in 58% of projects, though 36% of renovated kitchens have no island at all. Size it by the aisles around it: NKBA planning guidelines recommend 42 inches for one cook and 48 inches when two people work together.
Is quartz still the most popular countertop material?
Yes, at 32% of new countertops, though it dropped seven points year over year as granite (15%), quartzite (10%) and wood or butcher block island surfaces gained interest. Choose based on maintenance and your habits, and see full slabs in person before you commit.
Let’s Make These Trends Fit Your Family’s Kitchen
The best kitchen isn’t the one with the most trends in it. It’s the one where a few well-chosen kitchen ideas make Tuesday night easier and Sunday morning better. We’d love to help you create a kitchen where the space feels like yours from the first morning you use it. If you’re ready to talk through the kitchen design that fits your home, schedule a free consultation and we’ll start with how you actually live in the space. Or come visit our showroom and see cabinetry, slabs, backsplash samples, flooring and lighting together in one place. You can also reach us at (916) 701-9660.