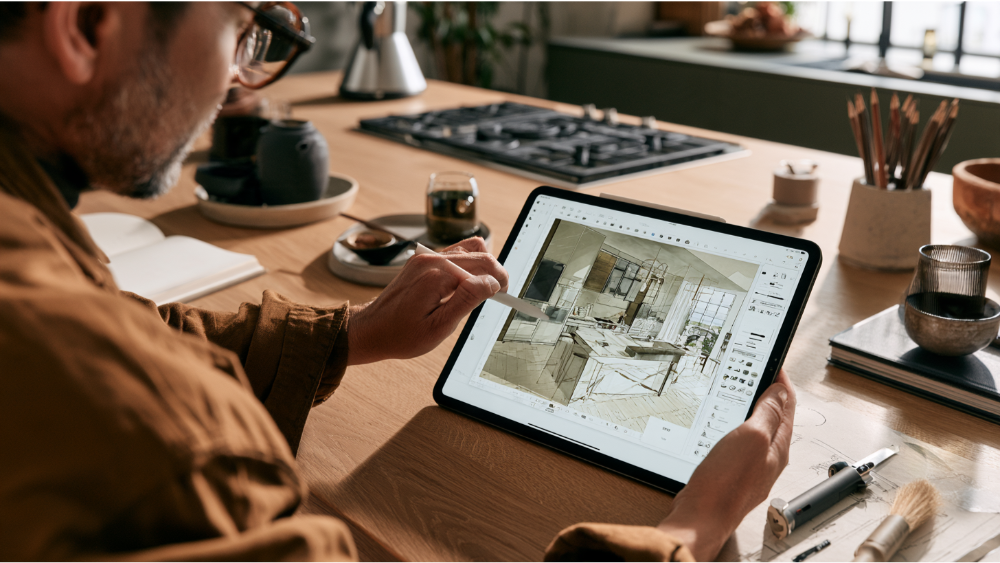
Key Takeaway
A virtual kitchen remodel lets you plan layouts, finishes, and 3D renderings online before any construction begins, catching costly mistakes while they’re still pixels. Tools range from AI photo generators to full professional measured-design consultations. Only measured, designer-led plans are dimensionally reliable enough to build from. Field verification, permits, and installation always follow the virtual stage.
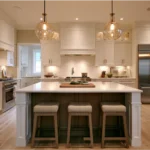
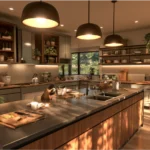
You should be able to see your dream kitchen before you pay for it. A virtual kitchen remodel is the remote planning and visualization stage of a real renovation: you share goals, photos, measurements and inspiration, then review layouts, finishes and 3D renderings online before anyone touches a wall. Done well, it catches expensive layout mistakes while they’re still pixels.
What Is a Virtual Kitchen Remodel?
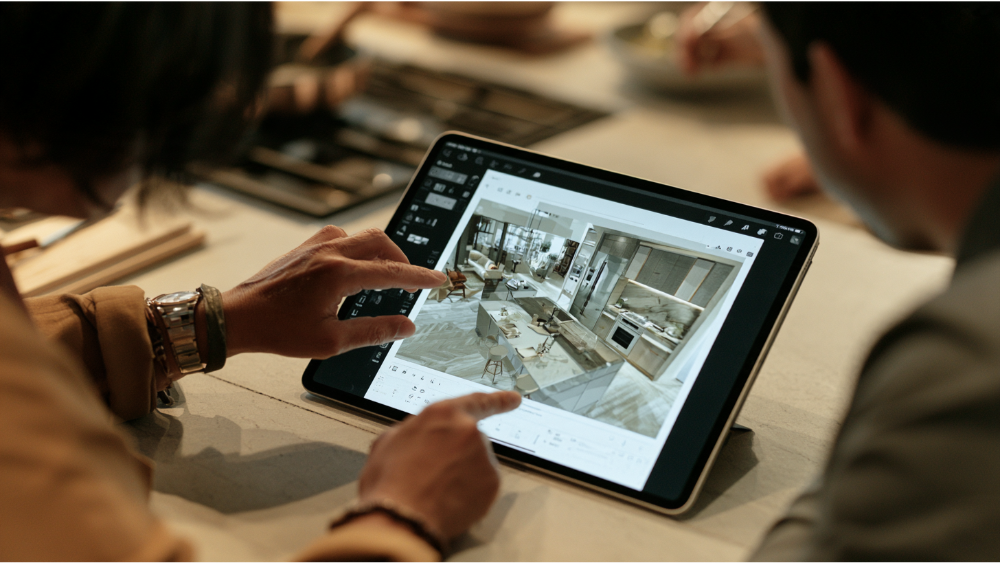
Two ideas carry the rest of this article. Visualization shows you what the entire room could look like: cabinet color, countertops, flooring, backsplash. Measured design determines what actually fits in your space and can be built in it, using real dimensions and real product data.
Virtual planning lives at the front end of the remodeling journey, where dreams get tested against real dimensions. Digital 3D modeling makes changes instant and conversations clearer. It doesn’t replace field verification, permitting or the crew that builds it.
5 Kinds of Virtual Kitchen Planner, Compared
“Virtual kitchen remodel” and “virtual kitchen planner” describe at least five different experiences, and they are not interchangeable. Some augmented reality apps also overlay cabinets or islands onto your real room through a phone camera.
| Type | What you provide | What you get | Best for | Main limitation |
|---|---|---|---|---|
| AI photo generator | A photo and a prompt | Restyled concept images, often in under a minute | Finding a direction | Not dimensionally reliable |
| Finish visualizer | A template kitchen scene | Cabinets, counters, floors and backsplashes combined | Comparing finishes | Generic room, stock products |
| Measured 3D planner | Room and product dimensions | A scaled plan or model | Testing layout and fit | Only as good as your measuring |
| Virtual designer consultation | Photos, measurements, goals, appliance details | Layouts, elevations, renderings, selections | Developing a real plan | Still needs field verification |
| Virtual showroom tour | Nothing but curiosity | A walkthrough of displays and material pairings | Early research | Screen colors shift |
Only the measured and designer-led paths move you toward something buildable, however polished the platform.
What Can and Cannot Be Done Virtually?
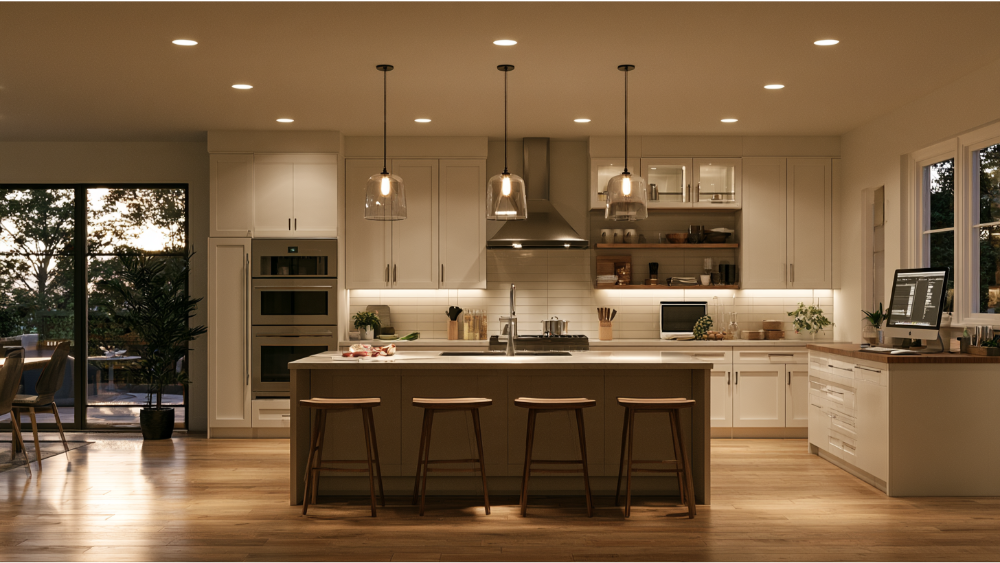
Can start online:
- Your goals and daily frustrations with the room
- Style direction and inspiration
- Preliminary layout ideas
- Cabinet, countertop, flooring and backsplash exploration
- Appliance research and early scope
- 3D design reviews and revisions
Needs hands and eyes on the room:
- Exact dimensions and whether walls are level, plumb and square
- Structural feasibility of removing or opening a wall
- Plumbing, electrical, gas and ventilation conditions
- Countertop templating and true color confirmation
- Permit and inspection requirements
- Lead-safe demolition and installation
Virtual measurements start the conversation; field verification protects the build. The benefits are real: you gain the ability to change your mind early and save money later.
How Does a Virtual Kitchen Design Consultation Work?
- You complete a short intake about goals and scope.
- You upload photos and a slow video walkthrough.
- You provide preliminary measurements and appliance details.
- Our expert designers chat with you about how your family cooks, gathers and stores food.
- You review preliminary layout options.
- You see the plan in elevations and 3D renderings, then refine materials and finishes.
- A professional verifies measurements before anything is ordered.
Budget direction belongs in that early conversation. No online tool can price your project accurately, so real cost figures come from a project-specific free estimate.
What to Prepare for Your Virtual Kitchen Consultation

Photos: each corner of your current kitchen, every wall straight on, and close-ups of anything odd like a soffit or beam.
Measurements: wall-to-wall dimensions, ceiling height, window and door sizes with swing direction, and locations of the sink, vent, gas line and outlets. Note the widths and model numbers of your appliances.
Your life in the room: your top frustrations, the storage you want to maximize, who cooks, how many people share the space at once, accessibility needs, and anything that has to stay.
How Accurate Are Virtual Kitchen Renderings?
A rendering is only as accurate as the measurements behind it. AI images can quietly widen a room, move a window or invent an island your floor plan can’t support. Screens also shift color, gloss, hardware scale and the veining in countertop materials.
In a 2026 Houzz survey of 3,149 renovating homeowners, 22% had used AI tools, and 26% of those users said visualization fell short. A rendering gives you a sense of scale, not a guarantee of fit, so confirm finalists with real samples or a showroom visit.
Layout, Flow, and Accessibility: What a Good Virtual Design Plan Checks
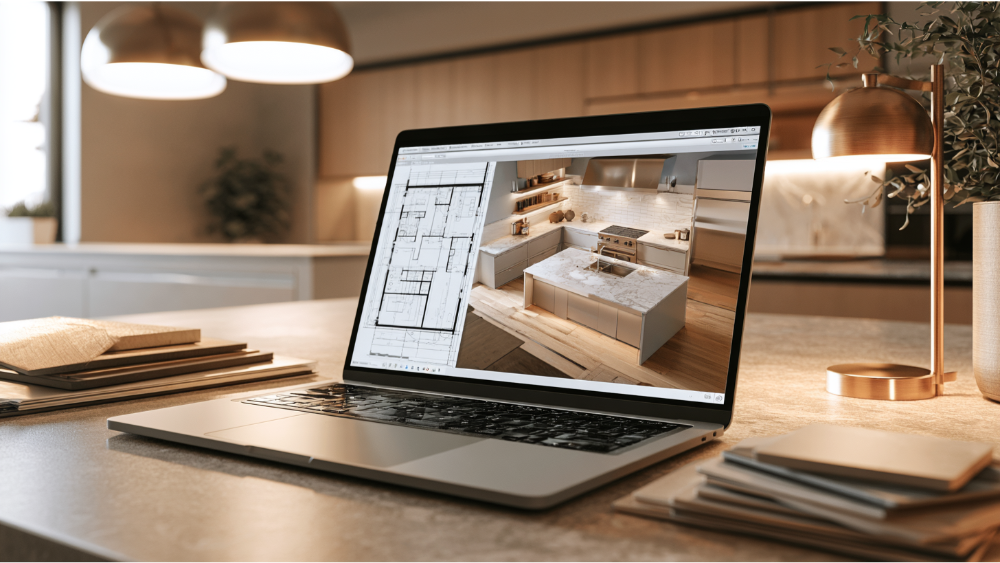
A virtual remodel isn’t cabinet-color roulette. Spatial planning is where the money works hardest. In the 2026 Houzz Kitchen Trends Study of 1,780 homeowners, 52% changed their kitchen layout while 68% kept the room about the same size.
The work triangle is still a useful starting frame, but professional guidance goes further. NKBA released the fifth edition of its Kitchen & Bath Planning Guidelines in June 2026, expanding coverage of activity zones, accessibility, storage, lighting and ventilation. Earlier NKBA guidance suggested work aisles of at least 42 inches for one cook and 48 inches for two. That’s guidance, not code. Finish-only work may be permit-exempt in some places, while moving walls, plumbing, gas or electrical usually is not, so verify locally.
AI Kitchen Design vs. a Professional Kitchen Design Plan
| Question | AI or consumer visualizer | Professional measured design |
|---|---|---|
| Generates fast alternatives? | Yes, in under a minute | Yes, with revisions |
| Understands hidden conditions? | No | After field verification |
| Dimensionally reliable? | Usually not | Yes, with verified measurements |
| Checks local permit needs? | No | A qualified team should |
| Coordinates ordering and construction? | No | Yes, depending on scope |
| Who is accountable? | You interpret the output | Defined in your agreement |
NKBA recommends a professional designer as scope grows. A visualizer helps you discover what you like; a measured design determines what you can actually create in your kitchen.
What a Complete Virtual Design Package Should Include
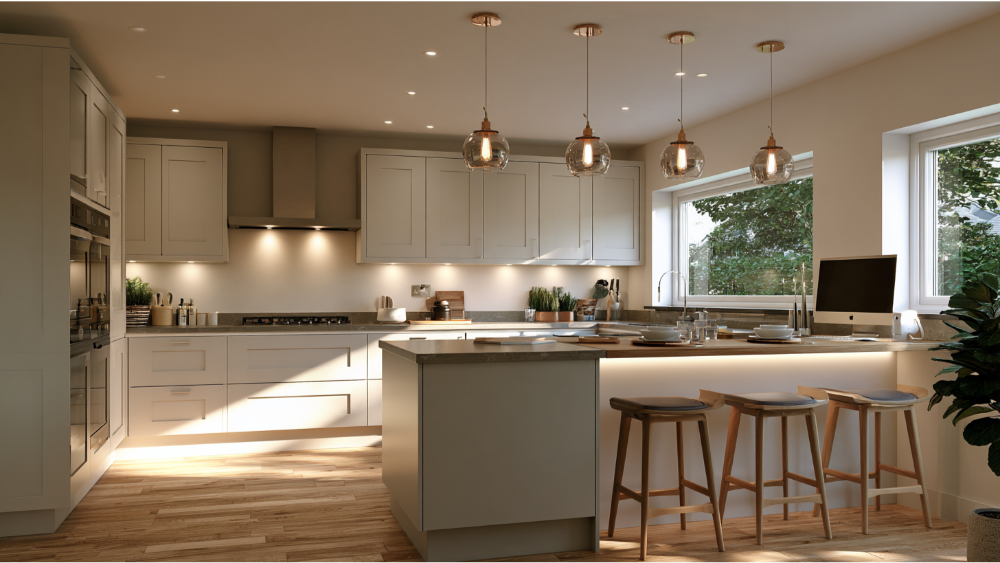
- An existing-condition plan and a proposed floor plan
- Cabinet elevations and an appliance schedule
- Material and finish selections: cabinets, countertops, flooring, backsplash, hardware and color scheme
- 3D renderings you can download, plus a clear revision process
- Written scope with assumptions and exclusions
- Who verifies measurements, pulls permits, procures materials and installs
Whether your redesign leans modern, farmhouse, Scandinavian, industrial or coastal, the package should show those finishes together, not one swatch at a time.
Red Flags When Someone Sells You a “Virtual Kitchen Remodel”
- A one-photo AI image presented as construction-ready
- Cabinets or stone ordered off your own measurements
- No written scope, no appliance specs, no mention of permits
- Renderings showing windows or islands your actual kitchen doesn’t have
- Pressure to sign today, or full payment upfront
- Nobody named as accountable once the files are delivered
The FTC and NARI say the same thing about hiring contractors: verify licensing and insurance, get promises in writing, and never let urgency decide.
From Virtual Vision to a Finished Kitchen, Under One Roof
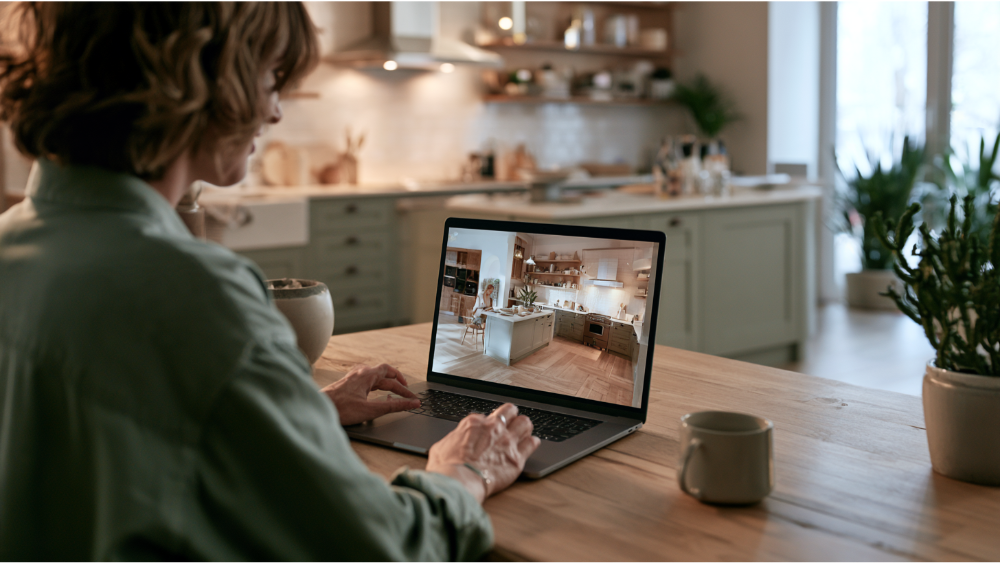
Our Kitchen Visualizer Tool and virtual showroom tours let you experiment with dozens of combinations from your couch. Then comes the handoff most virtual design content skips: at America’s Dream HomeWorks, a family-owned design-build company, the people who help you create the plan are the people who build it. Design, permitting, material procurement, DreamLine Custom Cabinetry, in-house stone fabrication and installation live in one workflow under one roof, so you’re never sent looking for another contractor.
We’ve been doing this since 2001 and have transformed kitchens for 19,000+ homeowners. CSLB License #853669, EPA Lead-Safe Certified, A+ BBB Accredited. Every remodel carries a 24-month labor warranty, and DreamLine Custom Cabinetry carries a limited lifetime warranty.
Try the Kitchen Visualizer Tool, then Schedule a Free Consultation. Call (916) 701-9660, contact us through the online form, or Visit Our Showroom if you’re interested in seeing the materials before you transform the room.
Frequently Asked Questions
Is there an app where I can take a picture of my kitchen and remodel it?
Yes. Several AI visualizers can generate a restyled version of a photo you snap on your phone in under a minute. Useful for style direction, but the output isn’t dimensionally reliable, so don’t order from it.
Is $10,000 enough for a kitchen remodel?
That depends entirely on scope. Cabinet refacing and finish updates stretch a budget much further than a full layout change with relocated plumbing. The only accurate answer comes from a free, project-specific estimate, and flexible financing options are available.
What is the new kitchen trend for 2026?
Sleek modern minimalism, warm farmhouse and natural materials, Scandinavian simplicity, industrial metal and wood, and coastal light tones all have momentum. Layout matters just as much: 52% of renovators in the 2026 Houzz Kitchen Trends Study changed their layout.
Do big-box retailers offer virtual kitchen design tools?
Many large retailers and cabinet manufacturers offer free online planners. They typically use generic room templates and stock products, so confirm your own measurements and material samples before ordering.