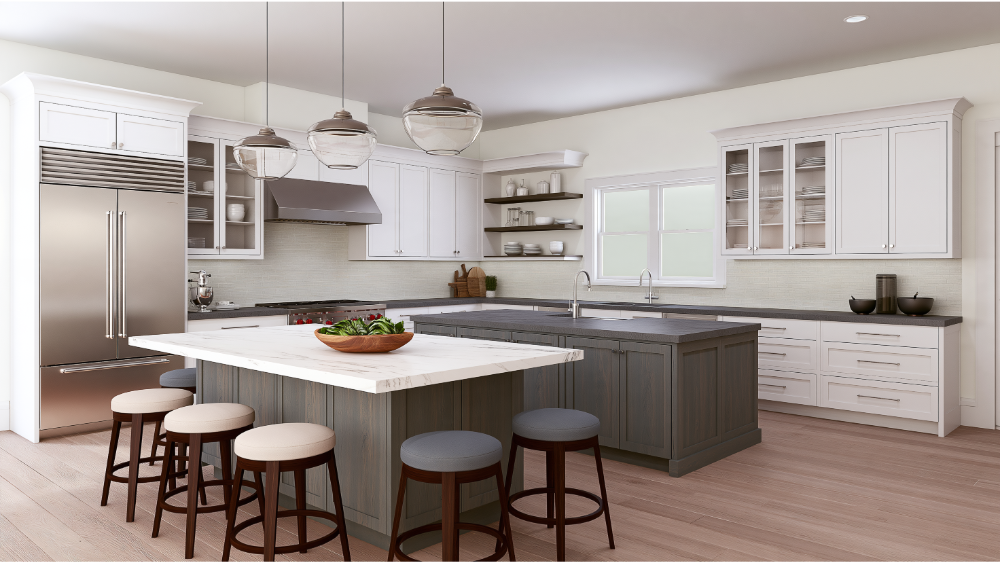
Key Takeaway
A before and after kitchen remodel delivers its biggest results by fixing layout, storage, and workflow problems inside the existing footprint, not by adding square footage. The 2026 Houzz Kitchen Trends Study found that 52% of homeowners changed their layout while 68% kept the same kitchen size. Layered lighting, ceiling-height cabinets, and smarter zoning create the dramatic transformations you see in photos.
A successful before and after kitchen remodel does more than swap finishes. It solves the layout, storage, lighting, workflow, and durability problems that made the old kitchen hard to live in. The dramatic photo is the byproduct. The real work happens in decisions you can’t see: where the prep space went, how the traffic moves, what got wired, and how the cabinets were built.
If you’re standing in a dated kitchen trying to decide how far to go, this guide walks you through it. You’ll learn how to diagnose what isn’t working in your original kitchen, how to choose the right scope, how to gather kitchen remodel ideas that fit your house instead of copying the neighbor’s house, how to plan the new space around how your family actually lives, and how to judge the finished result. We’ve been doing this as a family-owned design-build company since 2001, and the same framework applies whether your kitchen remodel is in Roseville or anywhere else.
What Makes a Before and After Kitchen Remodel Actually Successful?
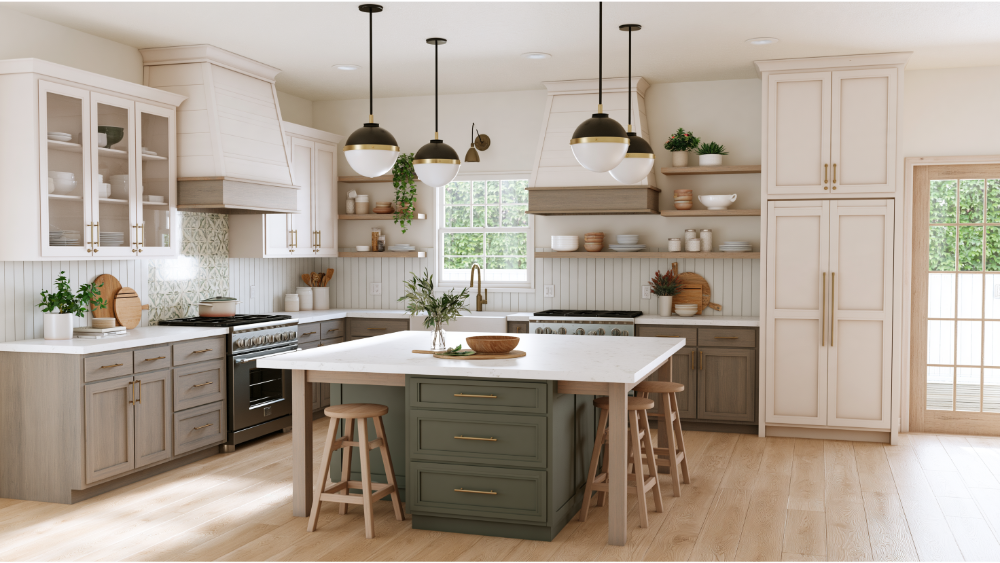
Homeowners rate kitchen work higher than almost anything else they do to a house. The 2025 Remodeling Impact Report gave a kitchen upgrade a perfect 10 out of 10 Joy Score and a complete kitchen renovation a 9.7. And when homeowners were asked what mattered most about their remodel, 28% said improved functionality and livability, 23% said durable results, and 23% said beauty. Function beat looks. After remodeling, 64% said they wanted to be home more.
Two ideas carry the rest of this guide. First, a cosmetic refresh changes surfaces while a structural transformation changes how the room works. Second, footprint and layout are not the same thing. Your kitchen’s footprint is the outline of the room. Your layout is where the sink, range, refrigerator, and cabinets sit inside it. You can completely change the layout without gaining a single square foot.
Keep that distinction close. It’s the difference between a kitchen makeover that photographs beautifully and a kitchen remodel that changes your mornings.
How to Read a Before and After Kitchen Remodel Photo Like a Pro
Most galleries are staged to flatter. A wide lens, a cleared counter, and better lighting can make a modest update look like a rebuild. Before you let a photo set your expectations, look for this:
- Matched camera angles. The “after” should be shot from the same spot as the “before.” If it isn’t, you can’t compare anything.
- The floor plan. Did an entire wall come down? Did the sink or range leave its original location, or did only the finishes change?
- Storage gained. Count the cabinet runs and drawer banks. Look for a new walk in pantry or tall cabinets that weren’t there before.
- Cabinets versus open shelving. Open shelving reads light and airy in photos, but it trades away closed storage. Notice what the kitchen gave up to get that look.
- Lighting. Recessed cans, undercabinet strips, and pendants over an island are all deliberate additions, not accidents of photography.
- Natural light. A window enlarged or added is a real structural change, and large windows cut into an exterior wall mean framing, headers, and a permit.
- Ventilation. A proper hood is a tell that the mechanical work was done right.
- Traffic flow. Is there a clear path through the space, or does the island block the dishwasher?
- Finish quality. Zoom in on countertop seams, cabinet reveals, and where tile meets trim. That’s where craftsmanship shows.
The “Before”: How Do You Diagnose What Isn’t Working?
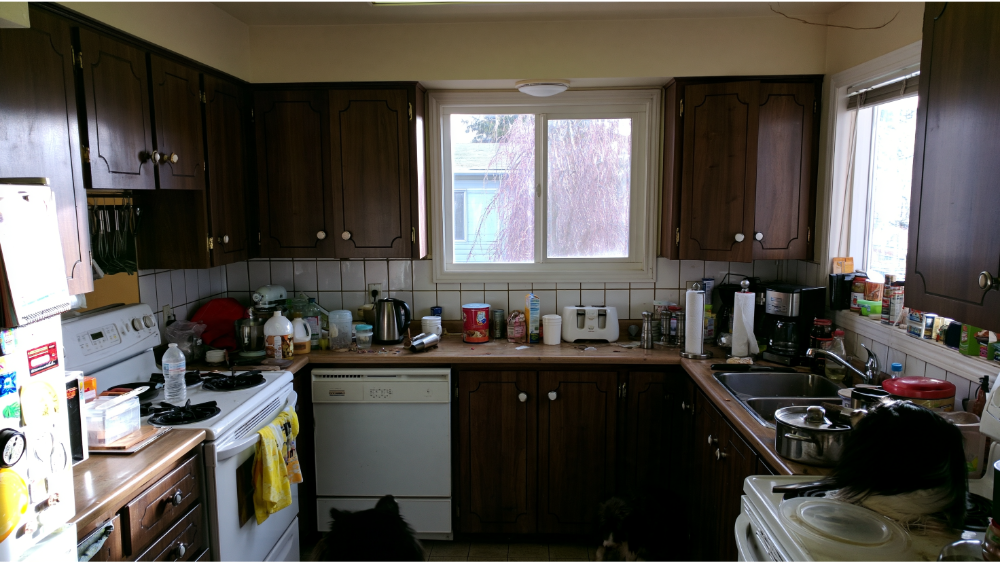
Before you look at a single inspiration photo, spend a week paying attention to your own kitchen. Walk through it at dinnertime, when it’s busiest, and note where you get stuck. Most homeowners know something is wrong with the original kitchen but describe it as “dated” when the real problem is functional.
- Bottlenecks where two people can’t pass, or a dishwasher door that blocks the walkway
- Not enough counter space between the sink and the range to actually prep a meal
- Appliances placed where they fight each other, like a refrigerator that swings into the work zone
- Dark work zones, especially counters shadowed by upper cabinets
- Upper cabinets you can’t reach without a step stool, and deep corner cabinets with no easy access to whatever is hiding at the back
- No pantry, so dry goods live on the counter and eat the counter space you do have
- Worn laminate counters, chipped tile, or original cabinets with doors that no longer close square
- Cleanup that takes too long because there’s no landing space beside the sink
- Mobility or aging-in-place concerns for anyone in the house
- Outdated wiring, undersized plumbing, or a recirculating hood that just moves air around the room
One practical step: stand in each corner of the room and photograph every wall from a fixed spot. Mark the spots on the floor with tape. Those are your “before” shots, and you’ll want them later.
What Kind of Kitchen Renovation Do You Actually Need?
Here’s the most useful finding in recent remodeling research. In the 2026 Houzz Kitchen Trends Study, 52% of renovating homeowners changed their kitchen layout, but 68% ended up with a kitchen about the same size. Big change rarely requires more square footage. It requires a more efficient layout inside the space you already have. Also worth knowing: 84% upgraded cabinets and 87% hired at least one professional.
Here’s how the five scopes compare at a glance, from lightest touch to largest project:
| Scope | What Changes | Permit Likely? | Best When |
|---|---|---|---|
| Fresh kitchen makeover | Paint, hardware, backsplash, fixtures, lighting. Nothing moves. | Not for decoration alone; yes if lighting or circuits change | The layout works, the cabinet boxes are solid |
| Cabinet refacing | New doors, drawer fronts, veneer, hardware, often new countertops. Boxes stay. | Usually no, unless plumbing or electrical is touched | Cabinets are structurally sound and you like where everything sits |
| Full remodel, same footprint | New cabinets, countertops, flooring, lighting, appliances, often electrical and plumbing. Layout can shift. | Yes | Cabinets are failing or the interior arrangement is holding you back |
| Layout change / open floor plan | Wall removed or shortened; beam and engineering if it’s a load bearing wall. | Yes, with plan review | The kitchen feels cut off from where your family gathers |
| Addition or bump-out | Added square footage: foundation, framing, roofing, full plan review. | Yes, full plan review | The kitchen is genuinely too small and interior options are exhausted |
A Fresh Kitchen Makeover (Paint, Hardware, Lighting, Backsplash)
Surface-level work only. A new cabinet color, new pulls, a tile backsplash, upgraded fixtures, better lighting. Nothing moves and nothing gets rebuilt. A kitchen makeover at this level buys a fresh update and a few years of patience. Best when the layout genuinely works, the cabinet boxes are solid, and you’re not fighting the space every day.
Cabinet Refacing, When the Boxes and Layout Still Work
The existing cabinet boxes stay. New doors, drawer fronts, and matching veneer go on, usually with new hardware and often new countertops. The visual change is dramatic and the kitchen stays usable for far less disruption. Best when the cabinets are structurally sound and the original layout still suits the way you cook.
A Full Kitchen Remodel Inside the Original Footprint
New cabinets, countertops, flooring, lighting, appliances, and often updated electrical and plumbing, all within the same four walls. The layout can still shift significantly. A sink can move to the opposite side of the room. A new island can appear. Best when the cabinets are failing or the interior arrangement is holding you back.
A Layout Change: Opening the Kitchen for an Open Floor Plan
Removing or shortening one wall between the kitchen and dining room turns two cramped rooms into a single open space. If that wall is load bearing, it needs engineering, a beam, and a permit. This is where a design-build team earns its keep. Best when the kitchen feels cut off from where your family actually gathers.
An Addition or Bump-Out
Borrowing space from an adjacent room or adding square footage outward. The largest scope, with foundation, framing, roofing, and full plan review involved. Best when the kitchen is genuinely too small for the household and every interior option has been exhausted.
Plan the “After” Around Family, Food, and Life
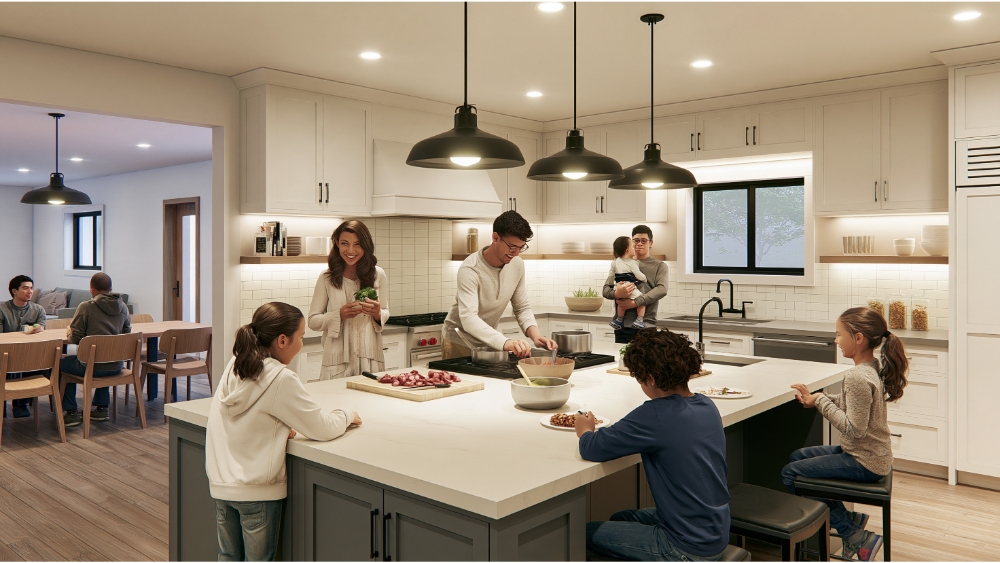
Kitchens should be designed around what’s truly important: family, food, and life. That sounds like a slogan until you sit down and answer the questions honestly.
- How many people cook at once, and do they need separate prep zones?
- Where does homework land? Is there a breakfast area where the coffee crowd gathers in the morning?
- How often do you host, and where do guests stand when you do?
- Kids and pets: do you need bowls, gates, or a drop zone worked into the plan?
- Which small appliances live out, and which can hide in an appliance garage?
- A walk in pantry or tall pantry cabinets? In the Houzz study, 47% chose pantry cabinets.
- Seating at the kitchen island or a breakfast bar: how many stools, and is there real knee space?
- How you clean up, and whether you need a second sink or a bigger landing area
- Mobility now and in ten years. More than half of renovators (53%) addressed current or future special needs, with 41% of those citing aging-related considerations.
A large island tops most wish lists, and it earns its place only when there’s real walkway clearance around it, generally 42 to 48 inches depending on how many cooks share the room.
Zoning: Prep, Cooking Space, and Cleanup
Designers think in zones rather than rooms, and a functional kitchen depends on keeping those zones from fighting each other. The prep zone wants uninterrupted counter space, ideally between the sink and the range. The cooking space needs landing area on both sides of the range for hot pans, plus ventilation that exhausts outside instead of recirculating. The cleanup zone wants the dishwasher within a step of the sink and everyday plates in a drawer nearby. Storage follows the same logic: sheet pans near the oven, glassware near the dishwasher, dry goods in a walk in pantry. When those zones collide, a kitchen feels cramped even when the floor plan says it shouldn’t.
Built-in features showed up in 76% of these projects, because added storage designed for a specific job is what keeps a finished kitchen looking finished. One sequencing note: choose your appliances before the cabinets are designed. Final dimensions, clearances, and venting all depend on them.
Kitchen Remodel Ideas That Create the Biggest Visible Change
Layered Lighting and More Natural Light
A single ceiling fixture flattens the whole room and shadows every counter. Layering fixes it: recessed ambient light, undercabinet task light where you actually chop, and pendants or a decorative fixture as the focal point. Under the current California Energy Code, kitchen general lighting typically needs an accessible dimmer, and undercabinet or undershelf lighting has to be switched separately from the ceiling lights. That’s a code requirement that happens to produce exactly the kitchen you want. If a window can be enlarged or a wall opened to borrow daylight, do it. Natural light changes a space more than any finish you can buy.
Cabinets, Countertops, and a Backsplash With Modern Charm
Crisp white cabinetry with clean lines still photographs beautifully and lives well, especially paired with a subway tile backsplash and a little open shelving used sparingly. That combination reads as modern style without chasing a trend that expires in three years. The quiet difference-maker is the countertop. Quartz, Cambria, Silestone, Dekton, granite, and natural stone each behave differently at the edges and seams, and we fabricate ours in-house on CNC equipment so the cuts land where the drawings said they would. Our DreamLine Custom Cabinetry is made in America and carries a limited lifetime warranty, which matters more than any trend, since cabinets are the one element you’ll touch a hundred times a day.
Open Shelving, Glass Fronts, and Where Cabinets Should Stop
Open shelving is the most requested idea we talk homeowners partway out of. One run of it, near the coffee station or flanking a window, adds warmth and breaks up a long wall of doors. A whole kitchen of it means every mug is on display and dust becomes a weekly chore. Glass-front cabinets split the difference: the wall stays light, the contents stay clean. The rule we use is simple. Keep closed cabinets where you store the unglamorous things, and save open shelving for the space you’re happy to look at.
Flooring That Ties the First Floor Together
When a kitchen opens to the dining area and living room, the floor becomes the thing that either unifies the first floor or chops it into pieces. Running one material across the whole first floor, hardwood floors, luxury vinyl plank, or a large-format tile, makes an open layout read as a single space instead of three rooms sharing a wall. Luxury vinyl plank has become the practical favorite for households with kids and dogs, and lines like RIVA Spain and Cortona Maxx give you the look of wood with a surface that shrugs off a spilled pot of pasta water.
Small Kitchen Remodel Ideas That Make a Tight Space Work
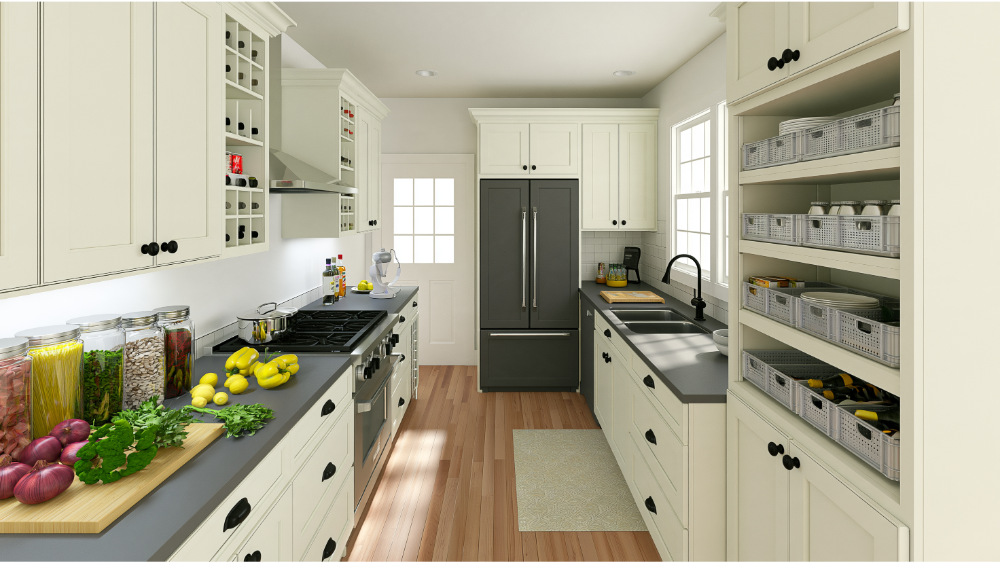
A small kitchen is not something to apologize for. It’s a space where every inch has to earn its keep, and where well-designed cabinets do most of the heavy lifting. Some of the most striking before and after results we produce come from a small kitchen remodel where nothing moved outward at all.
Storage First in a Small Kitchen
Start by replacing base cabinet shelves with deep drawers, which give you far better access to the back without kneeling and hold more usable volume than a shelf of the same size. Run the upper cabinets to the ceiling instead of stopping short and leaving a dust shelf. Put a pull-out in the blind corner. Add a tray divider beside the oven, a pull-out waste cabinet, and a narrow spice pull-out in that leftover gap next to the range. If a coat closet or a stretch of hallway backs the kitchen, a walk in pantry can sometimes be carved out of it, and that one move frees more counter space than anything else in a small kitchen remodel.
Light, Color, and Sight Lines
White cabinetry, a light subway tile backsplash, and a countertop without heavy veining will make a small kitchen read larger, because your eye stops counting edges. A short span of open shelving can lift a tight corner, as long as the rest stays closed so the space feels calm. Undercabinet lighting erases the shadow line that makes a narrow counter feel narrower, and any move that brings in more natural light, a wider window over the sink or a cased opening into the next room, pays off from breakfast to bedtime.
How Do You Visualize the New Kitchen Before Demolition Day?
“I can’t picture it” is the most common reason homeowners stall on a kitchen remodel. The fix is a sequence, not a guess.
It starts with real measurements and a site evaluation of your existing kitchen, because existing conditions (out-of-square walls, a beam you didn’t know about, plumbing in an inconvenient place) shape what’s possible. Then floor plans and elevations, so you can see the layout in two dimensions before anything is ordered. Then samples in person. Stone, cabinet doors, and flooring all read differently under your own lighting than on a screen. The NKBA published the fifth edition of its Kitchen & Bath Planning Guidelines in June 2026, covering activity zones, storage, power planning, lighting, and universal design, and a good designer is working from that current standard.
Our 20,000-square-foot Grand Kitchen and Bath Showroom in North Highlands, the largest showroom of its kind in the region, exists for exactly this moment. Full displays you can open and touch, plus our Kitchen Visualizer Tool for trying cabinets, counters, and backsplash combinations until the dream kitchen in your head has an actual floor plan. Visit our showroom or schedule a free consultation and bring your photos.
Do You Need a Permit for a Kitchen Remodel in Sacramento or Roseville?
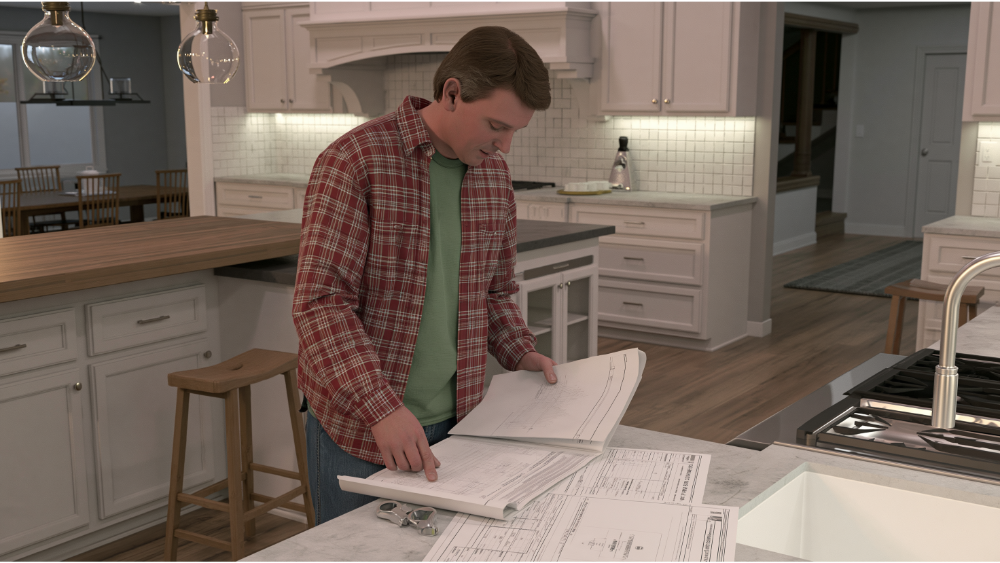
Usually, yes, once the work goes past decoration. Confirm your specific scope with your city or county building department before anything starts.
When Kitchen Work Triggers a Permit
The 2025 California Building Standards Code (Title 24) took effect January 1, 2026 and governs through 2028. Any permit application filed on or after that date follows the 2025 California Energy Code. Roseville requires permits for regulated construction, alteration, repair, improvement, removal, conversion, and demolition. Painting cabinets is one thing. Moving a wall, relocating plumbing, adding circuits, changing lighting controls, or installing new ventilation is another.
What Roseville’s Plan Review Looks Like
Roseville routes applications through its Online Permitting Services Portal, and depending on scope you may need plans, California Energy Code forms, equipment specs, structural calculations, and electrical or plumbing worksheets. The city’s stated targets: 15 business days for the first plan-review cycle and 10 business days for each cycle after. Plan on at least two cycles. Submittal fees cover three, after which additional review may be billed hourly. Build that into your expectations rather than your frustration.
Older Homes: Lead-Safe Work and the Asbestos Declaration
The EPA’s Renovation, Repair and Painting Rule covers paid work that disturbs painted surfaces in most homes built before 1978. The minor-repair exception generally tops out at 6 square feet of interior painted surface per room and 20 square feet exterior, and demolition of painted surfaces is covered regardless. Roseville also requires an Asbestos NESHAP Declaration of Notification Compliance for renovation, remodeling, or demolition projects. We’re an EPA Lead-Safe Certified Firm, and we handle permitting in-house so this isn’t your homework.
Your Contract and Change Orders
California requires a written home-improvement contract for any project over $500 in combined labor and materials, covering scope, materials, payment schedule, approximate start and completion dates, license number, permit responsibility, and written warranties. Any change to price or scope must be a written change order signed before the extra work happens. The standard down payment is capped at $1,000 or 10% of the contract price, whichever is less. These are consumer protections, not pricing guidance. Our CSLB license is #853669.
The Kitchen Remodel Process, Before to After
For context, the 2026 Houzz & Home Study reports national averages of 9.5 months of planning and 5.8 months of construction for kitchen projects. Those blend every size and scope across the country, from a cabinet swap to a full addition. They’re benchmarks, not a promise about your kitchen. What matters more is understanding the sequence:
- Consultation and existing-condition assessment
- Design, floor plan development, and scope definition
- Material and appliance selections
- Permitting and engineering, if applicable
- Procurement and cabinet fabrication
- Site preparation and demolition
- Structural and rough utility work
- Required inspections
- Drywall, floor, and surface prep
- Cabinet installation
- Countertop templating, fabrication, and installation
- Backsplash, new lighting, plumbing, sink, and new appliances
- Punch list and final walkthrough
- Care instructions, warranty documents, and final photos
Every one of those steps runs under one roof here: design, permitting, cabinets, stone fabrication, and installation. We’ll never send you searching for another contractor to finish what we’ve started.
Living Through the “During”
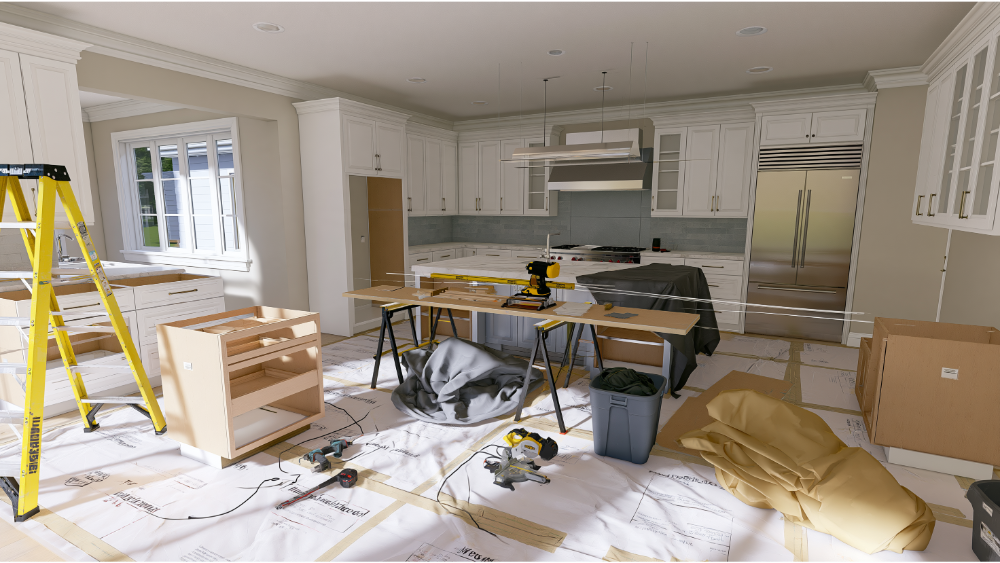
You can stay home through most kitchen remodels, but set yourself up before demolition day. Move the refrigerator to the garage, dining room, or family room, and build a temporary kitchen around it with a microwave, a coffee setup, a toaster oven, paper goods, and a dishwashing plan (a nearby bathroom sink or a utility sink works). Pick a staging spot that isn’t on the crew’s path.
Expect plastic dust containment at the openings, floor protection on the routes in and out, and a conversation up front about work hours, door access, and where cabinets and materials will be stored. If you have small kids or pets, agree on a boundary and stick to it. Ask for a set communication rhythm, daily or weekly, so you always know what’s happening tomorrow. Surprises are what make a remodel stressful, not dust.
Five Kitchen Makeover Patterns, Before and After
Most transformations follow one of these five paths. Remember that 68% of renovated kitchens ended up about the same size.
Same Footprint, Smarter Cabinets: The Small Kitchen Remodel
The problem in a small kitchen is usually wasted volume, not missing square feet. Deep drawers replace base cabinet shelves, a blind corner gets a pull-out, uppers run to the ceiling, and a tall pantry absorbs everything that used to live on the counter. The counters stay clear, and the space finally feels calm.
Peninsula Removed for Better Traffic Flow
A peninsula that once defined the kitchen now blocks it, forcing everyone through one pinch point. Removing it and replacing it with a spacious island sized to the room opens circulation on all four sides. Two cooks stop bumping into each other, and guests can stand in the kitchen without being in the way.
Cabinet Refacing Plus New Countertops
The layout works and the boxes are solid, but the doors are tired and the laminate is worn. Refacing with new doors and drawer fronts, paired with new quartz countertops or natural stone and a subway tile backsplash, delivers a kitchen makeover with a genuinely modern feel and no full rebuild. Less demolition, less time without a kitchen.
A Dark Kitchen Rebuilt Around Natural Light
Heavy upper cabinets on the window wall and one ceiling fixture make a kitchen feel like a basement. Relocating storage, enlarging the window, and adding layered lighting with dimmers and separately switched undercabinet strips changes the space at every hour of the day. Swapping dark boxes for white cabinetry compounds the effect. Prep work gets safer and more pleasant.
Wall Opened Between the Kitchen and Dining Room: The Game Changer
A wall separating the kitchen and dining room cuts the cook off from everyone else. Opening it, with a beam and engineering if it’s load bearing, creates an open concept where family dinners, homework, and cooking all happen in one connected, welcoming space. Carry the same flooring across the first floor and the open floor plan reads as one room. This is the change homeowners most often call a game changer.
The Final Walkthrough: How to Evaluate Your “After”
Walk the finished kitchen slowly with your contractor and a notepad. Check that every drawer and cabinet door is aligned and closes evenly, and that hardware is tight. Run your hand along countertop seams and edges. Test every appliance, the faucet, the drain, and the disposal. Turn on each light, dimmer, and outlet. Run the range hood. Look down the floor and across the tile for damage or lippage. Anything that needs attention goes on a written punch list with a date.
Confirm permit sign-offs where applicable, and make sure you leave with care instructions and your warranty documents in hand. Our remodels carry a 24-month labor warranty, and DreamLine Custom Cabinetry carries a limited lifetime warranty. Then go back to those marked spots on the floor and re-shoot every wall from the exact same angle. That’s your real before and after.
Why an In-House Design-Build Team Changes the Result
The most common remodeling horror story starts the same way: a contractor who promised to handle everything and then handed the job to a rotating cast of trades nobody was managing. Under that model, nobody owns the seam between phases, and the homeowner ends up playing project manager on their own kitchen renovation.
We built the opposite. Design, permitting, material procurement, cabinet manufacturing, stone fabrication, and installation all happen with our own people, under one contract. Family-owned since 2001, more than 19,000 homeowners served, CSLB License #853669, EPA Lead-Safe Certified, and A+ BBB Accredited. We’ve earned Best of Houzz for Service and Client Satisfaction (2015, 2016, 2017) and the Angie’s List Super Service Award (2014, 2015, 2016). A percentage of every job goes to children’s charities overseas, and our team travels to visit them. That’s been part of how we work from the beginning.
Frequently Asked Questions
Is $10,000 enough for a kitchen remodel?
Think in scope rather than a number. At a limited scope you’re generally in kitchen makeover territory (paint, hardware, backsplash, lighting) or partial refacing. A full kitchen remodel involves cabinets, countertops, flooring, lighting, and often electrical and plumbing work. Schedule a free estimate and we’ll tell you what your kitchen actually requires.
What is a realistic budget for a kitchen remodel?
It depends on footprint, whether the floor plan changes, the level of cabinets, countertop material, your appliance package, and any permit or code work triggered by the scope. We don’t publish ranges because they mislead. A free consultation gets you real numbers for your home, and we offer flexible financing options.
How do I make a small kitchen feel bigger without an addition?
Reclaim vertical space with ceiling-height cabinets, convert shelves to drawers, add a walk in pantry if there’s a closet to borrow from, and lighten the palette with white cabinetry and a simple backsplash. More natural light and separately switched undercabinet lighting finish the effect. Most of the small kitchen remodel ideas that work best cost less than moving a wall.
Can you show me pictures of kitchen makeovers before and after?
Yes. Browse our project gallery and virtual tours online, try combinations in our Kitchen Visualizer Tool, then come see full displays in the North Highlands showroom where you can open the drawers and handle the stone.
What will new kitchens look like in 2026?
Better zoning inside the same space. Per the 2026 Houzz study, 52% are changing the layout while 68% stay the same size, 84% are upgrading cabinets, 76% are adding built-ins, and 47% are adding pantry cabinets. Expect clean lines, layered lighting, and storage designed for specific jobs, with 53% planning for current or future special needs.
Ready to See Your Own Before and After?
Bring us your photos, your frustrations, and your wish list. We’ll walk your kitchen, talk through what’s realistic for your space, and show you how a kitchen remodel comes together step by step. Schedule a free consultation, request your free estimate, or visit our showroom at 7115 Watt Ave, Suite #100 in North Highlands and spend an hour in 20,000 square feet of the real thing. Call us at (916) 701-9660 whenever you’re ready.