Key Takeaway
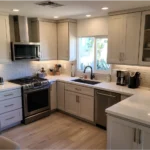
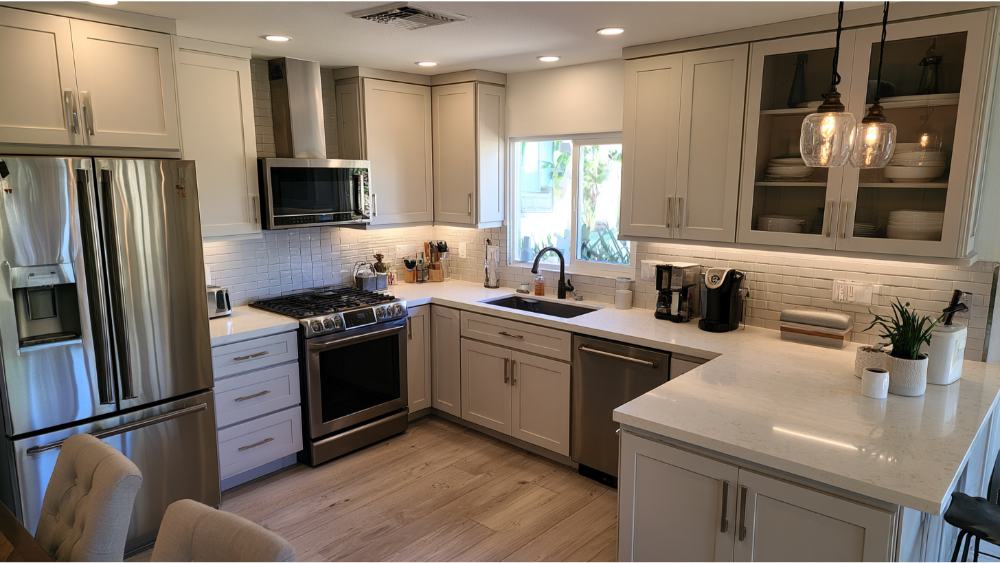
An L-shaped kitchen remodel arranges cabinets and appliances along two perpendicular walls, and it was the leading new layout choice at 35% among homeowners changing their kitchen layout. The layout works best when the inside corner is solved, work aisles meet NKBA minimums of 42 to 48 inches, and an island is added only when clearances confirm it fits. Plan work zones before you choose finishes.
Great kitchens are designed around how you live, not around a photo you saved. An L-shaped kitchen remodel places cabinets and appliances along two perpendicular walls, leaving the third side open for traffic, dining, or an island. The ones that work solve the inside corner, keep household traffic out of the cook’s path, and add an island only when the clearances allow it. This guide is for you if you’re planning a real renovation and want to know the layout works before you pick finishes.
What is an L-shaped kitchen layout, and what it is not
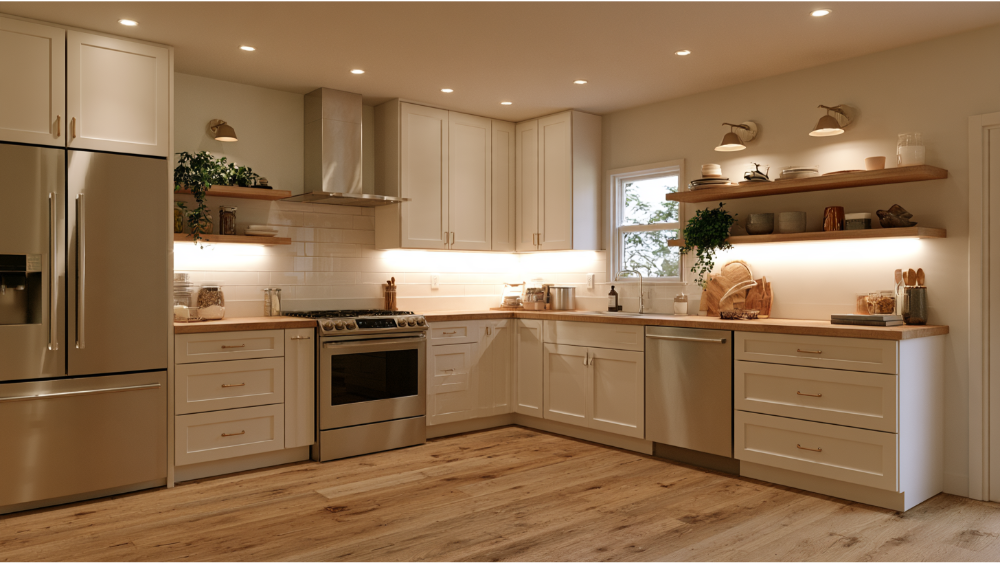
An L-shaped kitchen is two adjoining perpendicular runs of cabinets and countertop. That’s different from an L-shaped island, which is a single freestanding unit. In the Houzz U.S. kitchen trends study, the L-shape was the leading new layout among homeowners changing their kitchen layout at 35%, and 68% of renovated kitchens stayed about the same size. The goal is better function inside the footprint you already have.
How to plan work zones and clearances
Workflow first, finishes second. NKBA kitchen planning guidelines give you the numbers to design against:
- Work triangle (sink, refrigerator, cooking surface): no more than 26 feet total
- Each triangle leg: 4 to 9 feet
- General walkway: at least 36 inches
- Work aisle, one cook: 42 inches
- Work aisle, two cooks: 48 inches
A walkway and a work aisle are not the same thing, and confusing them is how kitchens end up feeling cramped. Keep major traffic out of the triangle entirely. Then go further than the triangle: map prep, cleanup, cold storage, pantry, and a beverage zone around how your family actually cooks.
Can a small L-shaped kitchen fit an island?
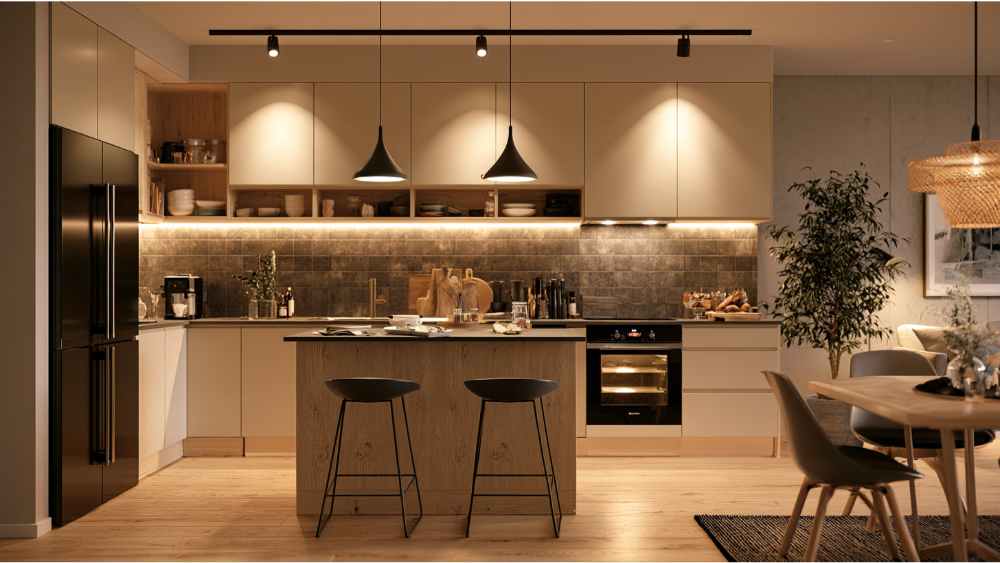
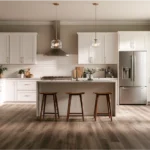
Sometimes. You calculate it, you don’t guess. Measure the clear room width, subtract perimeter cabinet depth, subtract the island depth, then confirm a full work aisle remains on every side. Add seating clearance behind stools: NKBA recommends 32 inches with no traffic, 36 inches to edge past, 44 inches for walking traffic. If the math doesn’t work, a narrow prep island, a furniture-style worktable, or a peninsula can carry the same load. Nationally, 58% of renovators added or upgraded an island, but plenty of beautiful kitchens have none.
How to fix dead corners and add storage
The inside corner is the defining problem of this layout. Your realistic options:
- Rotating shelves: easy access, wasted perimeter space
- Blind-corner pullout: excellent reach, needs clear door swing
- Corner drawers: great for utensils, limited depth
- Corner sink: opens the view, often conflicts with dishwasher placement
- Voided corner: wide deep drawers on both legs instead
Deep drawers beat door-and-shelf bases for pots and pans every time. Nonstandard corners are where our DreamLine Custom Cabinetry, backed by a limited lifetime warranty, earns its keep.
What the kitchen renovation process looks like
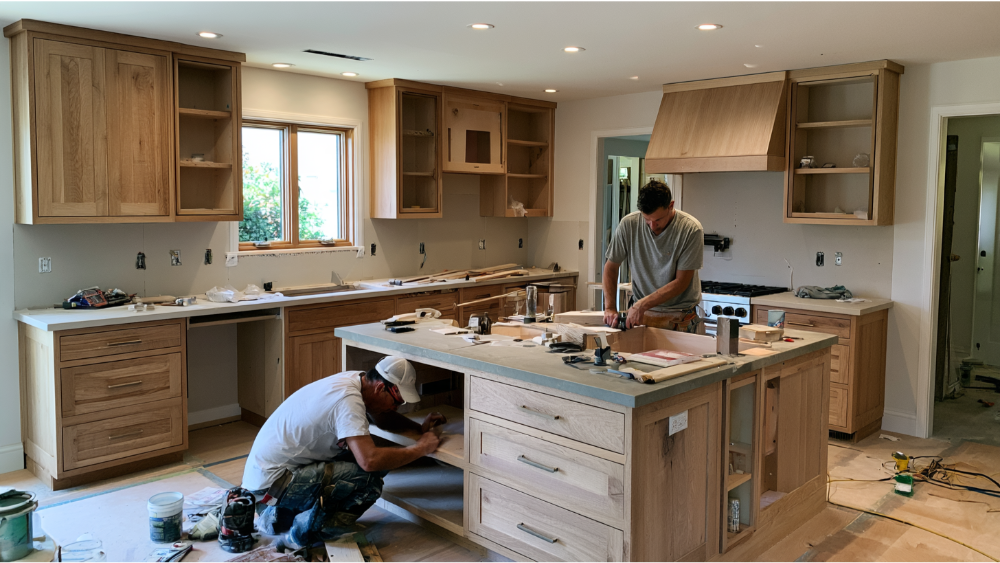
Five steps: consultation and design, material selection, demolition, installation, final walkthrough. Settle ventilation and electrical before cabinet drawings are final. EPA recommends a hood vented outdoors, commonly around 100 CFM for a standard range, and larger hoods can trigger makeup-air provisions under model code. Permit and inspection requirements vary by jurisdiction. Homes built before 1978 fall under EPA’s Renovation, Repair and Painting Rule, and we’re an EPA Lead-Safe Certified Firm. Pick one dominant feature, countertop or cabinetry or hood, and let the rest support it.
Why one in-house team matters
An L-shape fails at the seams. Where the corner cabinet meets the countertop template. Where the dishwasher door meets the corner drawer. Where the hood duct meets a ceiling joist. Those seams are exactly where a subcontracted job breaks down. We handle design, permitting, procurement, cabinetry, stone fabrication, and installation under one roof. Family-owned since 2001, 19,000+ homeowners served, and a 24-month labor warranty on every remodel.
Frequently Asked Questions
What are the downsides of an L-shaped kitchen?
Dead corner space, long walks between legs in oversized rooms, and limited wall run for appliances in tight rooms. Each one is solvable at the design stage, before cabinets are ordered.
How much does an L-shaped kitchen remodel cost?
It depends on footprint changes, utility relocation, cabinetry type, countertop material, appliance specs, and what we find at demolition. We’ll give you a real number after a free consultation, not a guess.
Are L-shaped kitchens still in style?
Yes. It was the leading new layout at 35% among homeowners changing their kitchen layout. Its staying power comes from flexibility, not fashion.
Can an L-shaped kitchen work in a small room?
Yes. It’s one of the most space-efficient layouts because it concentrates work on two walls and leaves the rest of the room open.
Bring your measurements and your wish list and let’s see what’s possible. Schedule a Free Consultation or Visit Our Showroom to walk our 20,000-square-foot Grand Kitchen and Bath Showroom and see cabinetry, countertops, and corner storage in person. Call us at (916) 701-9660.