Key Takeaway
To remodel a jack and jill bathroom effectively, design it as distinct privacy zones rather than one open room, placing the toilet and shower behind a dedicated door so two people can use the space simultaneously. The most functional version puts an enclosed wet zone behind its own door with the vanity in an outer area. Settle the lock sequence, ventilation, and door placement before choosing any finishes, since those decisions can shift walls.
Two bedrooms. One bathroom. Every single morning.
To remodel a Jack and Jill bathroom well, design it as a set of privacy zones instead of one open room. Give each user sink and storage where the footprint allows, put the toilet and bathing area behind a door, and settle doors, locks, lighting and ventilation before anyone picks tile. Done right, a remodeled shared bath is calmer in the morning and far more functional.
What makes a bathroom a Jack and Jill bathroom?
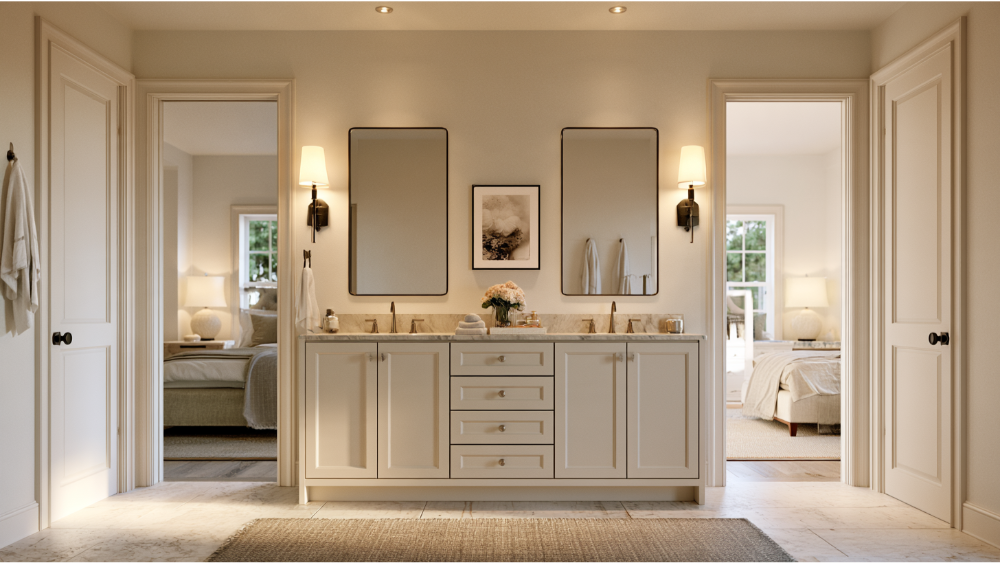
A Jack and Jill bathroom serves two bedrooms through doors on opposite sides of the room. Some versions add a third door from the hallway so guests never cross a bedroom. The name comes from the nursery rhyme, and the layout shows up wherever two boys, two girls or a mix of both have shared one bath for years.
There is no building-code category for this layout and no minimum square footage. The ordinary rules govern: fixture clearances, plumbing, ventilation, electrical and safety glazing. What matters most is zoning. Split the room into a vanity area and an enclosed wet area so two people can use it at once.
Keep it, convert it, or remove it?
Start with a routine audit so you understand who actually uses this bathroom. Does the overlap involve sink and shower at once, or just the sink? Count the other baths too, because a half bath down the hall changes the math.
| Keep it when… | Rethink it when… |
|---|---|
| Two adjacent bedrooms share it daily | It is the only full bath guests can reach |
| Direct bedroom access matters | A second door wrecks furniture placement |
| Functions can split into zones | Privacy can’t be solved simply |
| There’s room for personal storage | The room ends up sitting locked |
Here’s the honest part: a second door takes wall space from both bedrooms, so read the two bedrooms and the bath as one connected floor plan. Keeping drain and supply lines where they are will save money, because moving a fixture means opening the floor, or cutting a concrete slab. If the footprint truly cannot serve two people, a room addition or extension is the honest answer.
Jack and Jill bathroom design: four layout ideas
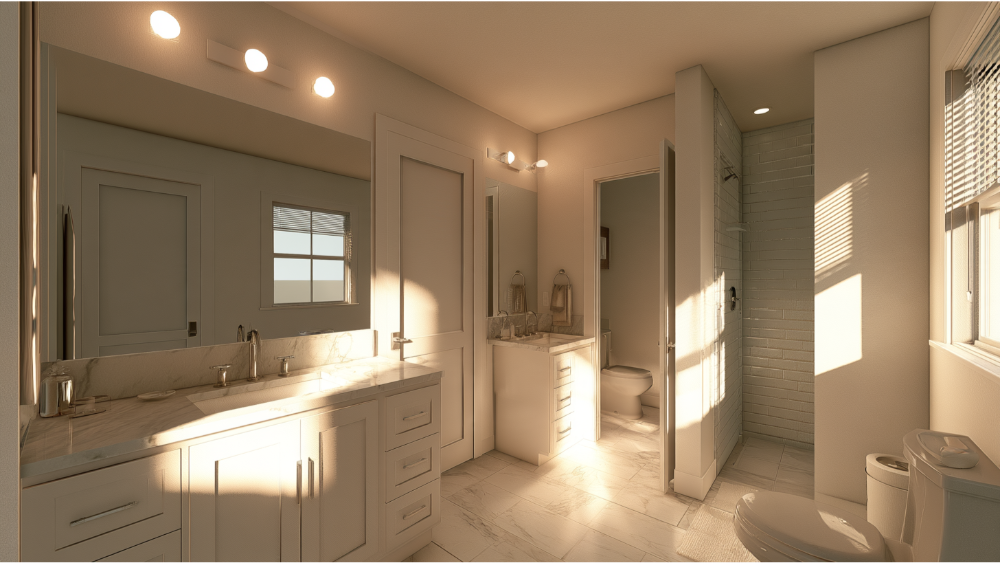
One open room with a shared vanity
Often right for a smaller footprint, or for young children who still need supervision. Everything sits in one room, so one person uses it at a time, and privacy gets worse as kids get older.
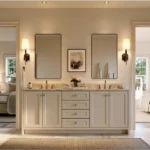
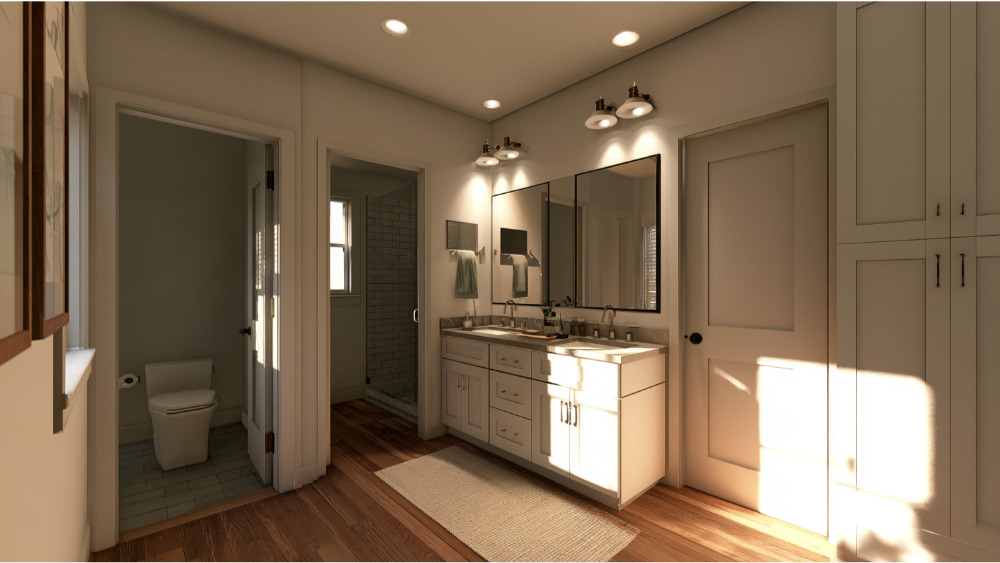
Shared vanity with an enclosed wet zone
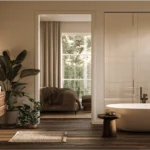
The toilet and tub or shower sit behind their own door, with the vanity in the outer room. One person brushes teeth while the other showers. It is the version we have remodeled most often, and it fixes the morning overlap without enlarging the room.
Two vanity stations flanking a shared wet zone
Each bedroom gets its own sink, mirror and drawers, with the tub and toilet in the middle and a linen closet between them. Siblings wanting an even split tend to agree this is the fairest spot to land, though it needs more wall than most existing baths have.
Two bedroom doors plus a hallway door
Adds guest access and keeps the bath usable when a bedroom door is closed. The cost is wall space: three doors eat into storage walls and create swing conflicts.
Fix privacy and lockouts before you pick finishes
“Add locks” is not a plan. Walk the lock sequence on paper before hardware gets ordered:
- Can one user secure both doors from inside?
- When that person leaves, does the opposite door stay locked and strand everyone else?
- Is there an emergency release on each door?
- Are the light and fan switches reachable from both sides?
Solid-core doors block sound far better than hollow-core or pocket doors. A pocket door saves the floor space a swing needs, but it carries more noise and wants a clear wall cavity. Occupancy hardware that reads vacant or occupied from outside is worth the thought for teenagers and guests. Settle this first, because the answer can move a wall.
One sink or two? Vanity, storage and the closet question
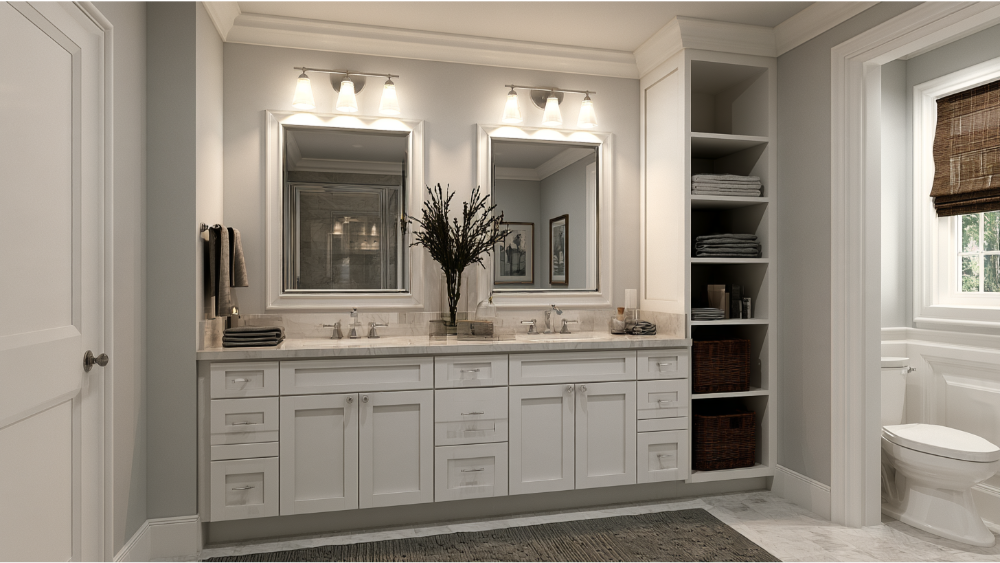
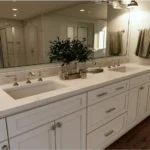
A double vanity is what most homeowners picture. The 2026 Houzz U.S. bathroom study of 1,619 homeowners found double sinks in 64% of upgraded sink configurations, and 67% said organized storage is what makes a remodeled bathroom feel relaxing. Popular does not mean correct for your room: where there is not much room at the wall, one sink with a deep drawer bank beats two cramped basins.
Shared storage alone creates arguments. Give each user a drawer bank, a mirrored cabinet and towel bars on their own side, then add a tall linen closet for the household. If a bedroom closet backs onto that wall, check the framing and any bearing post first. We build our DreamLine Custom Cabinetry in-house, so a vanity is sized to your wall instead of forcing a stock box to fit. It carries a limited lifetime warranty.
Ventilation, lighting and code: the parts you can’t see
The 2024 IRC model baseline for bathroom exhaust is 50 CFM intermittent or 20 CFM continuous, and a compartmented layout needs that planned carefully, because closed privacy doors block airflow. A ceiling fan has to duct outside, never into the attic. Put task lighting at each mirror, a general fixture overhead and soft night lighting.
Your locally adopted code and building department control the final design, but the model baselines are worth knowing: 15 inches from the toilet centerline to any side wall, 21 inches clear in front, 30 by 60 inches for a shower compartment. Permits are likely whenever you cut a doorway, move a wall or relocate a fixture.
Tile is not the waterproofing system. Approved backer and a bonded membrane are. In homes built before 1978, EPA Lead-Safe rules apply to paid work that disturbs painted surfaces, and demolition or a new door opening rarely qualifies for the minor-repair exemption. We acknowledge how much that matters to families continuing to live in the house during the work, and we are an EPA Lead-Safe Certified firm that pulls its own permits.
Frequently Asked Questions
What does a Jack and Jill bathroom remodel cost?
You should not have to guess. We don’t publish ranges, because the drivers vary: whether fixtures move, whether walls and doors change, material tier, cabinetry scope, and the electrical and ventilation work. A free in-home estimate gives you a real number for your room and your budget.
What is the new term for a Jack and Jill bathroom?
You’ll read shared bath, connecting bath or dual-entry bathroom in listings and plans. There’s no official renaming. Jack and Jill is still the term most homeowners and builders use.
What are the most common Jack and Jill bathroom remodel mistakes?
The big ones: forcing in two sinks, never testing the lock sequence, ignoring what a second door does to bedroom furniture, and treating tile as waterproofing. The comment we hear most often at the showroom is that nobody planned for the doors.
One plan, one team, one contract
This bathroom remodel touches framing, doors, plumbing, electrical, ventilation, waterproofing, cabinetry and countertops, and sometimes the closet next door. Those are the things homeowners end up juggling across trades. We have been family-owned since 2001 and handle design, permitting, our own DreamLine cabinetry, stone fabrication and installation under one roof. More than 19,000 homeowners served, with a 24-month labor warranty on every remodel. CSLB License #853669 (California).
Try our Bathroom Visualizer Tool for ideas, visit our 20,000-square-foot showroom, email [email protected], or call (916) 701-9660 for a free consultation. Tell us how your family uses the room and what you would love to change, and we’ll walk the floor plan with you before anyone talks about tile.