Key Takeaway
You need a permit to remodel your bathroom when the project changes plumbing, electrical wiring, ventilation, structural walls, or framing. Cosmetic work like paint, tile, and cabinet swaps is often exempt, but local rules vary by jurisdiction. A tub-to-shower conversion, adding an outlet, or moving a drain line almost always triggers at least one permit. Call your local building department with your specific project scope before demolition starts.
You usually need a permit if your bathroom remodel changes plumbing, electrical wiring, ventilation, walls, or framing. Work considered cosmetic, such as paint, tile, or a new mirror, is often exempt. The final call belongs to your city, county, or other authority having jurisdiction, so verify your exact project scope before demolition starts.
Here’s the idea the whole decision rests on: a permit isn’t triggered by the room. It’s triggered by what the project changes. Once you touch regulated plumbing, electrical, or mechanical systems, or anything structural, you’re in permit territory, and local codes take it from there.
The 30-Second Bathroom Remodel Permit Check

Find your scope below to get oriented fast.
| Project | Likely permit status | What to verify |
|---|---|---|
| Paint, wallpaper, mirrors, towel bars | Usually exempt | No hidden repairs uncovered |
| Wall tile, cabinets, countertops | Often exempt | No plumbing, wiring, or waterproofing changes |
| Toilet, vanity, or faucet swap in place | Gray area | Local rules on replacing fixtures |
| Tub-to-shower conversion | Assume permit likely | Drain, valve, waterproofing, ventilation |
| Moving a fixture or drain line | Permit likely | Plumbing, possibly building |
| Adding an outlet, circuit, or heated floor | Permit likely | Electrical permit |
| Adding or rerouting an exhaust duct | Permit likely | Mechanical and electrical |
| Removing or moving a wall | Permit likely | Structural review |
| Adding a new bathroom | Multiple permits likely | Building, plumbing, electrical, mechanical |
Treat this as a starting point, not a ruling.
Why Permit Requirements Vary With Local Building Codes
There is no federal building code. FEMA is clear on this: states and local jurisdictions adopt, amend, and enforce building codes on their own schedules. The International Residential Code is a model, not law, until a jurisdiction adopts it. This article references the 2024 IRC model language, but your locally adopted edition controls.
That’s why two identical projects an hour apart can follow different rules. Jurisdiction follows your property address, not your mailing city, so an unincorporated county address may answer to the county.
Cosmetic Bathroom Updates That Usually Don’t Need a Permit
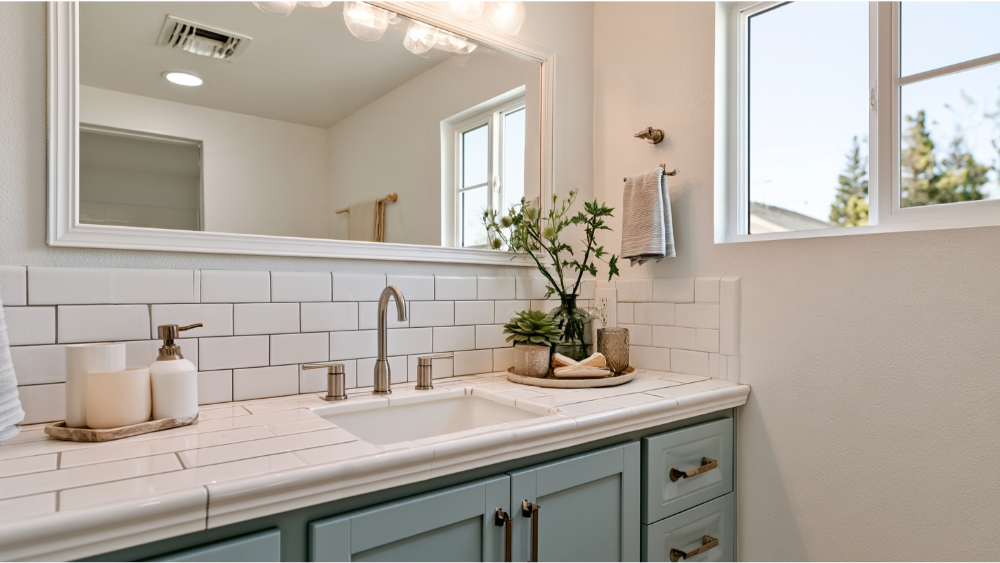
The model IRC expressly exempts finish work from permitting:
- Painting and wallpaper
- Tiling over a sound substrate when drainage doesn’t change
- Cabinets and countertops installed without plumbing or electrical alterations
- Mirrors, shelves, towel bars, and similar accessories
- Swapping a faucet when no piping is rearranged
Many homeowners stop reading at that list. Permit-exempt does not mean code-exempt. The same IRC section says an exemption never authorizes work that violates the code, and new tile can’t conceal deteriorated construction.
Once tile comes off, cosmetic updates change character fast. Rot, failed waterproofing, or questionable old wiring turns finish work into permitted repair work. That’s a moment to reassess, not to cut corners.
Bathroom Remodeling Work That Does Require Permits
If the project alters a regulated system, assume a permit is in play.
Changing Plumbing Lines: Drains, Supply, and Vents
Projects that involve plumbing changes behind the wall almost always require a permit. Adding or relocating supply, drain, waste, or vent piping needs a plumbing permit in most places, and so does moving a toilet, sink, tub, or shower. Rerouting water lines, replacing plumbing fixtures with different connections, or swapping water heaters falls under the same umbrella. Homes on septic systems may face extra review when fixture count changes. The permit also buys you a rough inspection, where clearances get verified, such as the model IPC’s 15 inches from toilet centerline to a side wall and 21 inches of clear space in front.
Electrical Work in a Bathroom
New wiring, electrical outlets, lighting, heated floors, and fan/light combos generally need an electrical permit. Current National Electrical Code model safety requirements call for a 120-volt, 20-amp bathroom receptacle branch circuit, at least one receptacle within 3 feet of each sink, and GFCI protection, which is the single biggest safety item in a wet room. Touching wiring without a permit also means nobody verifies that protection.
Exhaust Fans and Ventilation
Installing or rerouting a fan or duct usually involves both electrical and mechanical work. The model IRC requires exhaust air to discharge outdoors, never into an attic or crawlspace, at a minimum of 50 CFM intermittent or 20 CFM continuous. Venting into an attic creates moisture and mold problems, which is why inspectors treat it as one of the serious safety issues in a bathroom.
Structural Changes to Walls and Framing
Removing a wall, enlarging a doorway, altering a load bearing wall, or repairing damaged subfloor and framing all point to a building permit and structural review. Any structural work gets looked at closely because concealed structural elements carry the house. Converting a closet or spare space into a new bathroom triggers several permits at once.
Gray Areas Worth Asking About Before Demo
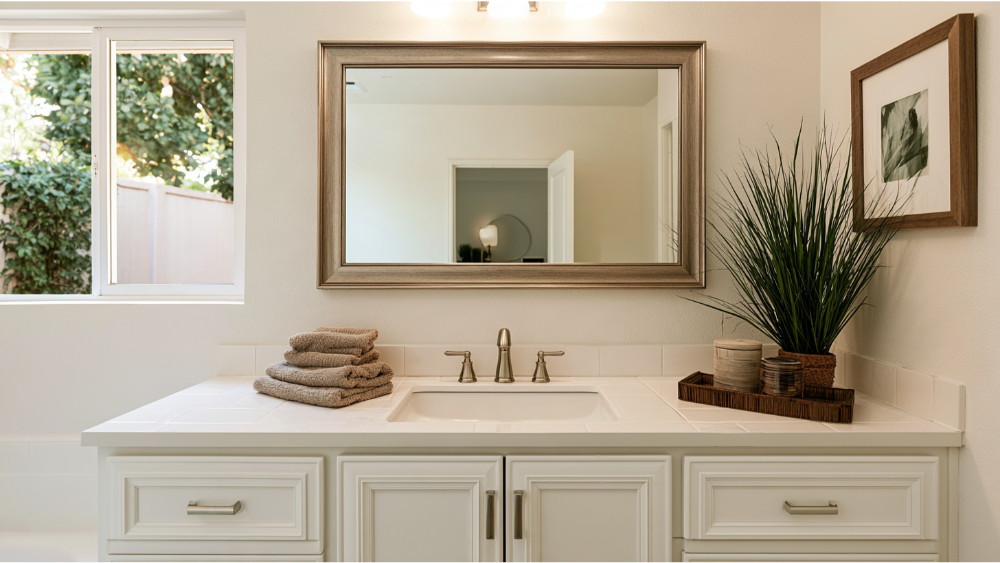
Plenty of articles claim replacing fixtures in the same spot never needs a permit. The model code is narrower. Removing and reinstalling a water closet is exempt only when pipes, valves, and fixtures aren’t replaced or rearranged.
- Toilet or vanity swap in the same location
- Tub or shower replacement in the same footprint
- Shower pan and waterproofing replacement
- Tub-to-shower conversion, which may also pull in a building permit
- Swapping a fan or light fixture on existing wiring
- Condo or HOA rules, which may require approval on top of city permits
These deserve a phone call, not an assumption.
What Types of Permits Might You Need?
“A permit” often means several. Depending on scope, a bathroom remodel may need building, plumbing, electrical, and mechanical permits, or a single bundled remodel permit if your jurisdiction issues one. Most cities set fees locally, scaled to project value and the number of trade permits, so ask your permit counter for its actual fee schedule rather than trusting a national average.
Who Should Pull Permits, You or Your Contractor?
 says the owner or an authorized agent applies. Some jurisdictions let homeowners pull their own, while others require a licensed trade professional. Either way, permit responsibility belongs in your written contract, and you should be able to see the permit number and the approved scope. In our design-build process, pulling the proper permits is handled in-house as part of the project. We don’t hand that back to you halfway through.
What the Permit Process and Inspections Look Like
- Define the full scope in writing.
- Identify the authority having jurisdiction for your address.
- Prepare a floor plan, fixture locations, and product specs.
- Submit the application and receive the permit before demolition begins.
- Complete rough plumbing, electrical, and mechanical work.
- Pass rough inspections before anything is concealed.
- Correct any deficiencies and re-inspect.
- Install finishes.
- Pass final inspection and close the permit out.
Do not install drywall, backer board, or flooring over work that still has to pass inspection. Opening it back up is expensive and avoidable.
Permitting isn’t the enemy of your project timeline when it’s planned from day one and scheduling inspections is built into the calendar. Under model code, a permit can expire if work doesn’t start within 180 days or if more than 180 days pass between inspections.
Remodeling a Bathroom in a Pre-1978 Home
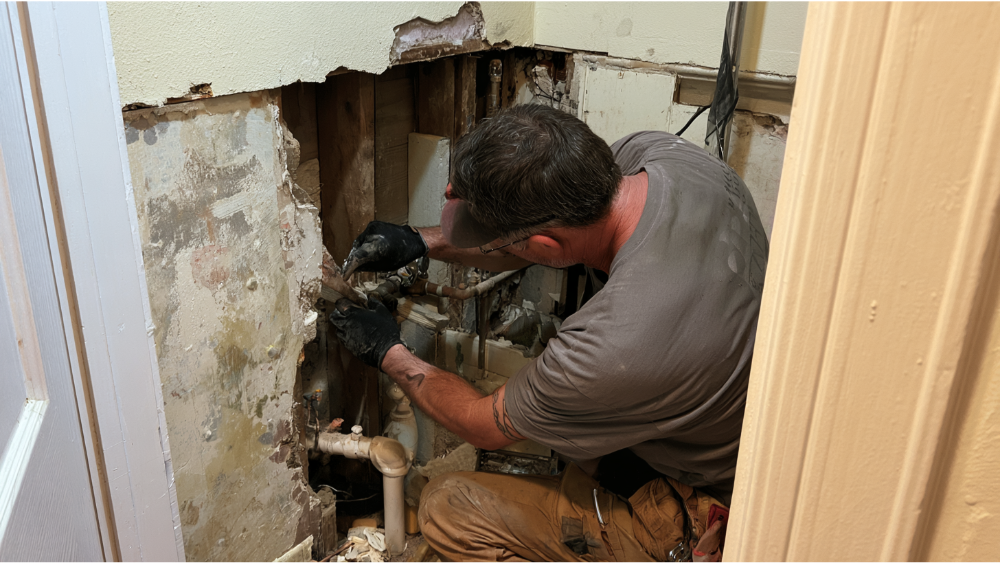
For paid renovation in pre-1978 housing, the EPA’s Renovation, Repair and Painting Rule generally applies when more than 6 square feet of interior painted surface per room is disturbed. Those federal lead safety practices are separate from your local permit, not a substitute for it. We’re an EPA Lead-Safe Certified Firm, so older-home demolition is familiar ground for our crews.
Unpermitted Work: What It Costs and Why Permits Matter
Starting regulated work before a permit is issued can bring an additional fee, and an after-the-fact application often costs more than applying up front. Inspectors can issue stop work orders, and work must stop until the issue is resolved. Correction may be required, which sometimes means opening finished walls so concealed work can be seen. Penalties are set locally.
Unpermitted renovations also surface during a home sale or appraisal, and insurance carriers may ask questions depending on policy language. Permits aren’t just paperwork. Permits ensure the work meets current safety standards for the people living in the house, and that’s the real reason they matter.
How to Get a Definitive Answer
Call or email your local building department with specifics: your address, property type, which fixtures you’re replacing or relocating, whether plumbing connections or circuits change, whether the exhaust fan or duct changes, whether walls or floors are opening, and the year the home was built. Ask which permits and inspections apply, then ask for the answer in writing.
One Accountable Team From Design Through Final Inspection
We’ve been a family-owned remodeler since 2001, and we’ve worked with over 19,000 homeowners. Design, permitting, material procurement, fabrication, and installation all happen in-house, under one roof, so you’re never sent looking for a second contractor to finish what we started. Every remodel carries our 24-month labor warranty.
Picking tile and finishes is the fun part, and if you can’t picture the finished bathroom yet, our 20,000-square-foot showroom and bathroom visualizer tool make it real. Schedule a Free Consultation, call (916) 701-9660, or come visit our showroom.
Frequently Asked Questions
What happens if I remodel a bathroom without a permit?
You may face a stop work order, added fees, and required corrections, including opening finished walls so an inspector can view concealed work. Penalties are set locally and can accrue.
Can I remodel a bathroom myself?
Finish work like paint, tile, and accessories is often homeowner-friendly. Many jurisdictions allow owners to pull their own permits, while others require a licensed professional for plumbing work or wiring.
Do I need a permit to replace a bathroom vanity?
Often no, if the vanity sits in the same location and the supply and drain connections stay put. Move the sink even a short distance and you’re into plumbing permit territory.
Does converting a bathtub to a shower require a permit?
Treat it as permit-likely. The conversion typically touches the drain, valve, and waterproofing, and sometimes electrical or ventilation.