Key Takeaway
A kitchen addition remodel combines new square footage with a full kitchen redesign, and it makes sense only after a smarter layout inside existing walls has been ruled out. According to the 2026 Houzz U.S. Kitchen Trends Study, 68% of renovating homeowners kept the same kitchen size, fixing workflow with a better plan rather than added space. When an addition is the right call, it triggers foundation, structural, roofline, and utility work that must be evaluated before any cabinet selections are made.
A kitchen addition remodel pairs a full kitchen remodel with new square footage added to your home’s footprint. It makes sense when a better layout inside the existing walls can’t give your family the circulation, storage, seating or gathering space it needs. Before anyone picks cabinets, countertops or tile, the property, structure, utilities and local building rules all have to be evaluated, because an addition is a different animal than an interior kitchen remodel.
Most homeowners we meet already know what isn’t working. The aisle is too tight. There’s nowhere to put the groceries down. Nobody can sit in the kitchen while dinner gets made. What they don’t know yet is whether they need a bigger kitchen or a smarter one. This guide walks that decision, the feasibility checks, the real process, the budget drivers and the questions worth asking before you sign anything.
Kitchen Addition vs. Standard Kitchen Remodel: What Is the Difference?
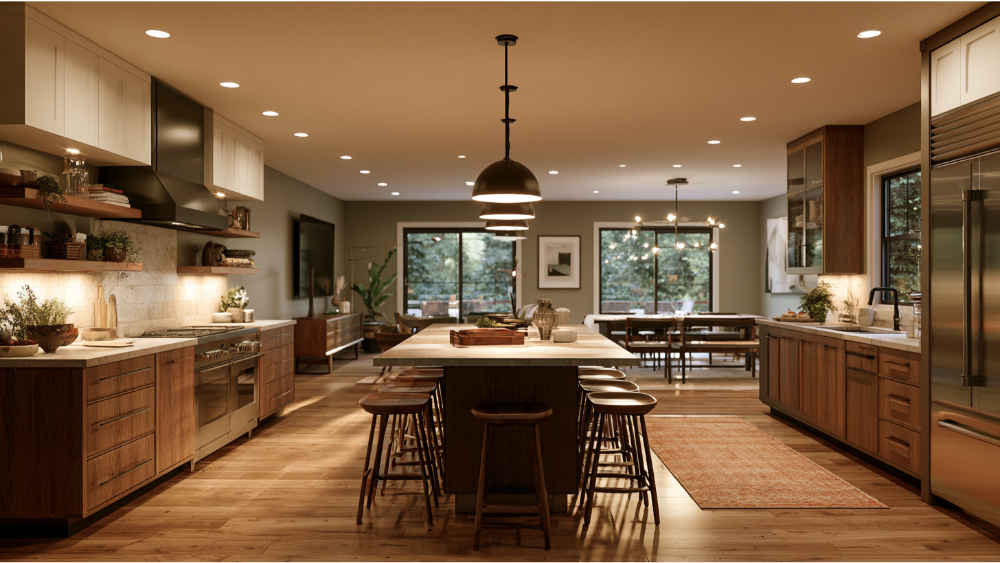
Building codes treat an addition differently than an alteration, because an addition increases the floor area of the house. That single distinction is what separates a cabinet-and-countertop project from one involving a foundation, a roof tie-in and a site plan. In practice, most addition projects also include a full redesign of the original kitchen, since the old and new space have to work as one functional room. A standard kitchen renovation replaces what’s already there. An addition creates something that wasn’t.
| Project type | What it means | Adds square footage? |
|---|---|---|
| Interior kitchen remodel | New cabinets, countertops, flooring and fixtures within the existing walls | No |
| Borrowed space | Removing or moving an interior wall to absorb an adjacent room | No (to the house) |
| Bump outs | Pushing one exterior wall out a few feet for a targeted gain | Yes |
| Full kitchen addition | New foundation, framing, roof and exterior walls creating a new room | Yes |
Do You Actually Need More Square Footage, or a Smarter Kitchen Layout?
Many homeowners assume the answer is more space. Most renovated kitchens don’t get bigger. In the 2026 Houzz U.S. Kitchen Trends Study of 1,780 homeowners, 68% kept the kitchen about the same size, 26% made it somewhat larger (up to 50%) and 6% went significantly larger. Only about a third expanded the footprint at all. Meanwhile 52% changed the layout. That gap tells you something useful: in most renovations, the fix is the plan, not the square footage.
A kitchen that fit your family ten years ago may not match how you cook now. Before you decide, walk your kitchen and answer honestly:
- Can two people cook at the same time without shuffling around each other?
- Does household traffic cut straight through the primary work zone?
- Do the dishwasher, oven and cabinet doors collide when open?
- Is there enough countertop landing space beside the range and the refrigerator?
- Is there real pantry and everyday storage, or just crowded shelves?
- Does seating block prep or the path to the appliances?
- Is there an underused dining room, breakfast nook, laundry room or closet right next door?
Write down every daily frustration. That list, not a photo gallery, should drive the design.
Four Ways to Create a Larger Kitchen
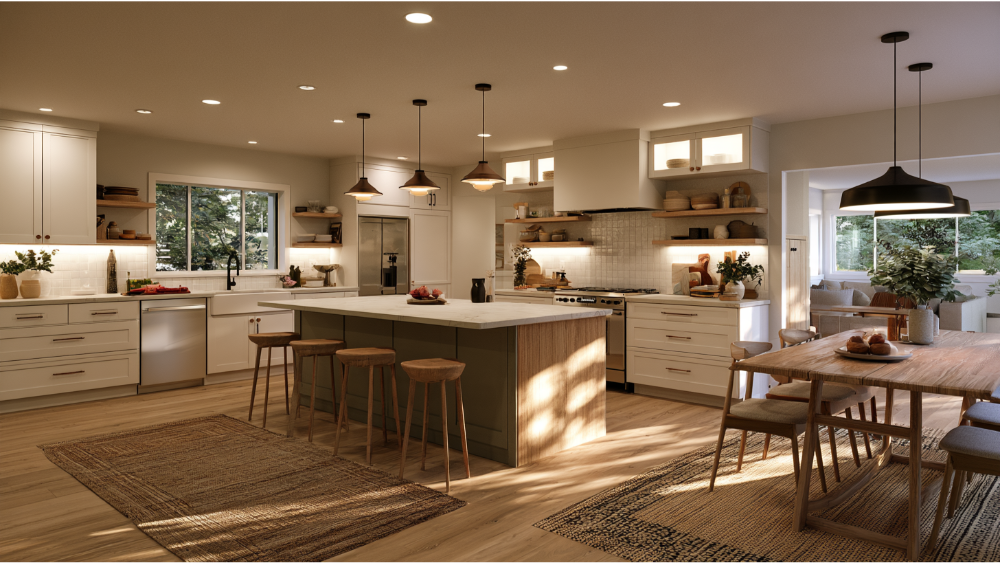
There are four honest paths to more usable kitchen, and they escalate in disruption, coordination and permitting. Start at the top and only move down when the option above genuinely can’t solve the problem.
Reconfigure the Existing Kitchen Layout
The lowest-disruption path, and the one more than half of renovating homeowners take. Relocating the sink or range to restore a workable triangle between sink, refrigerator and cooking surface can make the space feel twice as workable without touching the exterior. L-shaped layouts remain the most preferred for a reason: they keep circulation out of the work zone. Installing taller 42-inch upper cabinets adds roughly 25% more storage in the same wall space, deep drawers in the lower cabinets recover room that fixed shelves waste, floor to ceiling cabinets on one wall can absorb an entire pantry’s worth of clutter, and swapping a few uppers for open shelving makes a small kitchen breathe. Removing a non-structural partition can do the rest.
Borrow Space From a Dining Room or Breakfast Nook
Among homeowners who did expand their kitchen footprint, 25% borrowed from a dining room and 17% from a breakfast nook. Those are shares of the expanders, not of everyone. About a third of renovators changed walls in some way. Borrowing space is often the smartest value on this whole list, because you gain room without new foundation or roof work, which keeps project costs focused on cabinets, countertops and flooring instead of structure. The trade-off is what the rest of the floor plan gives up, and whether that wall carries load. A bearing wall can still come out, but it becomes a beam-and-column conversation that needs structural review.
Build Kitchen Bump Outs
Bump outs push one exterior wall out a few feet. It’s the right tool for a targeted gain: widening a cramped work aisle, picking up a full run of kitchen cabinets and more counter space, carving out a pantry, fitting a banquette built in under a window for extra seating, or finding the depth a kitchen island needs. Some bump outs can be cantilevered off existing floor framing. Others require installing footings, piers or a full foundation. That depends on joist direction, span, how far you’re projecting and the loads involved, so be skeptical of anyone quoting a universal cantilever distance. Small or not, a bump out is still an addition in code terms.
Build a Full Kitchen Addition
About 16% of kitchen expanders built a home addition. This is the move when the kitchen, dining and family space need to work as one connected area, or when the existing footprint simply can’t be reshaped into anything functional. You get the most design freedom here. You also take on a new foundation, a roof connection to the existing house, new exterior walls and rerouted utilities. The design, the structure and the finishes all have to be coordinated by someone, and that’s where having one team matters most.
| Option | Best for | Key constraints | Systems affected |
|---|---|---|---|
| Reconfigure | Poor workflow in an adequate-size room | Existing walls, plumbing stack location | Plumbing, electrical, ventilation |
| Borrow space | Underused adjacent room | Load-bearing walls, loss elsewhere in the plan | Structural, electrical, HVAC, flooring continuity |
| Bump outs | Targeted gain of a few feet | Setbacks, framing and foundation feasibility | Structural, roof, exterior envelope, utilities |
| Full addition | Major layout change or combined living space | Zoning, lot coverage, foundation, roof tie-in | All of the above, plus HVAC capacity and panel load |
How to Save Money With New Cabinet Doors and Paint Instead
Sometimes the honest answer is that your layout already works and the room just looks tired. That’s a different project and a much smaller budget. Cabinet refacing keeps the existing boxes and replaces the cabinet doors, drawer fronts and exposed surfaces, which is the fastest way to save money without losing months of your life to construction. Pair new cabinet doors with painting walls and trim in a fresh color, new countertops, a tile backsplash and updated flooring, and the kitchen reads as new. For very little money, that combination makes a big impact. We’d rather tell you that up front than sell you square footage you don’t need.
What Has to Be Checked Before the Kitchen Design Is Final?
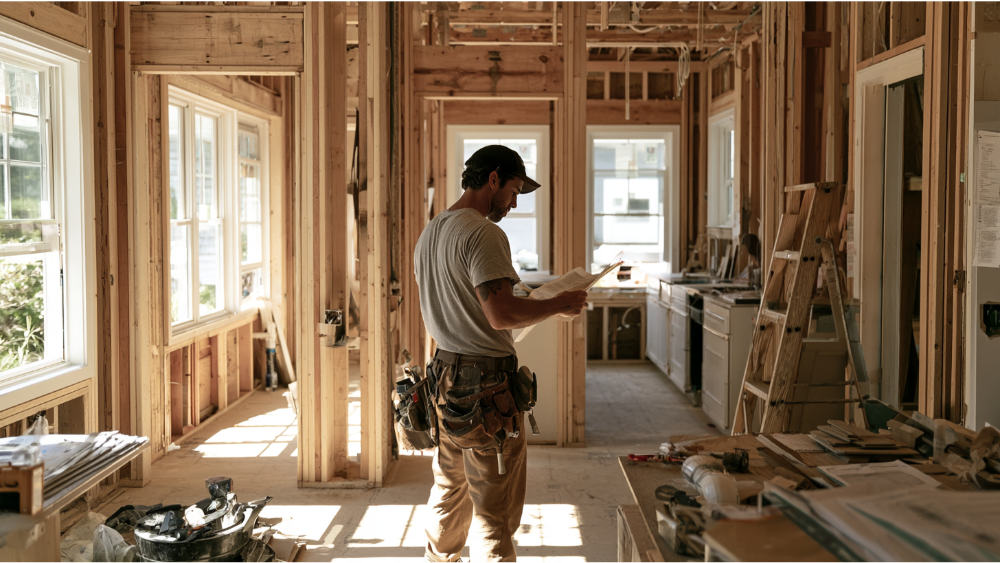
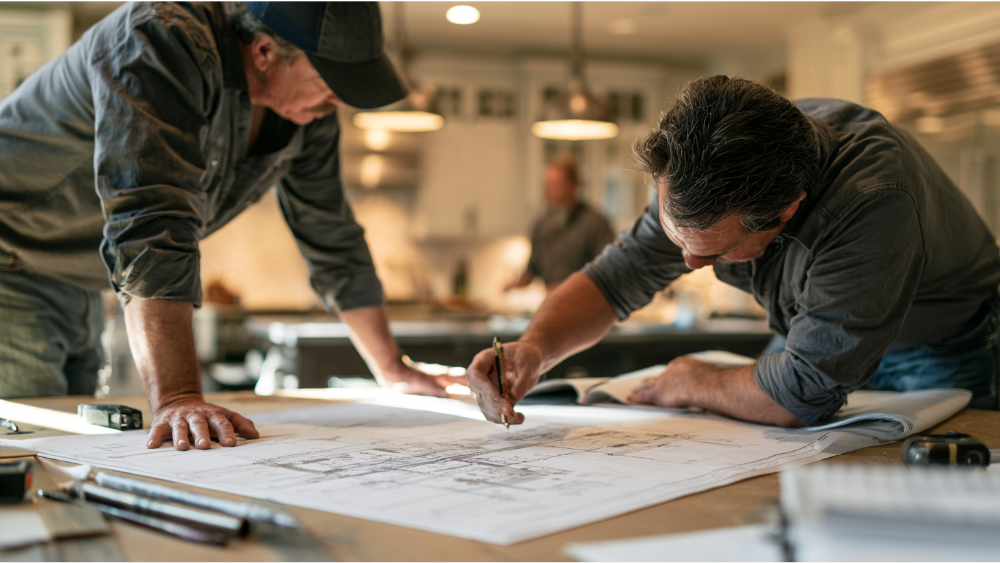
Feasibility comes before cabinet selections. A detailed look at the lot, the structure and the existing systems tells you what’s actually buildable, and bringing licensed professionals in early is the difference between a design you can permit and one you have to redraw.
Lot Lines, Setbacks and Zoning
Zoning drives what you can build and where. Setback requirements, lot coverage limits, easements and the actual location of your property lines all shape the footprint before anyone sketches a layout. Permit applications for new construction typically require construction documents and a site plan showing the new and existing structures with distances to property lines. If your home sits in a Special Flood Hazard Area, FEMA’s substantial improvement rule (work costing 50% or more of the building’s pre-project market value) may apply, as determined by your community. The IRC is a model code that jurisdictions adopt and amend differently, so confirm everything with your local building and planning department.
Structure, Foundation and Framing
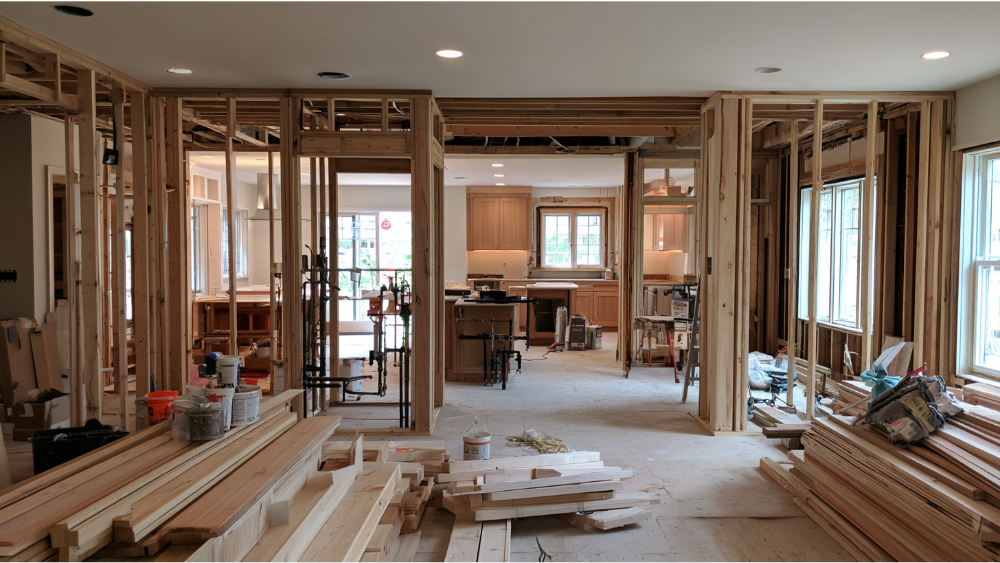
“Can we just open up the back wall?” is a reasonable question with a structural answer. An exterior bearing wall holds up floor or roof loads, so removing it means beams, columns and usually new footings to carry those concentrated loads to the ground. Floor framing direction decides whether bump outs can cantilever. The roof tie-in decides how the new space connects without creating a leak path. Existing settlement, old foundation conditions or prior water damage can also change the plan, which is why the structure gets evaluated before the design is locked.
Utilities, Appliances and Ventilation
Added square footage pulls on systems you can’t see. Electrical panel capacity has to support dedicated appliance circuits, lighting and any new appliances you’re adding. Heating and cooling capacity has to cover more volume. Moving the sink isn’t just about the supply lines, it’s about where the drain can run, and that plumbing work has to tie into the existing path. Ventilation deserves real attention: under 2024 IRC model provisions, installing an exhaust system that moves more than 400 CFM may require makeup air when certain fuel-burning appliances sit inside the home’s air barrier. Verify local adoption, because most consumer advice treats a range hood as decor.
How the Addition Will Look From Outside
A kitchen addition changes your home’s exterior whether you plan for it or not. Roofline, window and door alignment, siding or masonry match, foundation height, and drainage and grading all need a drawing before construction, not a decision in the field. When one team owns the whole scope, installing James Hardie siding and replacement windows happens inside the same contract as the cabinetry, so the new wall actually looks like it belongs to the house and the street sees one cohesive look.
How to Design the New Kitchen Layout Around Real Life
Kitchens should be designed around what’s truly important: family, food and life. Square footage only helps if the plan is built around how your household actually cooks, eats and gathers.
Plan Work Aisles Before You Plan the Kitchen Island
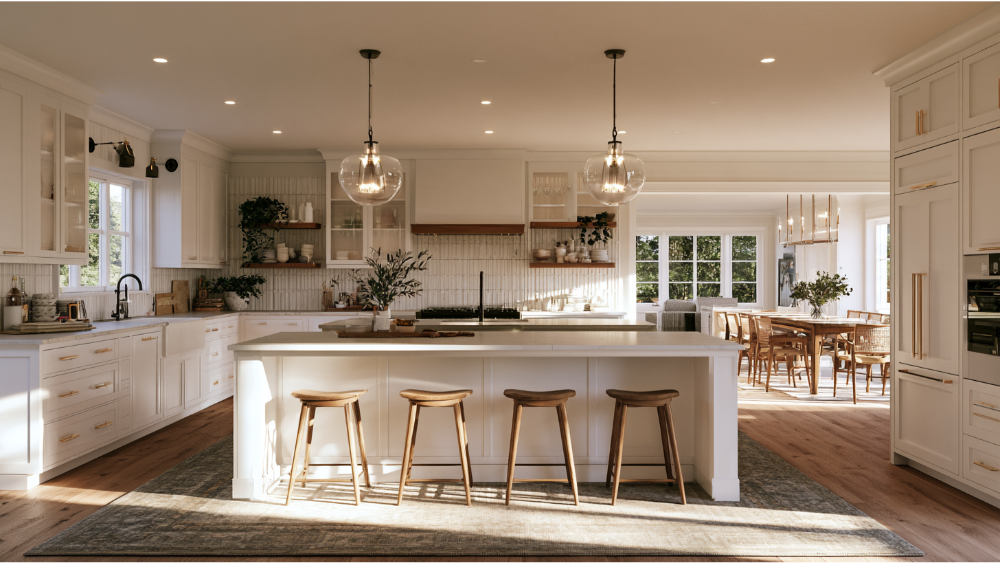
NKBA planning guidance recommends at least 42 inches of work aisle for one cook and at least 48 inches when more than one person works in the kitchen. That’s design guidance, not universal code, but it’s the number to test your plan against. The common mistake in an addition is adding a kitchen island because the room finally looks big enough, then discovering the dishwasher door blocks the walkway. Test appliance door swings, seating pull-out, and where people walk through the room. Select your appliances and plumbing fixtures with real dimensions before any cabinets go into production. More than 40% of homeowners choose a kitchen island seven feet or longer, which only works if the aisles around it do. In a large kitchen an island can carry prep, seating and storage at once; in a tighter plan a peninsula often does more.
Storage: Custom Cabinets, Pantry and an Appliance Garage
Design storage around what your family actually owns, not a generic cabinet run. Taller 42-inch upper cabinets gain roughly 25% more storage. A walk-in pantry, deep pantry cabinets or a butler’s pantry each solve different problems, and an appliance garage keeps the mixer, the air fryer and the coffee setup off the counter. Open shelving in place of a few uppers lightens the room visually. This is also the moment to plan for the long term: 53% of renovating homeowners addressed current or future special needs, with 31% planning for current aging-related needs and 41% for future ones. Wider circulation, reachable storage, better lighting and safer flooring cost almost nothing to plan now. Our DreamLine custom cabinets are built in our own shop, so sizes follow the plan instead of the plan following a catalog.
Natural Light, Light Fixtures and Finishes That Last
An addition is your one chance to fix a dark kitchen. Larger windows, a glass door to the yard, or skylights where the roof allows will do more for the room than any set of light fixtures. Layer in task lighting over work surfaces and pendant lights over the island. Natural materials keep gaining ground: natural wood cabinetry is a favorite heading into 2026, though cabinets in painted shades like coral and sage are having a moment too. Granite remains a popular countertop choice with quartzite close behind. We fabricate quartz, Dekton, Cambria, Silestone, granite and natural stone countertops in our own shop, including waterfall-edge islands and slab backsplashes, details that used to show up only in high end kitchens. Keep hardwood floors or tile running continuous between the old kitchen and the new space, and hold off on installing it until late in the sequence so it doesn’t get damaged.
The Kitchen Addition Remodel Process, Step by Step
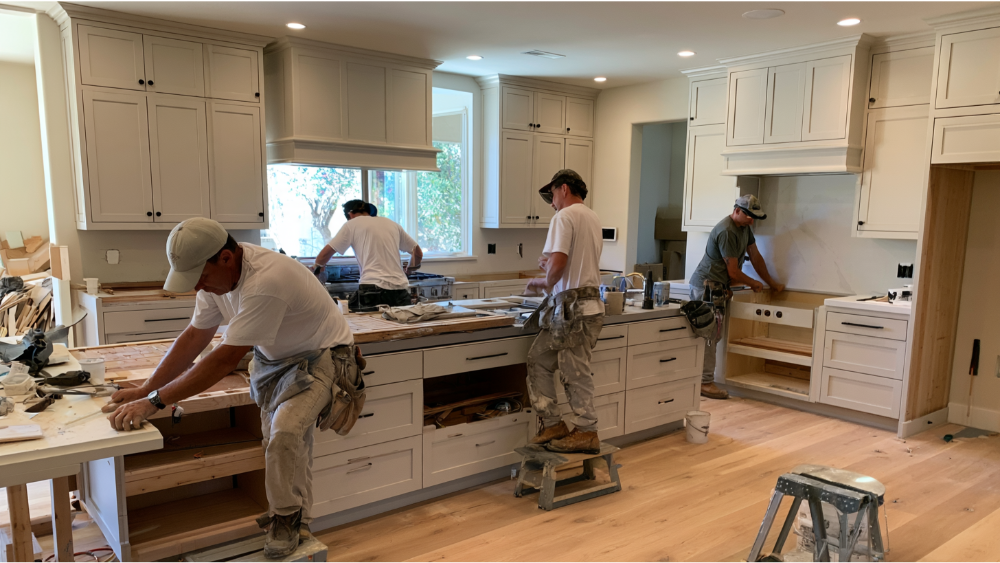
In the 2026 study, 87% of homeowners hired at least one professional, and 42% upgraded home systems along the way. Here’s how a well-run addition actually sequences:
- Free consultation and measurement of existing conditions
- Goals discussion and a hard look at existing-footprint alternatives
- Feasibility review: zoning, structure, utilities
- Concept plans and layout development
- Structural and systems coordination
- Written scope and a project-specific estimate
- Material selections and final appliance specifications
- Engineering and permit documents, then permit review
- Procurement and scheduling
- Demolition, foundation, framing and exterior shell
- Rough plumbing, electrical and mechanical, with inspections
- Drywall, flooring and installing cabinets
- Templating, fabricating and installing countertops
- Installing fixtures and appliances, then finish work
- Final inspection and walkthrough
Every arrow between those steps is a handoff, and handoffs are where schedules slip and blame gets passed. We keep design, permitting, cabinetry, stone fabrication and installation in-house, so the person who drew the plan and the person installing the countertop answer to the same team. One contract, one schedule, one phone number. If you want to see what that looks like for your house, schedule a free consultation and we’ll start with measurements.
How Long Does a Kitchen Addition Remodel Take?
Longer than most people expect, and most of it happens before anyone swings a hammer. Broad national research on home renovations reports averages of roughly 9.5 months of planning and 5.8 months of construction for kitchen projects. Those are survey averages across all kitchen work, not a promise for your addition, but they make the point: planning can outlast construction.
Think in phases: feasibility and design, engineering and permits, procurement, active construction, then inspections and completion. What moves the schedule is permit review time, structural complexity, weather, utility upgrades, lead times on custom cabinets, material availability, change orders, and whatever gets discovered once walls open. One thing we never do is apply our one-day bathroom remodel concept to a kitchen addition. Plan a temporary kitchen with a sink, a microwave and the refrigerator somewhere livable, and plan it early.
What Determines the Scope and Budget of a Kitchen Addition?
Budget overruns on additions usually trace back to scope that was never fully defined. Many factors move your number: how much new square footage you’re adding, foundation type, the extent of roof and structural work, whether plumbing and appliances relocate, electrical panel or HVAC upgrades, new windows and exterior doors, custom cabinets versus stock, countertop material and fabrication, flooring and tile across all connected spaces, paint and trim, matching the exterior finish, site access for equipment, and permit, engineering and inspection requirements.
Sort Your Must Have List From Your Nice-to-Have List
Two practical moves protect your budget. Decide what’s a must have and what’s a nice-to-have before design starts, and set aside a contingency for conditions nobody can see until demolition. A must have is something that makes the kitchen work: aisle width, a second sink, a pantry wall. A nice-to-have is something you’d trade to keep the project on budget. We don’t publish price ranges because an honest number requires an on-site measurement of your actual house, and comparing proposals only works when the scope matches line for line. Ask us for a free, project-specific estimate, and ask about financing options while you’re at it.
Questions to Ask Before You Hire a Remodeling Team
- Who owns the design, and who evaluates the structure?
- Who prepares and submits the permit documents?
- Is the scope based on real site measurements or a walkthrough guess?
- Who coordinates plumbing, electrical, HVAC and inspections?
- When are appliance specifications finalized?
- Who manufactures the cabinets, and who is installing the countertops?
- What’s specifically excluded from the written scope?
- How are changes documented and priced?
- What labor and product warranties apply, and who services the work afterward?
Our answer to all of it is the same: us. Design, permitting, DreamLine cabinetry, stone fabrication and installation stay under one roof on a single contract, backed by a 24-month labor warranty on remodels and a limited lifetime warranty on DreamLine Custom Cabinetry. We’ll never send you searching for another contractor to finish what we started.
Kitchen Addition Mistakes to Avoid
- Designing the kitchen island first. Circulation comes before island dimensions, always.
- Assuming a small bump out skips structural review. It’s still an addition.
- Ordering cabinets early. Structure and appliance specs have to be final first.
- Underestimating planning and permit time. It’s usually the longest phase.
- Ignoring panel or HVAC capacity. More room means more load.
- Installing a high-CFM hood without checking makeup air requirements.
- Moving the sink without tracing the full drainage path.
- Skipping the exterior elevation. Field-improvised rooflines show forever.
- Comparing proposals with mismatched scope. The lower one usually left something out.
- Treating construction time as the full calendar, and having no temporary kitchen plan.
Does a Kitchen Addition Remodel Add Home Value?
Kitchens are the most remodeled room in the house, and for good reason. The strongest return doesn’t come from the most expensive finishes, it comes from a functional layout and an exterior that looks like it was always there. Prospective buyers notice natural stone countertops, real daylight and storage that makes sense. They also notice an addition that reads as bolted on. Integration is the variable most worth protecting.
Frequently Asked Questions
Do I need a permit for a kitchen addition remodel?
Almost certainly. Model code provisions generally require a permit to enlarge a building or to install, alter or replace electrical, plumbing, gas or mechanical systems. Cosmetic finish work like paint, tile and cabinets may be exempt. Confirm with your local building department, since adopted code editions vary.
What are the five basic kitchen layouts?
One-wall, galley, L-shaped, U-shaped, and island or peninsula layouts. L-shaped is the most preferred, because it keeps traffic out of the work area while leaving room for a kitchen island if the aisles allow.
How do I modernize an outdated kitchen without adding square footage?
Refacing with new cabinet doors, new countertops, updated flooring, better lighting and fresh paint can transform a dated kitchen for a fraction of the disruption. It’s often the right call when the layout already works.
Is there a free app to design a kitchen layout?
Yes, free online visualizers exist, including our own Kitchen Visualizer Tool. They’re great for testing color and style. For materials, nothing beats standing in front of them in our 20,000-square-foot showroom.
What is the average cost of a kitchen makeover?
Averages aren’t useful for your house. Your budget depends on structural scope, utility work, cabinets, countertop material and site conditions. We’ll measure your space and give you a written, project-specific estimate at no cost.
One Team, One Plan, One Accountable Kitchen Addition
Your kitchen remodel shouldn’t require you to become a general contractor. We’re family-owned, we’ve been doing this since 2001, and we’ve served 19,000+ homeowners by keeping design, permitting, DreamLine cabinetry, stone fabrication and installation in-house. That means one contract and one team accountable from the first measurement to the final walkthrough, backed by a 24-month labor warranty on remodels and a limited lifetime warranty on DreamLine Custom Cabinetry. We’re an EPA Lead-Safe Certified Firm, which matters in homes built before 1978, where demolition and window replacement are covered regardless of the 6 square foot interior and 20 square foot exterior minor-repair thresholds. We’re A+ BBB Accredited and hold CSLB License #853669 in California.
Ready to find out what’s possible in your home? Schedule a free consultation, call us at (916) 701-9660, or visit our 20,000-square-foot Grand Kitchen and Bath Showroom and see the materials in person.