Key Takeaway
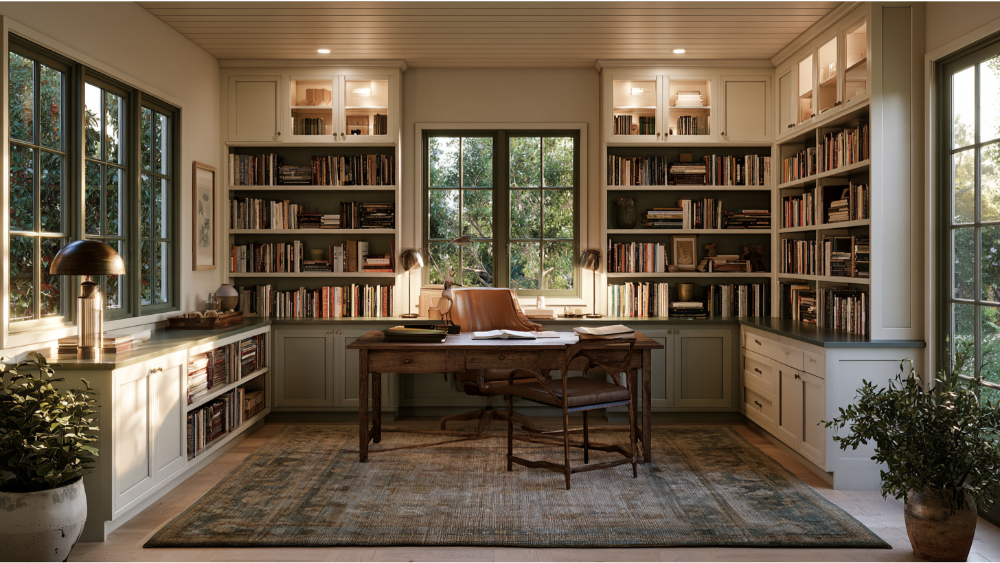
Home office and library built ins combine an ergonomic desk, book shelving, closed equipment storage, and pre-planned power into one anchored system. Most ergonomists recommend keyboard height between 22 and 30 inches seated, shelves no deeper than 12 inches for hardcovers, and power outlets planned before fabrication begins. Think in three zones: open display, concealed cabinets, and equipment.
The best home office and library built-ins pair an ergonomic desk with shelves sized for the books you love, closed storage for equipment, and power planned before fabrication. Start with who uses the space and what it has to hold, not with ideas you saved from a post or a design app. A built-in is anchored to the structure, so you cannot remove it the way you slide furniture aside. Think in three zones: open display, concealed cabinets, and equipment.
Start With How You Use the Office, Not a Saved Post
In 2025, 22.4% of U.S. workers teleworked at least part of the time, 24.3% in California (BLS). A home office built this way is permanent, so answer these first.
- One user or two, full-time work or occasional
- Your video-call sightline and what sits behind you
- Books measured by real height and depth, plus room to grow
- Whether a son or daughter does homework at the same desk
- Whether the room doubles as a guest room (a Murphy bed solves this)
Choosing a Layout
| Layout | Best for | Watch out for |
|---|---|---|
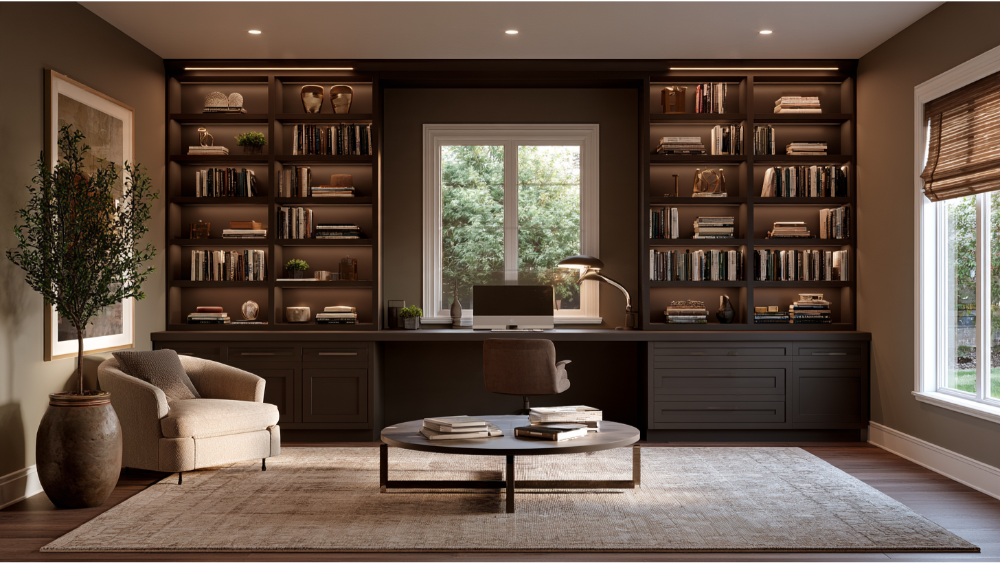
| Desk between bookcases | Symmetry, one user | Limited desk width |
| Full-wall office built-ins | Heavy storage needs | Can overwhelm a small space |
| Freestanding desk, library wall | Flexibility | Less concealed storage |
| Two-person office | Shared rooms | Call noise, legroom |
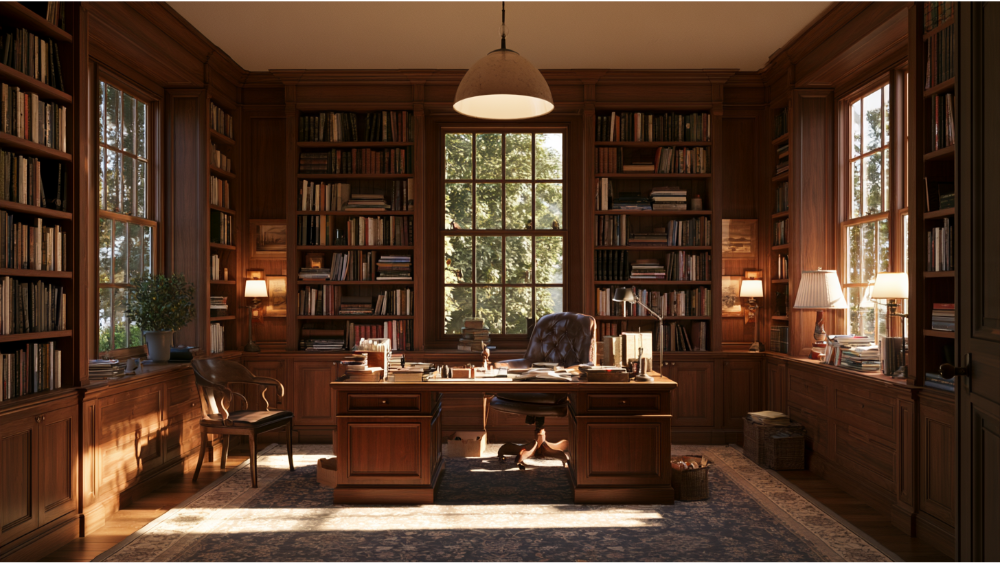
Align shelf lines with window and door heights, scribe to uneven walls, and carry your crown molding and toe kick through. Painted built-ins match existing trim, while a deep green back panel or wallpaper adds depth. Wallpaper is also the easiest element to change later. Measure the room before you discover which layout truly fits.
Desk Dimensions and Shelf Strength
The desk
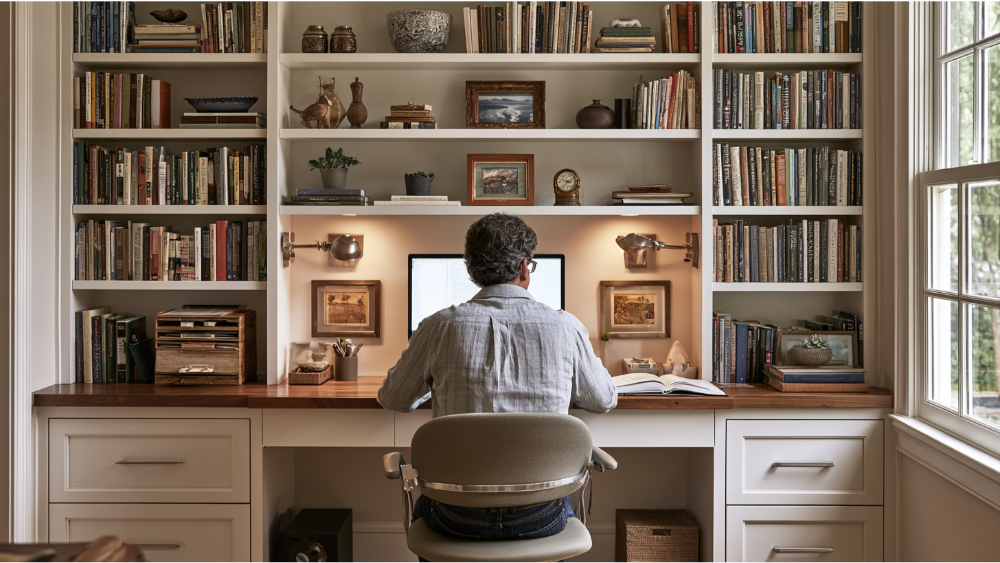
Most ergonomists agree there is no single correct desk height. OSHA suggests keyboard height of 22 to 30 inches seated, 36 to 46.5 inches standing, roughly at elbow level, with the monitor 20 to 40 inches from your eyes. Leave at least 17.6 inches of knee clearance, 24 inches of foot depth, and 20.8 inches of clear width.
The shelves
Books are far heavier than decor, and most homeowners discover their collection fills a wall faster than planned. Allowable span depends on material, thickness, unsupported length, and load. The ANSI/AWI casework standard calculates to a 0.25-inch deflection allowance using 50 lb./sq. ft. with a 200-pound shelf limit. Keep heavy volumes low and anchor tall units to framing, which CPSC and FEMA both recommend.
Plan Power, Lighting, and Equipment First
Put outlets and USB at desktop height, with wire chases, grommets, and reachable surge protection. Layer the lighting: task at the desk, integrated shelf strips, ambient for evening reading. Good lighting does more for a workspace than any finish. Give the printer a ventilated pull-out, since sealed doors trap heat. Set the monitor perpendicular to windows and solve glare early, because built-ins lock the layout in.
Planning Home Office and Library Built-Ins in Concord, California
Concord enforces the 2025 California Building Standards Code, effective January 1, 2026. Cabinetry alone may not require a permit, but new wiring, outlets, non-recessed fixtures, or partition changes generally do. Confirm scope with the City of Concord Building Division. Look for CARB Phase II or TSCA Title VI labeling on composite wood. In pre-1978 homes, paid work disturbing paint falls under the EPA RRP Rule. We are an EPA Lead-Safe Certified firm, CSLB License #853669.
What to Expect From a Design-Build Process
- Consultation and needs assessment
- Field measurement
- Design and visualization
- Material and finish selection, including paint, stain, or wallpaper
- Electrical and lighting coordination
- Fabrication, anchored installation, and warranty documentation
We have been family-owned since 2001 and have served 19,000+ homeowners, handling every phase in-house so you are never sent looking for a second contractor. Good design ideas get modified once drawings meet real walls, and every cabinetmaker here would agree that is healthy. DreamLine Custom Cabinetry carries a limited lifetime warranty, and remodels carry a 24-month labor warranty.
Schedule a free consultation, call (916) 701-9660, or visit our 20,000-square-foot showroom in North Highlands to discover finishes in person and leave with a plan you love.
Frequently Asked Questions
Are home office built-ins worth it?
Yes, when the space has a stable purpose and your storage needs are specific. Renters and short-term owners usually do better with freestanding furniture.
How deep should office and library built-ins be?
Most hardcovers fit on roughly 12-inch-deep shelves. The desk run needs enough depth to place a monitor 20 to 40 inches from your eyes, with knee and foot clearance below.
How do I keep built-in bookshelves from sagging?
Span, material, thickness, edge stiffening, and support spacing work together. Ask how deflection was figured, and add a center support or thicker stock on long runs.