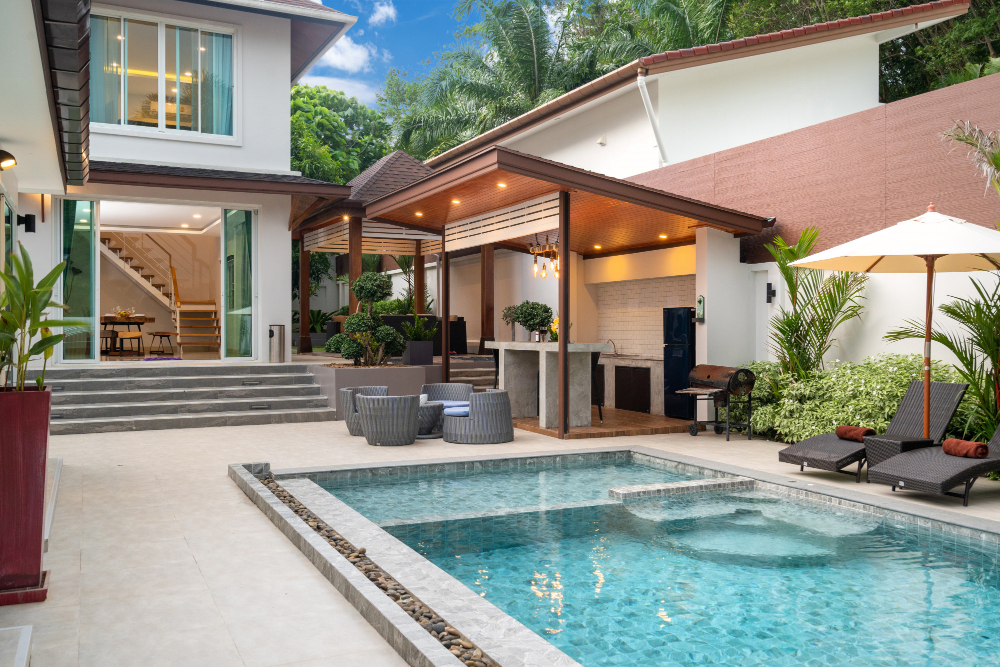
As families grow and lifestyles evolve, many homeowners find themselves needing more room without wanting to leave the neighborhood they love. Instead of moving, adding square footage can provide the extra space you need while increasing comfort, functionality, and your home’s long-term value.
But with so many Home Addition Ideas available, deciding where to begin can feel overwhelming. Should you expand the kitchen, build a primary suite, add a second story, or create a dedicated home office? Every project offers unique advantages, and the best choice depends on your home’s layout, your family’s needs, and your future plans.
This FAQ guide answers the most common questions homeowners ask before planning a home addition, helping you make informed decisions that maximize both livability and investment.
What Are the Best Home Addition Ideas?
The best addition is one that solves a real problem while blending naturally with your existing home. Rather than adding space simply for the sake of size, successful projects improve the way your family lives every day.
Some of the most popular home additions include:
- Kitchen expansions that create more workspace, storage, and room for entertaining.
- Primary suite additions with spacious bedrooms, walk-in closets, and private bathrooms.
- Family room additions that provide comfortable gathering spaces for everyday living.
- Sunrooms that bring natural light indoors and create year-round relaxation areas.
- Home offices designed for today’s remote and hybrid work lifestyles.
- Second-story additions for homeowners who need more living space without sacrificing yard area.
- Garage conversions that transform underused square footage into functional living areas.
- In-law suites or guest accommodations that provide privacy and flexibility for extended family.
- Bonus rooms that can evolve into playrooms, media rooms, gyms, or hobby spaces as your needs change.
Quick Summary
The most successful home additions solve everyday challenges while complementing your home’s existing architecture and increasing long-term functionality.
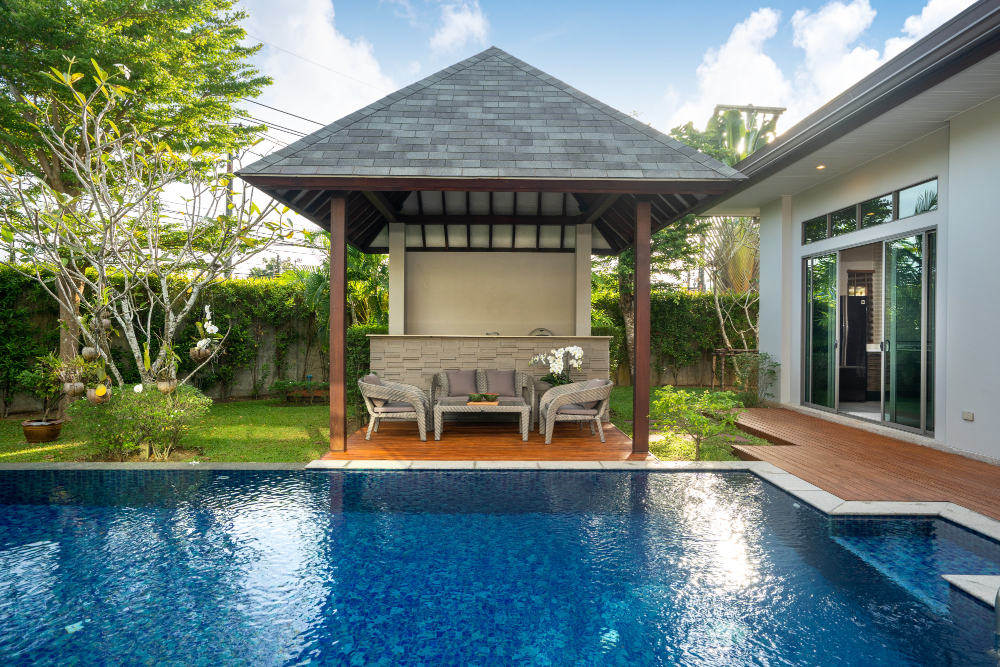
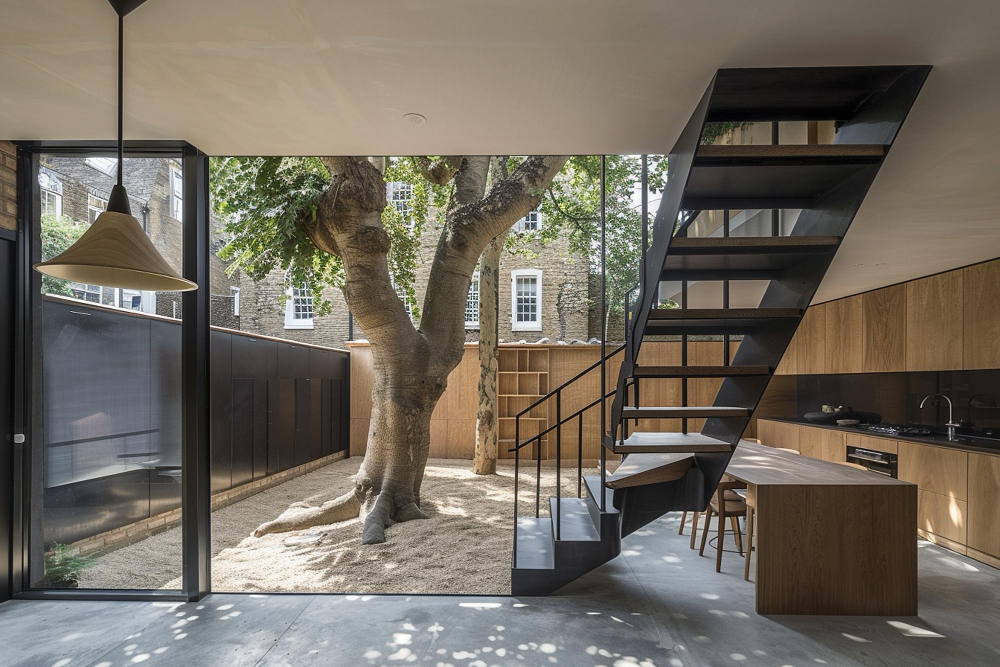
Which Home Addition Adds the Most Value?
Not every addition delivers the same return on investment. Projects that improve both functionality and broad market appeal tend to provide the greatest long-term value.
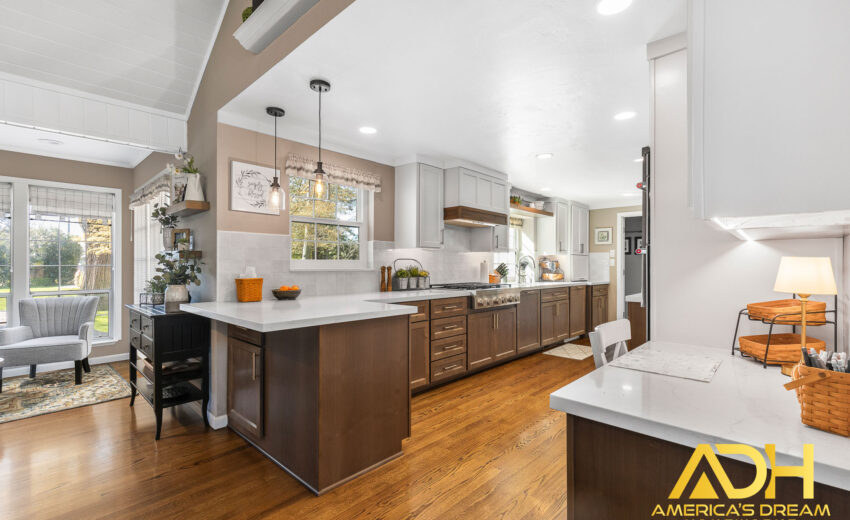
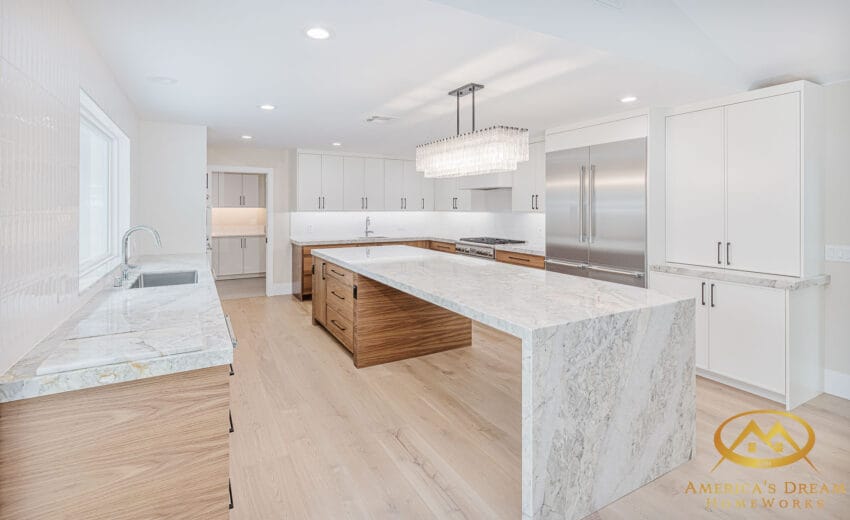
Kitchen expansions consistently rank among the most desirable improvements because they create a more practical and inviting gathering space. A larger kitchen often accommodates additional cabinetry, improved workflow, and expanded dining areas that appeal to future buyers.
Primary suite additions also offer significant value. Homeowners increasingly prioritize spacious bedrooms with private bathrooms, generous storage, and a sense of separation from the rest of the house.
Family room additions remain another strong investment because they create flexible living space that can adapt to changing family needs over time.
Ultimately, the highest-value addition is one that feels like it has always been part of the home rather than an afterthought.
How Do I Choose the Right Addition for My Home?
Choosing the right project begins with understanding how your family actually uses the home.
Ask yourself a few important questions:
- Which room feels too small?
- Do you need more bedrooms or more shared living space?
- Will your family grow over the next several years?
- Do you work from home regularly?
- Would improving your current layout eliminate the need to move?
Once you’ve identified your priorities, evaluate the home’s existing structure. Lot size, setback requirements, roof design, plumbing locations, and structural walls can all influence which additions are practical.
It’s equally important to think long term. An addition should meet today’s needs while remaining flexible enough to support your lifestyle for years to come.
Quick Summary
The best home addition isn’t necessarily the largest one—it’s the one that improves how your family lives every day while fitting naturally into your home’s design.
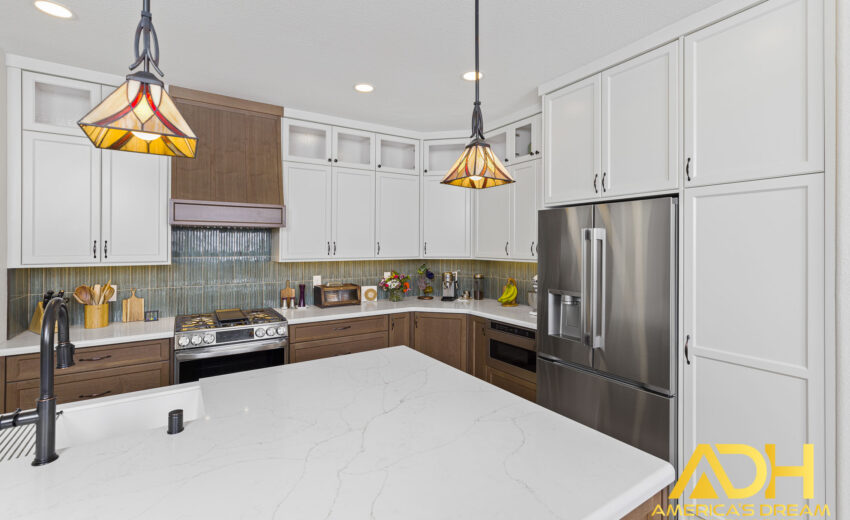
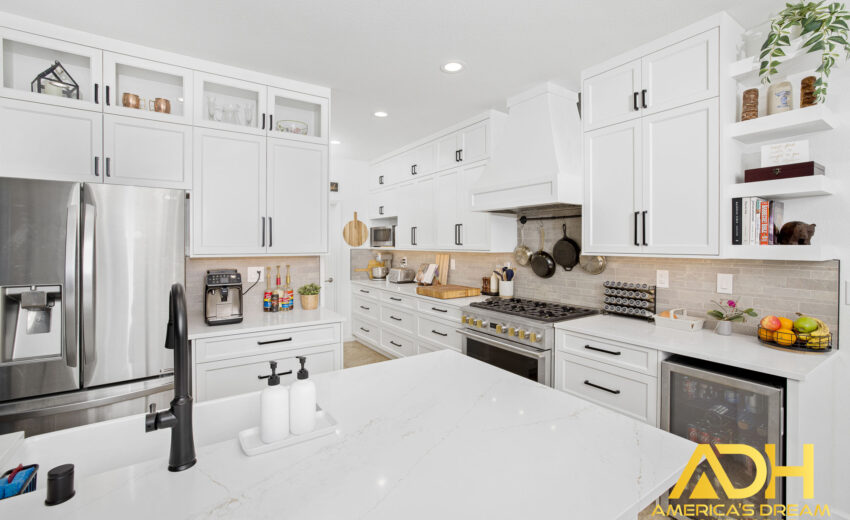
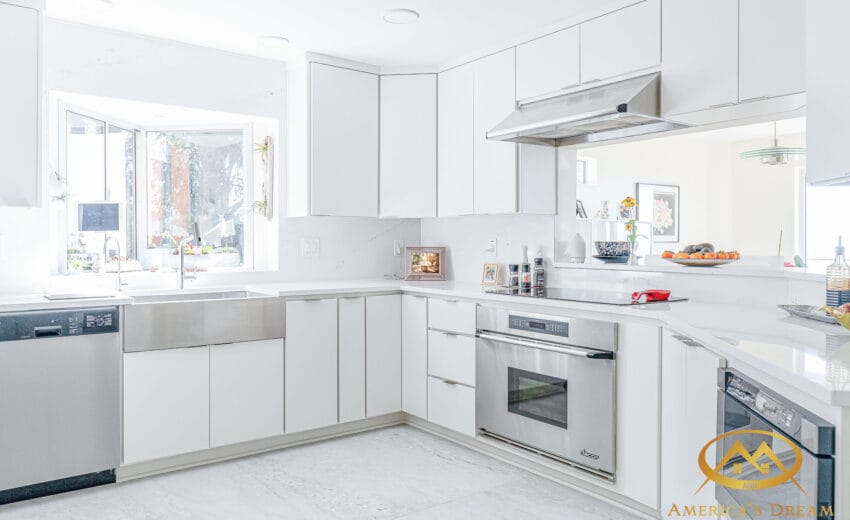
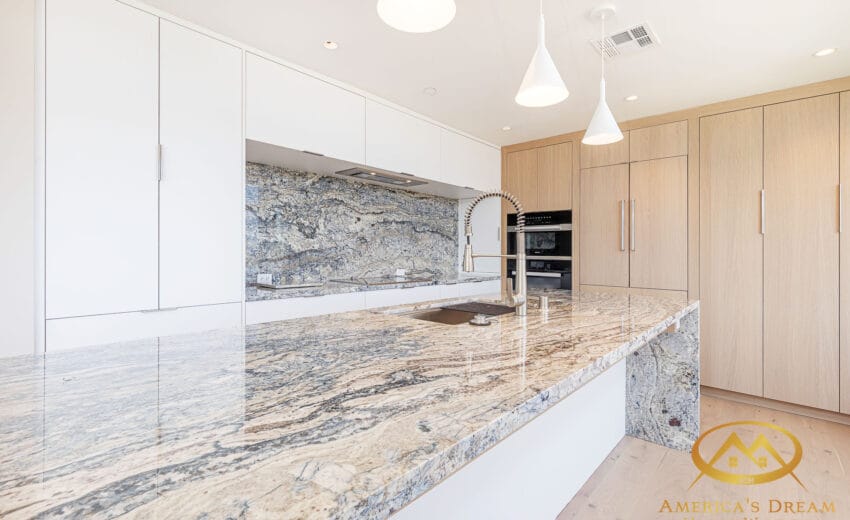
Check Our Recent Projects
Is It Better to Build Out or Build Up?
This is one of the first decisions homeowners face when planning an addition. Both options can provide valuable living space, but the right choice depends on your property’s size, structural capacity, budget, and long-term goals.
Building outward expands the home’s footprint, making it an excellent solution for properties with generous yard space. It often simplifies construction because contractors can work without significantly altering the existing roof structure.
Building upward, however, allows homeowners to preserve outdoor living areas while dramatically increasing interior square footage. Although second-story additions usually involve more structural work, they can be the ideal solution for smaller lots where expanding outward isn’t practical.
| Build Out | Build Up |
|---|---|
| Works well on larger lots | Preserves yard space |
| Requires additional foundation | Requires structural reinforcement |
| Simpler construction in many cases | Adds significant living space |
| Easier access during construction | Ideal for urban neighborhoods |
There’s no universal answer. An experienced remodeling contractor can evaluate your property and recommend the approach that provides the greatest value while maintaining your home’s architectural balance.
What Should I Consider Before Starting a Home Addition?
Careful planning is the foundation of every successful addition. Before construction begins, take time to evaluate both the practical and financial aspects of the project.
Key considerations include:
- Establishing a realistic remodeling budget.
- Understanding local zoning regulations and permit requirements.
- Evaluating your home’s structural capacity.
- Planning electrical, plumbing, and HVAC extensions.
- Selecting materials that complement the existing exterior.
- Considering future maintenance requirements.
One of the most overlooked aspects of a home addition is creating a seamless transition between the original house and the new space. Matching rooflines, siding, windows, trim, flooring, and interior finishes helps the addition feel like it has always been part of the home.
Quick Summary
The most successful additions blend naturally with the existing home while improving functionality, comfort, and long-term value.
Can a Home Addition Improve Energy Efficiency?
Yes. In fact, many modern additions perform better than older portions of the home because they’re built using current building codes and energy-efficient construction practices.
Depending on the project, a new addition may include:
- High-performance insulation.
- Energy-efficient windows and exterior doors.
- Improved air sealing.
- Modern HVAC equipment.
- LED lighting.
- Advanced moisture protection systems.
These upgrades can improve year-round comfort while helping reduce heating and cooling costs.
How Long Does a Home Addition Usually Take?
Project timelines vary depending on size, complexity, permitting, and weather conditions.
Smaller additions may take only a few months, while larger projects—such as second-story additions or complete primary suite expansions—can require considerably more time. Design revisions, custom materials, inspections, and utility work may also affect the overall schedule.
The best way to avoid delays is to complete as much planning as possible before construction begins. Finalizing layouts, material selections, and design details early helps keep the project moving efficiently.
What Are the Most Common Mistakes Homeowners Make?
Many remodeling challenges can be avoided with thoughtful planning.
Some of the most common mistakes include:
- Underestimating the total project budget.
- Designing for today’s needs without considering the future.
- Choosing trends instead of timeless design.
- Ignoring storage requirements.
- Overlooking natural lighting.
- Failing to match the home’s existing architectural style.
- Hiring contractors before completing the design process.
Taking the time to plan carefully almost always leads to better long-term results and a smoother remodeling experience.
Are Home Additions Worth the Investment?
For many homeowners, the answer is yes. A thoughtfully designed addition not only creates more living space but also improves the way a home functions every day. Instead of adapting your lifestyle to a house that’s become too small, you can adapt the house to meet your family’s changing needs.
Beyond additional square footage, home additions often enhance comfort, increase flexibility, improve resale appeal, and allow homeowners to remain in neighborhoods they already love. When designed with quality craftsmanship and long-term functionality in mind, an addition becomes an investment in both your property and your everyday quality of life.
Building Space That Works for Years to Come
The best Home Addition Ideas are those that solve real challenges while respecting your home’s original character. Whether you’re expanding your kitchen, adding a family room, building a primary suite, or creating a dedicated home office, every addition should feel intentional, practical, and built to serve your family for many years.
Rather than focusing solely on adding square footage, think about creating spaces that improve how you live every day. Thoughtful planning, durable materials, and quality craftsmanship ensure your investment continues delivering value long after construction is complete.
If you’re ready to explore the possibilities for your home, the experienced team at America’s Dream HomeWorks can guide you through every stage of the remodeling process. From concept and design to construction and finishing details, we’ll help transform your vision into a seamless addition that enhances your home’s beauty, functionality, and long-term value.