Key Takeaway
A full kitchen remodel timeline typically runs 3 to 6 months from design kickoff to final walkthrough, with 6 to 12 weeks of active construction. Scope is the biggest driver: a cosmetic refresh can finish in 1 to 2 weeks, while structural changes, custom cabinets, and permits push the schedule longer. Planning, material selections, and permits must be locked in before demolition begins.
A typical full kitchen remodel takes roughly 3 to 6 months from design kickoff to final walkthrough, including about 6 to 12 weeks of active construction. A cosmetic refresh can be much shorter, while structural changes, custom materials, and permits push the schedule longer. If you’re planning a kitchen renovation and want a realistic kitchen remodel timeline instead of a sales pitch, this guide lays out what actually drives the calendar. Part of the confusion online is that “timeline” means three different things, and almost nobody says which one they’re measuring. We’ll fix that first.
The Three Clocks: Total Time, Active Construction, and Kitchen Downtime
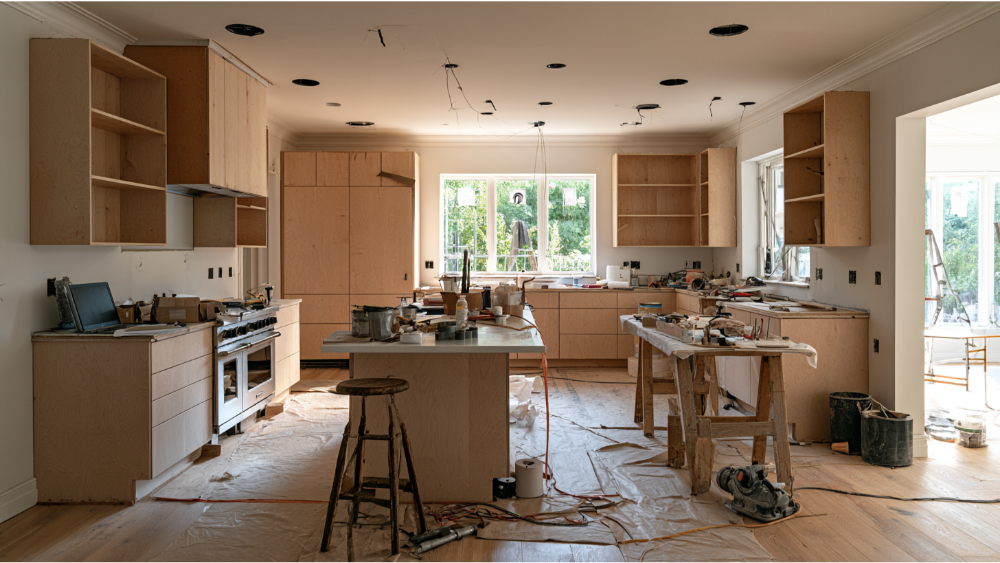
When people ask how long a remodel takes, they’re usually asking about one of three separate clocks. Keeping them straight is the single most useful thing you can do while planning your kitchen remodel timeline.
| Clock | What it measures | Typical range |
|---|---|---|
| Total elapsed time | Design kickoff through final walkthrough | 3 to 6 months |
| Active construction | Demolition through completion | 6 to 12 weeks |
| Kitchen downtime | No working sink, counters, or cooking | A few weeks, often shorter than construction |
This is why one article promises six weeks and another reports more than a year. They’re not wrong, they’re measuring different start and end points. A homeowner counting from the first design meeting will land on a far bigger number than one counting only from demolition day. The real number will vary depending on scope, so when you ask for a kitchen renovation timeline, always ask which clock the figure refers to.
Kitchen Remodel Timeline by Project Scope
Scope is the biggest lever on your schedule. The dream kitchen you have in mind, whether that’s new finishes or a reworked layout, sets the pace of your kitchen remodel more than anything else. A full kitchen remodel involves many moving parts, and the broader the scope, the longer the entire timeline.
| Project scope | Active construction estimate |
|---|---|
| Cosmetic refresh (paint, hardware, refacing) | 1 to 2 weeks |
| Same-footprint replacement of cabinets, counters, appliances | 4 to 8 weeks |
| Full remodel with layout changes | 8 to 12 weeks or more |
| Structural or custom renovation | Add 2 to 4 weeks for structural work |
Treat every one of these as a planning estimate, not a promise. Conditions behind your walls, product availability, and permit review all shift the real number. More complex projects, like removing walls between the kitchen and dining room or relocating plumbing, naturally run toward the longer end. The ranges exist to help you sanity-check a construction schedule, not to lock one in.
The Planning Phase: Selections, Permits and Ordering Before Demolition

Demolition should never be the first step. The weeks before anyone swings a hammer are where a smooth project is won or lost. This planning phase usually runs 2 to 8 weeks depending on how quickly decisions get made, and for most homeowners it is the part they underestimate the most. A successful kitchen remodel almost always traces back to careful planning at this stage.
Here’s what happens during the planning process, before construction begins:
- Consultation and precise field measurements with a kitchen designer
- Layout and cabinet design, handled by our experienced designers
- Appliance specifications (cabinet clearances depend on these, so choose appliances early)
- Countertop and material selection, including which stone countertops you want, such as quartz, Cambria, Silestone, Dekton, or natural stone
- A written scope and detailed plan
- Permit submission and any required structural engineering
- Product ordering and confirmed delivery dates
Custom cabinets can take weeks to produce and should be ordered well before demolition, not after. Finalizing your design decisions up front is the best protection against delays later. Our 20,000 square foot showroom in North Highlands, the largest of its kind in the region, exists for exactly this stage. You can compare coordinated cabinets, countertops, and flooring side by side and lock in your selections under one roof.
Why Material Lead Times Matter More Than You Think
There’s no universal lead time for cabinets or countertop materials. It depends on the manufacturer, the material, how custom it is, and current production capacity. Stock cabinets off a warehouse shelf arrive fastest, semi custom cabinets take longer, and fully custom cabinets take the longest because they are built to your exact dimensions. Seasonal demand can also stretch material lead times when many homeowners are remodeling at once. Any page quoting one hard number is guessing. The move is to get current, written lead times from your project team before demolition, then build a project timeline around confirmed delivery dates.
The Active Construction Phase, Step by Step
Once construction begins, the work follows a dependent order. Here’s an illustrative sequence with rough durations. Your project won’t match it to the day, but the order rarely changes.
- Site protection and demolition (1 to 2 weeks)
- Framing and structural changes if you’re changing the layout
- Rough-in work for plumbing, electrical, gas, and ventilation
- Rough inspections
- Insulation, drywall, and prep for new flooring (1 to 2 weeks)
- Flooring installation (luxury vinyl plank, tile, or hardwood)
- Cabinet installation and leveling (3 to 7 days)
- Countertop templating, countertop fabrication, and countertop installation
- Backsplash tile installation, finish plumbing fixtures, and electrical work
- Appliances, paint, trim, lighting fixtures, and cabinet hardware
- Final inspections, punch list, and final walkthrough (1 to 2 weeks)
Demolition is also where surprises show up. Outdated wiring that needs electrical upgrades, old plumbing, or a gas line that needs updating can add time once the walls are open. That’s normal on older homes, and a good crew plans for the possibility instead of being blindsided by it. Cabinet installation is a milestone moment, because once the base and existing cabinets are addressed and the new boxes are set and level, countertop templating can finally begin. Hardware installation and the final installation of fixtures come near the end, once the room is ready for them.
What Each Phase Is Waiting On (The Critical Path)

Most delays happen because a phase is stuck waiting on something upstream. Careful coordination across multiple trades is what keeps these dependencies from stalling, and understanding them tells you why the order can’t be rushed.
| Phase | Cannot begin until |
|---|---|
| Cabinet ordering | Layout, appliance specs, and finishes are approved |
| Rough inspections | Framing and plumbing/electrical rough-in work are complete |
| Drywall close-up | Required rough inspections have passed |
| Countertop templating | Base cabinets are installed and level |
| Sink connection | Countertop installation and sink are complete |
| Final inspection | Required systems, fixtures, and finish work are done |
What Causes Kitchen Remodel Delays?
Nearly every kitchen renovation hits at least one snag. Sorting delays into four buckets shows you what you can control and what you can’t, and helps you plan for unexpected delays without panic.
- Homeowner-controlled: late selections, mid project changes to the layout, slow approvals on drawings.
- Project-controlled: concealed damage, outdated wiring, old plumbing, gas lines needing updates, or structural changes that weren’t visible until demolition.
- Supplier-controlled: unavailable or damaged materials, and custom cabinets still in production that carry lead times you can’t shorten.
- Jurisdiction-controlled: permit corrections and inspection scheduling.
You won’t dodge all of these. The difference is whether one surprise stalls the whole job. Unexpected delays sting most when a problem surfaces mid project and nobody has a plan for it. When a single accountable partner is managing the trades, procurement, and schedule together, a hiccup in one area gets absorbed instead of stopping everything cold.
How to Keep Your Kitchen Renovation on Schedule

You control a real share of the timeline. These habits do more to protect a successful renovation than almost anything the crew does:
- Approve the layout early.
- Select and confirm appliance models before cabinet drawings are finalized.
- Sign off on cabinet drawings before anything is ordered.
- Confirm critical materials are selected and in hand before demolition begins.
- Avoid changing scope once construction starts, since changes made mid project ripple through every phase that follows.
- Respond quickly to documented questions from your team.
- Build a 10 to 20 percent time contingency into any personal deadline, like a holiday or move-in date.
Permits, Codes and Older Homes
Most kitchen remodels need a permit. Timing varies by jurisdiction, from a few days to several weeks, and resubmittals add time. The process generally moves from first review, to any corrections, to permit issuance, and then to inspections during construction. Budget for the whole arc, not just the first submittal, and set a realistic budget that accounts for the possibility of corrections.
A Note for Pre-1978 Homes
For paid work in homes built before 1978, the EPA’s Renovation, Repair and Painting Rule generally requires certified firms and lead-safe work practices when painted surfaces are disturbed. The minor-repair exemption for 6 square feet of paint per room inside does not cover a full kitchen demolition. America’s Dream HomeWorks is an EPA Lead-Safe Certified firm, so this is handled as a routine part of planning, not a last-minute scramble.
For Concord Homeowners
The City of Concord requires a permit for kitchen remodel work, including replacement work. The City’s posted estimates for a residential alteration are roughly 10 business days for first review, 5 business days for subsequent review, plus about 2 business days of application processing. Concord now enforces the 2025 California Building Standards Code, effective January 1, 2026, so confirm current requirements with the Permit Center before you start.
A proper California home-improvement contract should spell out who pulls the permits, the start and completion dates, the full scope and materials, the payment schedule, and how written change orders are handled, per the California Contractors State License Board. Choosing a reputable contractor who puts all of this in writing is one of the most important steps you can take. Our CSLB license is #853669.
How America’s Dream HomeWorks Coordinates Your Timeline
We’ve been a family-owned remodeling company since 2001, and we’ve transformed kitchens for over 19,000 homeowners. That experience shapes how we handle schedules. As a design-build firm, we keep design, permitting, material procurement, DreamLine Custom Cabinetry, in-house stone fabrication, and installation under one roof. You’re not chasing separate companies or reconciling three competing calendars. One project manager stays accountable from the first measurement to the final walkthrough.
Because we build our own DreamLine cabinetry in-house, we have more visibility into cabinet lead times than you’d get relying on outside stock cabinets or semi-custom cabinets from a third party. Our own countertop fabricators handle fabrication in our stone shop, which keeps the handoff between cabinet installation and countertop installation tight. Everything we build is backed by a 24-month labor warranty on remodels and a limited lifetime warranty on DreamLine Custom Cabinetry. We’ll be honest: the integrated model means greater accountability and clearer schedule visibility, not a promise that every job runs faster. What you get is a written, project-specific kitchen remodel timeline instead of a generic guess.
Preparing for Kitchen Downtime
The weeks without a working kitchen are survivable with a little setup. A few things make it easier:
- Create a temporary kitchen with your refrigerator, microwave, toaster oven, and coffee maker in another room.
- Have a dishwashing plan, whether that’s a bathroom sink or paper goods.
- Keep planning meals simple while the stove is out of commission.
- Expect dust and clearly marked access boundaries during the construction phase.
- Plan around family members and pets who’ll be living through the work.
Downtime is temporary. The finished kitchen you cook, gather, and live in afterward is worth the stretch, and seeing the final phase come together is the most exciting phase of the whole project.
Frequently Asked Questions
What is the average timeline for a kitchen remodel? Most full remodels run 3 to 6 months total, with about 6 to 12 weeks of active construction. The exact number depends on scope, materials, and permits.
What is the correct order for a kitchen remodel? Design, selections, permits, and ordering come first, then demolition, rough-in work, inspections, drywall, flooring installation, cabinet installation, countertop installation, backsplash and finishes, appliances and paint, and finally inspection and walkthrough.
Can a kitchen remodel be completed in six weeks? Yes, for a cosmetic refresh or a same-footprint replacement with materials already in hand. Full remodels with layout changes or structural changes typically take longer, and complex projects can stretch well past that.
What takes the longest in a kitchen remodel? Usually planning and selections, plus long-lead custom cabinets. Countertop fabrication also can’t start until the base cabinets are installed and level, which adds time near the end.
Do I need a permit for a kitchen remodel? Most do. Timing and rules vary by jurisdiction, so confirm with your local building department. Concord homeowners should check with the City Permit Center.
Get a Realistic Timeline for Your Kitchen
The only way to know your real kitchen renovation timeline is a measured scope, an approved design, permit review, and confirmed product availability. For many homeowners, the installation and finishing stretch is the most rewarding and exciting phase of all. Schedule a free consultation or get a free estimate, and we’ll build a timeline around your actual kitchen, your selections, and your permits. You’re also welcome to visit our 20,000 square foot showroom to compare coordinated materials in person. Call us at (916) 701-9660 when you’re ready to start planning your dream kitchen.