Key Takeaway
A kitchen remodeling estimate should be a written, itemized breakdown covering cabinets, countertops, labor, permits, appliances, and plumbing based on your kitchen’s actual measurements and scope. Cabinets typically absorb 30 to 40% of the budget, while labor accounts for 20 to 35%. A useful kitchen remodel estimate requires an on-site visit because no online calculator can account for your layout, wiring, or what’s hiding under the subfloor.
A useful kitchen remodeling estimate is a written, project-specific breakdown built from your kitchen’s actual measurements, a defined scope of work, material selections or written allowances, the required trade work, permits, existing site conditions, and clearly stated exclusions. A kitchen remodel cost estimator or a national average is fine for early planning, but a calculator can’t see your layout, your wiring, or the subfloor under your cabinets. A dependable kitchen remodel cost comes from an on-site visit and enough kitchen design detail that every company is pricing the same space.
If you’re planning a renovation and want to compare proposals without getting burned, this guide covers what belongs in an estimate, what actually moves the cost, and how to line up two bids fairly. We’ve been building kitchens since 2001, so most of what follows comes from watching homeowners try to compare documents that were never comparable in the first place.
What Is a Kitchen Remodeling Estimate, and How Is It Different From a Contract?
Three documents get confused constantly. An early estimate is a planning figure based on assumptions, useful for deciding whether a project makes sense to pursue. A detailed proposal or quote should carry a defined scope, specific selections, written allowances, exclusions, and who is responsible for what. A contract is whatever you sign authorizing work to begin. The California Contractors State License Board warns homeowners directly about this: anything you sign as authorization to proceed can become the contract, no matter what the page is titled.
Estimate accuracy climbs as design detail climbs. A vague plan produces a vague cost, every time.
What Should Be Included in a Kitchen Remodeling Estimate?
A complete estimate addresses every category of work in your kitchen, and it says so in writing even when an item is excluded. Ask for an itemized breakdown that separates labor costs, materials, permits, and cleanup so gaps become obvious.
- Design and prep: plans, measurements, layout assumptions, site protection and dust containment
- Demolition: removal, haul-away, disposal fees, and any framing or structural changes
- Cabinets: supply, delivery, installation, fillers, panels, ceiling-height trim, and hardware
- Countertops: material, templating, fabrication, cutouts, supports, delivery, installation
- Backsplash: material and installation
- Appliances: who buys, receives, stores, installs, connects, tests, and hauls the packaging
- Plumbing and gas: whether fixtures stay put or move, plus new or extended piping
- Electrical: circuits, outlets, new lighting, panel assumptions
- Ventilation: range hood and exhaust routing
- Flooring: material, transitions, baseboards, subfloor repairs
- Finishes: drywall, ceiling repair, paint, trim, and restoration of adjacent space
- Permits and inspections: who pulls them and whether fees are included
- Closeout: cleanup, punch list, warranty documentation, payment schedule, and the written change-order process
How Do Contractors Build a Kitchen Remodel Cost Estimate?

Bids get built category by category, not with a magic multiplier. Industry planning guides publish rough allocation ranges that give you a sense of where a budget goes, though they shift with layout, selections, and what we find behind the walls.
| Category | Typical share of budget | What drives the cost |
|---|---|---|
| Cabinetry | 30 to 40% | Linear footage, construction, door style, custom vs. stock |
| Labor | 20 to 35% (some guides cite higher) | Trade work, layout changes, site conditions |
| Countertops | 10 to 15% | Material choice, square footage, edge and cutout detail |
| Appliances | 10 to 15% | Package level, fuel type, ventilation needs |
Where a Kitchen Remodel Cost Estimator Helps and Where It Fails
A kitchen remodel cost estimator is a fast sanity check on whether your budget and your ambitions live in the same neighborhood. What it can’t tell you is that your range hood has nowhere to vent, that the flooring hides two older layers, or that the wall you want opened is carrying load. A square-foot multiplier isn’t an estimate. It’s a guess dressed up as arithmetic.
Material and Labor Costs
Materials are the part you can shop for. Labor costs cover everything that turns boxes of parts into a finished kitchen: demolition, framing, plumbing, electrical, tile setting, cabinet installation, countertop fabrication, and paint. Material and labor costs climb with complexity, not square footage. A large kitchen with a simple layout can cost less to build than a small renovation that relocates a sink and reroutes a vent through a finished ceiling.
Kitchen Cabinets, Countertops, and Flooring: Stock to High End
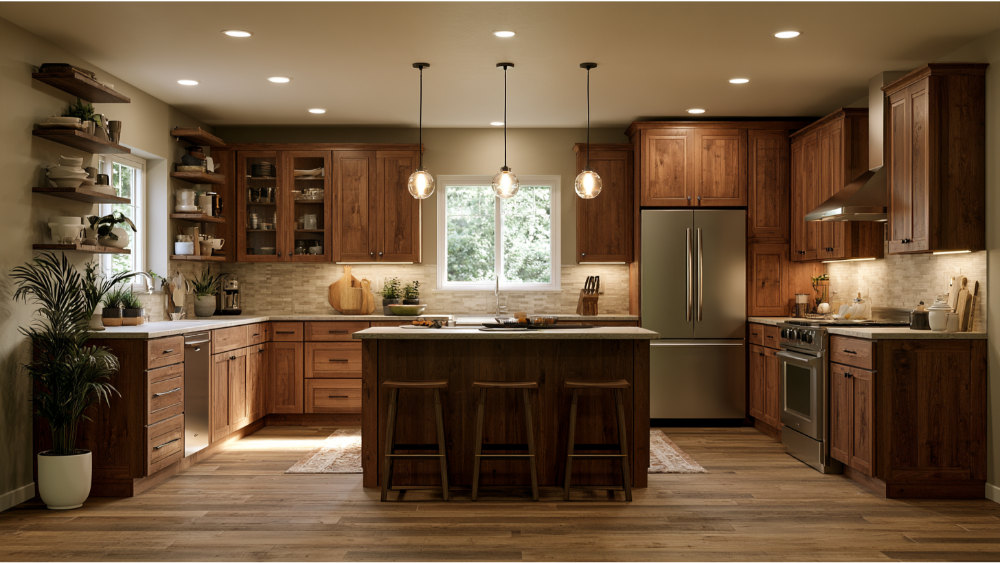
Cabinets carry the largest share of most budgets, so your cabinet decision moves the cost more than anything else. Stock lines come in fixed sizes and a short list of door styles. Semi custom cabinets add finishes, depths, and interior storage, and semi custom pricing usually buys you more options than stock without going all the way to full custom. High end custom cabinets like our DreamLine Custom Cabinetry are built to your measurements, which matters in older homes where filler strips would otherwise eat your space. Countertop cost tracks material, brand, and detail work, so quartz countertops, Cambria, Silestone, Dekton, granite, and marble all price differently, as do waterfall edges and mitered profiles. Marble looks extraordinary and asks for more upkeep than engineered quartz. New flooring prices out the same way: laminate and luxury vinyl plank usually land below tile and hardwood, though subfloor prep and transitions belong in that line too. New appliances deserve an early conversation, because one professional stove can change the ventilation, the electrical work, and the cabinets around it, and even a dishwasher swap can shift plumbing details.
What We Need Before We Can Price Your Kitchen Design
The more of this you bring, the sharper the number:
- Measurements and photos of the current kitchen
- The home’s age and any prior renovations
- What isn’t working now: storage, traffic flow, lighting, counter space
- Desired layout, including whether walls, doors, or windows may move
- Appliance specs, including fuel type
- Cabinet, countertop, flooring, and backsplash direction
- Lighting and electrical goals, plus any plumbing or gas relocations
- Storage and accessibility needs
- Target schedule, and whether your family stays home during the job
We measure on site because photos hide the things that cost money: out-of-level floors, undersized panels, plumbing that isn’t where the drawing says it is.
Allowances, Exclusions, and Owner-Supplied Materials

An allowance is a placeholder amount for materials you haven’t chosen yet. It’s normal early on, and it’s also where budgets quietly break. Every allowance should name a product category, a defined quality basis, whether tax, delivery, fabrication, and installation sit inside that number, a deadline for choosing, and the written process for credits and overages.
For anything you supply yourself, settle who measures, orders, receives, stores, and installs it, and who handles warranty service if it arrives damaged. Two estimates carrying different allowance levels aren’t comparable, even when the totals look close.
Why Two Kitchen Renovation Estimates Can Look So Different
Several factors move a kitchen renovation number, and these four are worth separating:
- Your decisions: upgraded materials, added features, layout revisions after pricing
- Site conditions: aged wiring, concealed water damage, floors out of level, framing surprises found at demolition
- Code and permit requirements: upgrades identified during plan review or inspection
- Incomplete original scope: work omitted, excluded, or left vague on purpose
Moving Plumbing and Other Potential Cost Drivers
A big gap between two bids usually means one left something out or specified lesser materials. Keeping fixtures in place saves real money, while moving plumbing across the room means new supply lines, new drain runs, and sometimes opening a floor or a ceiling. Other potential cost items worth pricing early: panel capacity, ducting a hood to an exterior wall, structural changes where a wall comes out, and testing in an older home. Many remodelers recommend a written contingency, commonly 10 to 20%, for concealed conditions. That’s a planning tool you control, not a hidden fee.
How to Compare Kitchen Remodeling Estimates Side by Side
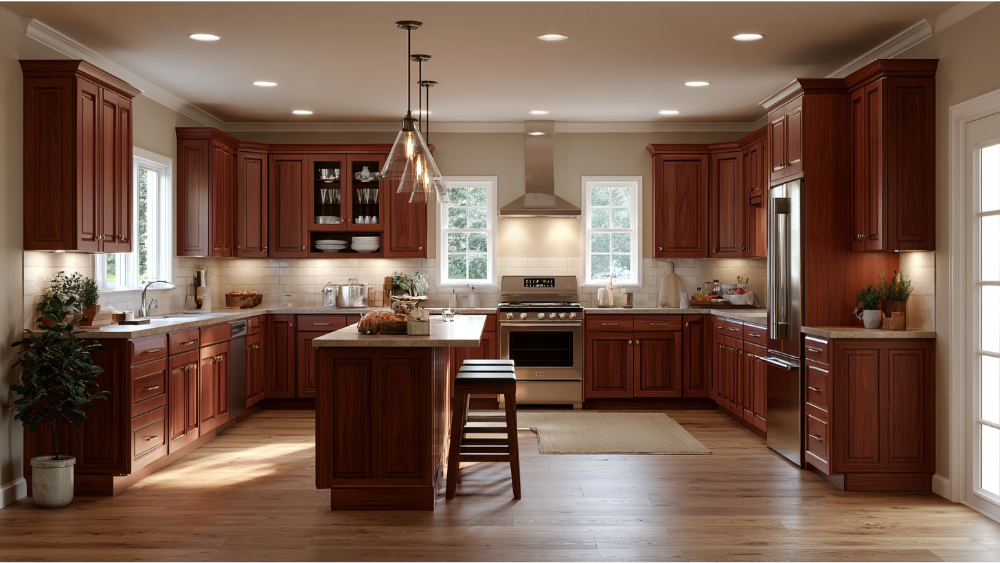
Give every company the same design information, then compare scope before you compare the total cost. Build a grid and fill one row per category:
| Scope category | Included? | Exact selection | Allowance | Who supplies | Who installs | Exclusions / notes |
|---|---|---|---|---|---|---|
| Cabinets | ||||||
| Countertops | ||||||
| Flooring | ||||||
| Appliances |
Label each line as selected, allowance, excluded, or unknown until demolition. Then verify permit responsibility, whether delivery and fabrication and installation are all covered, payment milestones, warranty terms, and who is accountable for the finished project. Get at least three itemized bids from licensed, insured companies, and confirm liability and workers’ compensation coverage.
California Contract Protections Homeowners Should Know
For California home improvement work over $500 in combined labor and materials, a written contract is required. It should name the work and materials, the total price, the payment schedule, permit responsibility, start and completion dates, and the contractor’s address and license number. Your down payment generally can’t exceed $1,000 or 10% of the contract price, whichever is less, and later payments shouldn’t exceed work completed or materials delivered. Scope and price changes belong in written change orders. Qualifying contracts carry a three-business-day cancellation right, extended to five for covered consumers age 65 or older.
Since January 1, 2026, SB 517 requires a contractor to disclose, on request, any other companies or trades used on your project, and confirms the direct contractor stays responsible for it. Our CSLB license is #853669 (B, C17, C36, C10, C-61/D41, C15, C54, D06). We’re also an EPA Lead-Safe Certified Firm and an A+ BBB Accredited Business. This is general consumer information, not legal advice.
Kitchen Remodel Permits and Estimates in Concord, California

Concord lists kitchen remodeling as permit-required work, whether it’s new or replacement. The city’s permit bulletin flags several common triggers: GFCI protection as part of a kitchen remodel, switching a range, oven, or cooktop between gas and electric, moving the kitchen sink, new or extended gas and water piping, and certain exhaust-fan changes. Concord currently references the 2025 California Building Standards Code, effective statewide January 1, 2026.
The Permit Center and its Project Pal tool help identify required permits and fees. Posted plan-review targets are approximate: roughly 10 business days for a first review of a residential alteration and about 5 for later reviews. Local labor costs, permitting, and whatever is hiding inside a 1960s Concord kitchen are exactly the variables a national calculator can’t price.
Pre-1978 Homes and Lead-Safe Demolition
The EPA’s Renovation, Repair and Painting Rule generally applies when paid work disturbs painted surfaces in pre-1978 housing. The minor-repair exception is limited to about 6 square feet per room indoors or 20 square feet outdoors, and demolition and window replacement are covered regardless. That’s why containment and lead-safe practices should appear as real line items in your estimate.
How an In-House Design-Build Process Makes Your Estimate Clearer
Vague estimates usually come from unclear handoffs. Since 2001, we’ve kept design, permitting, material procurement, DreamLine Custom Cabinetry, stone fabrication, and installation in-house and under one roof, which is how we’ve served 19,000+ homeowners across Northern California. One contract, one accountable team. We’ll never send you looking for another contractor to finish what we started.
Our 20,000-square-foot Grand Kitchen and Bath Showroom in North Highlands, the largest of its kind in the region, plus our Kitchen and Bathroom Visualizer tools, let you turn placeholder allowances into real selections before pricing, so the budget you approve is the budget you understand. Every remodel carries a 24-month labor warranty, and DreamLine Custom Cabinetry carries a limited lifetime warranty.
Kitchen Remodeling Estimate FAQs
What is a realistic budget for a kitchen remodel?
Scope sets the budget, not the other way around. Kitchen size, your materials, and whether plumbing and electrical move matter far more than any average. Published national kitchen costs conflict because each source defines “full remodel” differently.
What is the 30% rule in remodeling?
It’s a rule of thumb about limiting a renovation investment relative to your home’s value and your local real estate market. Separately, cabinets commonly absorb 30 to 40% of a kitchen budget. Both guide planning. Neither prices a project.
Is a smaller budget enough to renovate a kitchen?
Often yes, if you match scope to it. Refacing cabinets instead of replacing them with new cabinets, plus painting, hardware, new lighting, and a new backsplash, changes how a kitchen feels without opening walls. A layout change that relocates plumbing reaches much deeper.
Are appliances and permits usually included?
Not always. Both should be stated in writing, including who buys, receives, installs, and connects the appliances, and who pulls the permits.
How long is a kitchen remodeling estimate valid?
Look for a written “valid through” date, since no universal California expiration rule applies. Before signing, reconfirm your selections and material availability so the assumptions behind the cost still make sense.
Let’s Put a Number to Your Dream Kitchen
The first step is defining the project, not signing anything. Bring photos, measurements if you have them, your appliance list, and a needs-versus-wants list. Schedule a free consultation, call us at (916) 701-9660, or submit the online estimate form. You’re also welcome to visit our showroom at 7115 Watt Ave, Suite #100, North Highlands, and see your cabinets, countertops, and flooring in person.