Key Takeaway
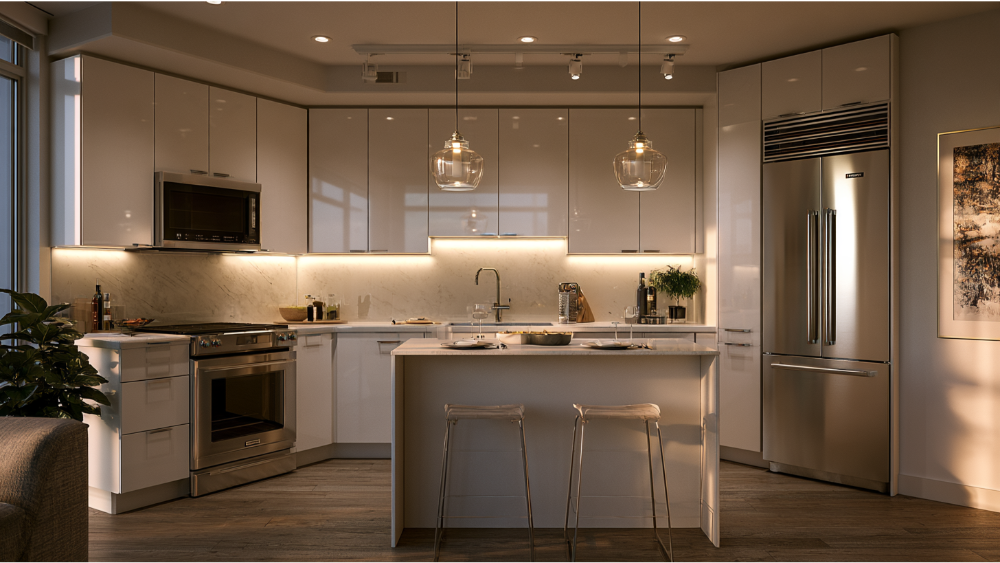
A condo kitchen remodel is possible in almost every case, but it requires HOA approval and any required building permits before you order cabinets, countertops, or appliances. The key difference from a house remodel is sequencing: governing documents shape the design, not the other way around. Budget a 10 to 20 percent contingency for surprises behind the walls, and get every approval in writing before work begins.
Yes, you can almost always remodel a condo kitchen. The difference between a condo kitchen remodel and a house project is the order of operations: you review your governing documents and confirm local permit requirements before you finalize a layout, order cabinets, or swing a hammer. Approval first, dream kitchen second. Skip that sequence and you risk a stop-work notice, a rejected application, or custom cabinets sitting in a warehouse while your association asks for revised drawings.
This guide is for the condo owner staring at a cramped, dated kitchen who hasn’t yet opened the CC&Rs. You’ll get the approval sequence in the right order, a breakdown of what you can usually change, storage and design guidance for a footprint that isn’t going to grow, the building logistics nobody warns you about, and how to vet a contractor who can handle all of it. Condo kitchens reward careful planning more than any other renovation we take on.
What Makes a Condo Kitchen Remodel Different From a House Remodel?
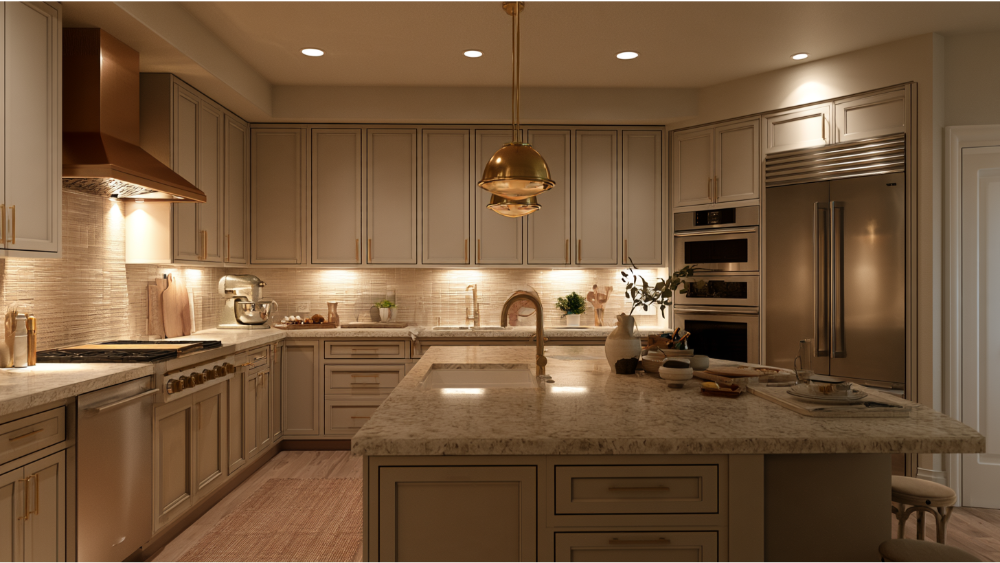
The kitchen is yours. The condo building isn’t.
That single fact creates five real differences for condo kitchens. Your walls, floors, and ceiling are shared with neighbors, so sound and vibration matter in a way they never do in a detached home. Plumbing stacks and electrical risers often serve multiple units and may run straight through your kitchen wall. You have a second layer of approval sitting on top of any city permit. Access is restricted, which means elevators, loading zones, and almost no staging space for slabs, appliances, or cabinet boxes. And venting is frequently limited, because a new hole in an exterior wall is usually not yours to make.
Condo living comes with unique challenges a single-family remodel never presents, and limited square footage is only one of them. The design craft doesn’t change. The sequencing does. Good condo renovations are planned backward from the building’s rules, then forward into the fun part: choosing cabinets, stone, and lighting for the space you actually have.
What Do You Actually Own in a Condo? (Unit Boundaries vs. Common Elements)
Everything else in this article depends on this distinction. Your separate interest generally covers the finishes, cabinets, and fixtures inside your unit. Common elements include plumbing stacks, electrical risers, structural and shear walls, fire-rated assemblies, ducts, and exterior penetrations, and they can pass directly through your living space while still belonging to the association.
Forget the myth that you own everything inside the drywall. Your declaration and governing documents control where the boundary actually sits, and they vary building to building. California Civil Code Section 4760 is a useful illustration: an owner may make alterations within the boundaries of the separate interest, subject to the governing documents and applicable law, so long as the work doesn’t impair structural integrity, mechanical systems, or the support of other portions of the development. Read that as permission with conditions, not a blank check on your renovation.
HOA Approval vs. a Building Permit: Two Separate Green Lights
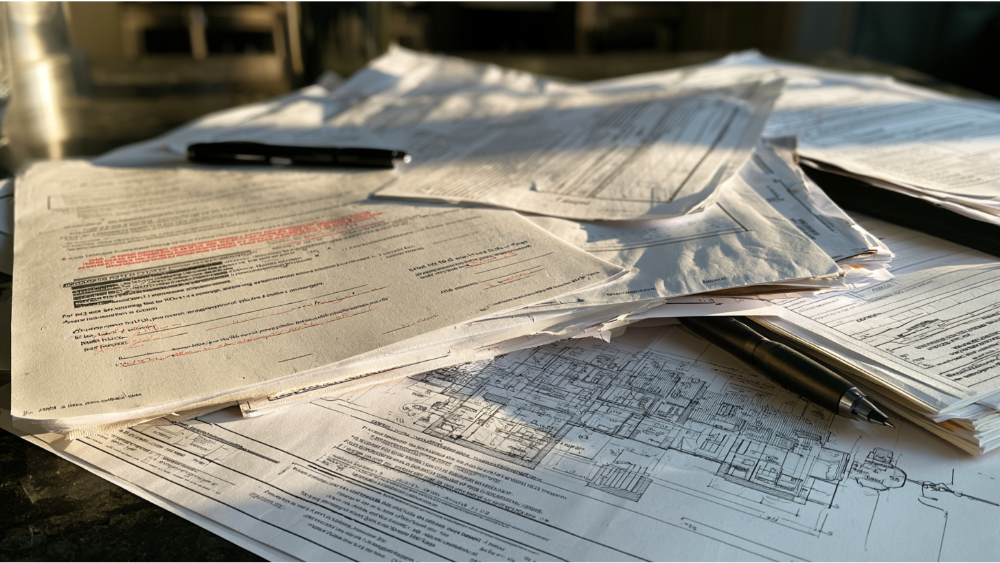
These are not the same thing, and confusing them is the most expensive mistake condo owners make. A condo kitchen remodel can involve up to five separate gatekeepers:
- Association notice: telling management that work is happening, on their form and their timeline.
- Association architectural approval: a formal review of drawings, scope, finishes, and contractor documents.
- City or county building permit: often with separate electrical, plumbing, and mechanical trade permits.
- Fire authority review: required in some buildings, especially where sprinklers or fire-rated assemblies are involved.
- Contractor licensing: a legal requirement that sits outside both of the above.
Say it twice, because it matters: HOA approval is not a permit, and a permit does not override private CC&Rs. The California Contractors State License Board notes that permit requirements differ from one city and county to the next, and points homeowners to their local building department for a project-specific answer. That’s the right instinct anywhere in the country. Timing varies just as much. Anyone who promises you a fixed number of weeks for association approval is guessing.
For California Condo Owners
California Civil Code Section 4765 requires associations to use a fair, reasonable, and expeditious approval procedure with stated deadlines, a maximum response time, and written decisions, and denials must explain the reason and the reconsideration process. There is no single statewide approval window. The 2025 California Building Standards Code (Title 24) took effect January 1, 2026, so your design gets reviewed under the code in effect when the permit application is submitted. Civil Code Section 1101.5 requires noncompliant plumbing fixtures in an affected room to be replaced with water-conserving fixtures as a condition of final approval on permitted alterations, and California’s kitchen faucet standard is a maximum normal flow of 1.8 gpm at 60 psi with an optional temporary 2.2 gpm. Locally, the City of Concord Building Division and its Permit Portal handle residential remodel permits. Note that Concord’s published “Work Requiring a Permit” bulletin is written for single-family and duplex projects, so owners planning condo renovations should confirm their exact scope with the Building Division directly.
Start Here: What to Request From Your Condo Association
Before design, before appliance shopping, ask management for the full package in writing:
- Current CC&Rs and architectural guidelines
- The modification application and its drawing requirements
- Scope-of-work, finish, and flooring specifications, including underlayment or sound-transmission rules
- Contractor license, general liability, and workers’ compensation requirements, plus whether the association must be named on a certificate
- Permitted work hours and noise windows
- Elevator and loading-dock reservation process
- Common-area protection requirements
- Debris removal and dumpster rules
- Water-shutoff request procedure
- Construction deposit amount and refund conditions
- Neighbor-notification requirements
- Emergency contact procedure during construction
- Written final approval, signed
Here’s the hard rule: do not order custom cabinets, countertops, or appliances until your approval is in writing. A verbal “that should be fine” from a board member is not approval. We review governing documents with homeowners as part of planning, because the documents shape the design, and the design shouldn’t be drawn twice.
What Can You Usually Change in a Condo Kitchen?
Use the table below as a starting map for your kitchen renovation, not a verdict. Your governing documents and your local building department control every row.
| Usually straightforward | Often needs review or permits | Commonly restricted or highly technical |
|---|---|---|
| Cabinet hardware and soft-close upgrades | New cabinets in a shifted layout that moves electrical or plumbing | Structural and shear walls |
| Interior paint | Added electrical outlets or dedicated appliance circuits | Plumbing stacks and electrical risers |
| Backsplash replacement | Recessed or under-cabinet lighting | Exterior wall or roof penetrations |
| Countertop replacement | Sink or dishwasher relocation | Fire-rated assemblies |
| Cabinet refacing over sound existing cabinet boxes | Gas-to-electric or electric-to-gas stove changes | Shared HVAC systems |
| Like-for-like appliance swaps | New ventilation ducting | Anything serving units other than yours |
| Light fixtures in existing locations | Flooring changes with sound requirements, ceiling alterations | Load-bearing modifications without an engineer’s review |
Again: one building’s routine countertop swap is another building’s full architectural submission. Verify before you commit.
Should You Keep the Layout or Change It?
Same-layout remodel. The least approval friction, and far more transformative than people expect. New full-height cabinets, better drawer configurations, new surfaces, and real lighting can completely transform how a kitchen works without touching a single shared system. Refacing puts new doors and drawer fronts on sound boxes, while a full replacement lets you redesign the interiors for more storage. Most of the condo kitchens we finish every year fall into this category.
Adjusted layout. Small shifts, like moving a stove a few feet or replacing two narrow base cabinets with a wider drawer bank, that fix a workflow problem without relocating the sink or drain. Usually the best value-per-headache ratio in a condo kitchen remodel.
Major reconfiguration. Structural changes mean wall removal, utility relocation, extensive engineering and review. A half-wall or pass-through toward an open concept kitchen design depends entirely on whether that wall is structural or shear, and whether stacks or risers live inside it. That’s a question for a structural engineer and your association, not a guess with a stud finder.
Can You Move Plumbing, Electrical, or Ventilation in a Condo Kitchen?
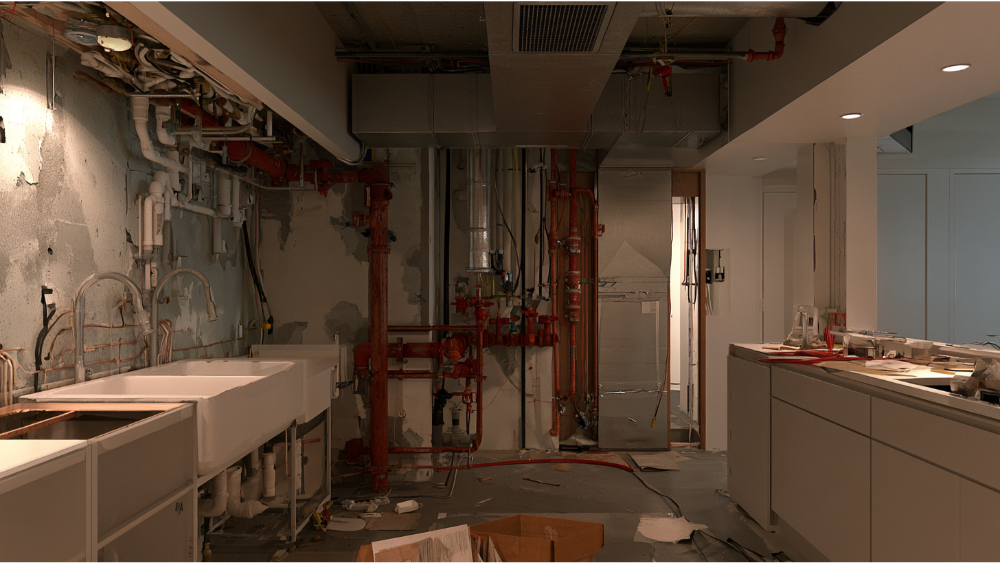
Sink and dishwasher. Sometimes, and it depends on what’s under your floor. A concrete deck between units leaves very little room to re-slope drain lines toward the stack, and the stack itself is usually a common element you can’t touch. Short moves are often feasible. Crossing the room usually isn’t.
Electrical. Induction cooktops, wall ovens, and microwave drawers need dedicated circuits, and older condo panels don’t always have the capacity or spare spaces. Counter-level outlets deserve the same attention, since they should land where you actually plug things in. That’s worth checking early, since it can quietly change your appliance list and the cabinets built around it.
Appliance sizing. Counter depth refrigerators solve a lot of tight condo kitchens, because a standard-depth box can shove a walkway down to something uncomfortable. In very small units, some owners pair a compact main refrigerator with a mini fridge under the counter for drinks.
Gas to electric (or the reverse). Either direction triggers permits, possible panel work, and association review. Removing a gas stove is often simpler than adding one.
Range hoods. Many buildings will not allow a new exterior penetration, which leaves you with the existing duct path or a recirculating hood. Newer recirculating units are notably quieter and better at capture than what you may remember.
Water shutoffs. Building-wide shutoffs get scheduled with management, on their notice terms, not yours.
The takeaway: one appliance decision can change your permit scope, your cabinets, and your HOA application. That’s why appliances get selected during design, not after.
Smart Storage for Small Condo Kitchens: Drawers, Corner Cabinets, and Cabinet Space
A condo kitchen doesn’t need more square footage. It needs storage organized around what you actually do in there. Working with limited square footage just means every cabinet has to earn its place.
- Food storage: pull-out pantry shelves so nothing hides in the back, and full-height cabinets that run to the ceiling instead of leaving a dust-collecting soffit gap. Both add storage capacity without borrowing an inch of floor space.
- Vertical space: take the cabinets to the ceiling and put the wall space above the counter to work with a shallow shelf or a rail system rather than leaving it blank.
- Prep: keep one stretch of counter genuinely clear. An appliance garage hides small appliances like the toaster, the coffee maker, and the stand mixer without exiling them to a closet.
- Cooking: deep drawers on quality drawer slides in the lower cabinets for pots, pans, and lids. Bending and reaching into a dark base cabinet is a daily annoyance you can design out.
- Cleanup: a pull-out recycling and compost bin under or beside the sink, sized to your building’s collection setup.
- Dead space: corner cabinets are where storage quietly disappears. Lazy susans or a blind-corner pull-out turn those awkward corners back into real, reachable cabinet space. Toe-kick drawers and narrow vertical tray storage for baking sheets and cutting boards pick up the rest.
Smart storage solutions are where custom cabinets earn their keep in small spaces. Stock and semi custom cabinetry arrive in fixed width increments, which in a compact kitchen can leave inches stranded behind a filler panel. DreamLine Custom Cabinetry is made in America in our own shop and sized to your actual wall dimensions, which can mean several extra inches of usable storage per run. Solid cabinet boxes hold up to daily use better than particleboard, hinges and slides stay aligned, and DreamLine carries a limited lifetime warranty. When homeowners tell us their old cabinets swallowed everything they owned, this is almost always the fix.
Condo Kitchen Design Ideas: Light, Surfaces, and Making Small Spaces Feel Bigger
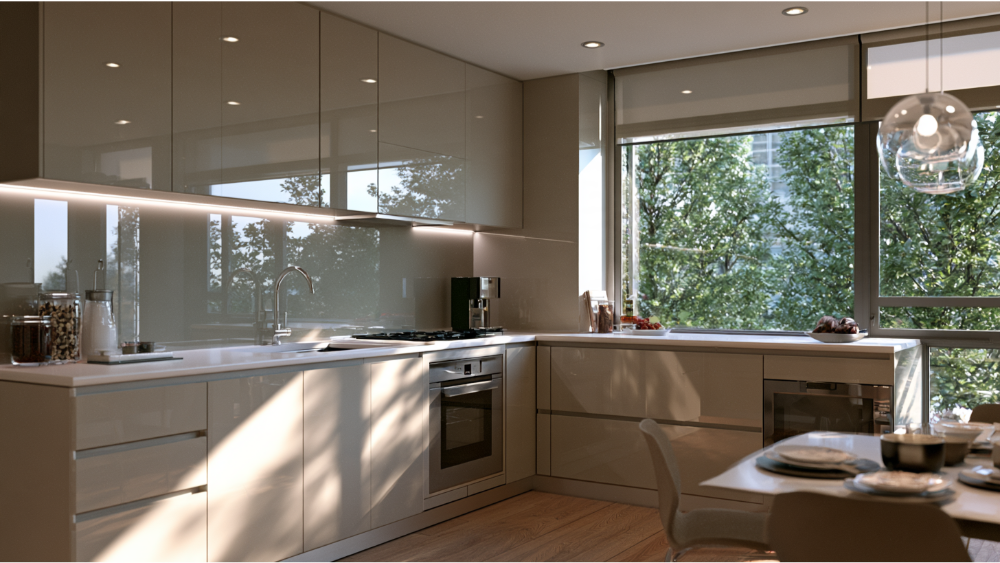
A small kitchen doesn’t feel small when you can see what you’re doing.
Layered lighting does more for a windowless galley than any paint color. Ambient light overhead, task lighting under the upper cabinets where you actually chop, and a little accent light inside glass front cabinets. If your kitchen borrows natural light from a living room or a balcony door, protect that sightline when you plan the layout. LED fixtures use roughly 75 percent less energy than traditional bulbs according to ENERGY STAR, and ENERGY STAR appliances keep trimming operating costs long after the renovation wraps.
Visually, fewer breaks read as more space. A full-height backsplash, continuous countertop runs, and cabinets that reach the ceiling all stretch the room. Light cabinet colors open small spaces up, and warm wood tones are having a real moment right now. Both work. Let your personal style drive the design instead of defaulting to white cabinets because the internet said so. Use glass fronts and open shelving selectively, for the things you want to see.
Quality materials matter more here, because in a condo kitchen every surface is within arm’s reach and gets used. Engineered quartz, Cambria, Silestone, Dekton, and natural stone all hold up well, and quartz countertops are non-porous and stain-resistant. We fabricate stone on our own CNC equipment, so seams and overhangs get cut to your drawings. Luxury vinyl plank is waterproof and scratch-resistant, and tile flooring is always in play, provided your association’s sound and underlayment rules allow it. A tile backsplash is one of the easiest places to add character to a compact room.
The NKBA publishes planning guidelines worth designing toward, as recommendations rather than code: a 42-inch work aisle for one cook and 48 inches for two, a 36-inch minimum walkway, a primary prep area about 36 inches wide by 24 inches deep beside the sink, sink landings of 24 inches on one side and 18 on the other, at least 15 inches of refrigerator landing, and 12 and 15 inches of landing beside the cooking surface. A compact condo may require trade-offs based on existing structure, appliance instructions, and adopted code.
Plan for Building Logistics, and Your Neighbors
This is the part that sinks condo renovations run by contractors who only work on houses.
- Reserve the elevator and loading dock early, on the association’s schedule
- Measure hallway, doorway, elevator, and stairwell clearances before ordering cabinets, slabs, and appliances
- Protect hallways, corners, and elevator cabs with masonite and padding
- Set up dust containment and negative air at the unit door, not just plastic over the kitchen entry
- Map the debris haul-out route and timing
- Work only inside permitted hours and noise windows
- Give neighbors written notice before demolition and any water shutoff
- Sort out contractor parking in advance
- Clean common areas at the end of every day
- Post an emergency contact
Talking to your neighbors isn’t just polite. A neighbor who got a friendly note is a neighbor who calls you instead of the board. Our in-house crews build these arrangements into the schedule, so you’re not the one negotiating elevator time between conference calls.
Check for Lead Paint and Asbestos Before Demolition

The EPA’s Renovation, Repair and Painting Rule applies to paid work that disturbs paint in most housing built before 1978, including condominiums and apartments. Covered firms must be EPA-certified and use trained renovators following lead-safe work practices. The minor-repair exception generally applies only when the work disturbs no more than 6 square feet of interior painted surface per room (20 square feet exterior), and there are exceptions, including window replacement and demolition of painted surfaces. Without documentation that the surfaces are lead-free, covered work has to be treated as though lead-based paint may be present.
Asbestos is a separate question. The EPA is clear that it can’t be identified by sight, so suspect flooring, adhesives, pipe wrap, and ceiling materials should be sampled by a trained, accredited inspector before demolition begins. America’s Dream HomeWorks is an EPA Lead-Safe Certified Firm, and we sort this out during planning rather than mid-demolition. In older condo kitchens, that one step prevents the ugliest kind of schedule surprise.
What Drives the Cost of a Condo Kitchen Renovation?
We don’t publish price ranges, because they mislead more than they help. Here’s what actually moves your number:
- Keeping the layout versus changing it
- Whether shared plumbing or electrical has to be touched
- Replacing all the cabinets versus refacing sound cabinet boxes
- Custom fabrication and the stone you choose
- Appliance power and ventilation requirements
- HOA deposits and common-area protection requirements
- Elevator and delivery restrictions
- Hazardous-material investigation in older buildings
- Permit and design complexity
Set aside 10 to 20 percent of your budget for what shows up behind the walls. Older buildings hide unexpected costs, and a contingency budget turns those surprises into a decision instead of a crisis.
On resale value: potential buyers walking a condo notice storage solutions and condition first, which is why cabinets and surfaces carry so much weight in appraisals and offers. Durable non-porous countertops plus efficient appliances and lighting protect resale value and keep paying you back the whole time you live there. For a written scope tailored to your building, start with a free consultation.
How to Choose a Contractor for Condo Renovations

Vet before you fall in love with anyone’s portfolio:
- Verify current license status for your state and confirm in writing who pulls the permits
- Confirm general liability and workers’ compensation coverage, and whether your association must be named on a certificate
- Ask specifically about multifamily experience and past condo kitchens, not just kitchens in general
- Ask whether they’ll actually read your governing documents
- Require a detailed written scope and written change orders
- Ask what’s warrantied, by whom, and for how long
- Insist on one point of accountability
California specifics from the CSLB: a licensed “B” General Building contractor is the right fit for a kitchen remodel combining plumbing, electrical, and carpentry under one contract. A license is generally required at $1,000 or more in combined labor and materials, or when a permit is involved. A written home improvement contract is required for work over $500. The down payment generally can’t exceed $1,000 or 10 percent of the contract price, whichever is less, and progress payments can’t exceed the value of work performed or materials delivered.
That’s the case for our model. We’re a family-owned design-build company, founded in 2001, and we keep design, permitting, procurement, cabinets, stone fabrication, and installation under one roof. CSLB License #853669. EPA Lead-Safe Certified. A+ BBB Accredited. More than 19,000 homeowners served. Every remodel carries our 24-month labor warranty, and DreamLine Custom Cabinetry carries a limited lifetime warranty. We’ll never send you looking for another contractor to finish what we started.
One piece of housekeeping: the California Department of Insurance recommends reviewing your association’s master policy and telling your own insurance company about improvements in writing, since unit-owner coverage typically handles the interior space and the improvements you’re responsible for.
The Condo Kitchen Remodel Process, Step by Step
- Discovery and governing-document review
- Field measurement and documentation of existing conditions
- Feasibility-level design and appliance selection
- Shared-system impact review
- Association application and written approval
- Permit drawings and municipal review
- Final product selection and procurement
- Cabinets and countertops fabricated in our own shops
- Building logistics scheduling and neighbor notice
- Demolition, construction, inspections, final walkthrough, and warranty documentation
There’s no universal duration for this, and we won’t pretend otherwise. The three variables that move a condo schedule most are association response time, permit review, and fabrication lead times. We give you a project-specific schedule in writing once those are known. Every handoff between separate companies is another chance for a missed building rule or a measurement that didn’t get passed along, which is exactly why we keep condo kitchens in-house from first sketch to final walkthrough.
Condo Kitchen Remodel FAQs
Can you remodel a kitchen in a condo?
Yes, in almost every case, as long as you complete association review and obtain any required permits first. What you can change depends on where your unit boundary ends and the common elements begin. Finishes, cabinets, and fixtures inside your unit are usually fair game; plumbing stacks, risers, structural walls, and exterior penetrations usually aren’t.
How much does it cost to remodel a kitchen in a condo?
Costs for condo kitchens swing too widely by building, scope, and finish level for a published figure to mean anything. The real drivers are whether you change the layout, whether shared systems get touched, replacing the cabinets versus refacing them, your material selections, and your association’s requirements. Plan a 10 to 20 percent contingency for unexpected expenses and get a written estimate after a free consultation.
Do you need HOA approval to replace condo kitchen cabinets?
Often yes, even for a like-for-like swap. Associations regulate contractor documents, work hours, elevator use, and debris removal, and new cabinets frequently touch electrical or plumbing. Get the approval in writing before you order anything custom.
What is the new kitchen trend for 2026?
Directionally: warm wood tones sharing space with light cabinet colors, full-height cabinets replacing soffits, drawer-based and hidden storage instead of crowded upper cabinets, layered LED lighting, quieter and more efficient appliances, and durable non-porous surfaces like engineered quartz. Our view is that trends should follow how you actually cook, whether that’s weekend dinners for ten or simple meals on a Tuesday night.
Let’s Design a Condo Kitchen Built for Your Life: Free Consultation
Less clutter. Cabinets that hold what you own. A workflow that doesn’t have you squeezing past someone carrying a hot pan. That’s what a well-planned condo kitchen remodel gives you, along with more room for spending time with the people you love. Not a generic small-space formula, but a kitchen renovation designed around your life in the space you have. Done right, new cabinets and real lighting completely transform a footprint that never changed by an inch.
When you’re ready, Schedule a Free Consultation and we’ll review your governing documents, measure your kitchen, and put your dream remodel in writing as a real plan. Get My Free Estimate or call (916) 701-9660. If you’d rather see and touch it first, Visit Our Showroom: our 20,000-square-foot Grand Kitchen and Bath Showroom in North Highlands, described on our site as the largest showroom of its kind in the region, has DreamLine cabinets and countertop slabs on display. Our Kitchen Visualizer Tool helps if you can’t picture it yet. We serve Sacramento and the greater Sacramento area, the Bay Area including Concord, plus Spokane, Washington and Post Falls, Idaho.