Key Takeaway
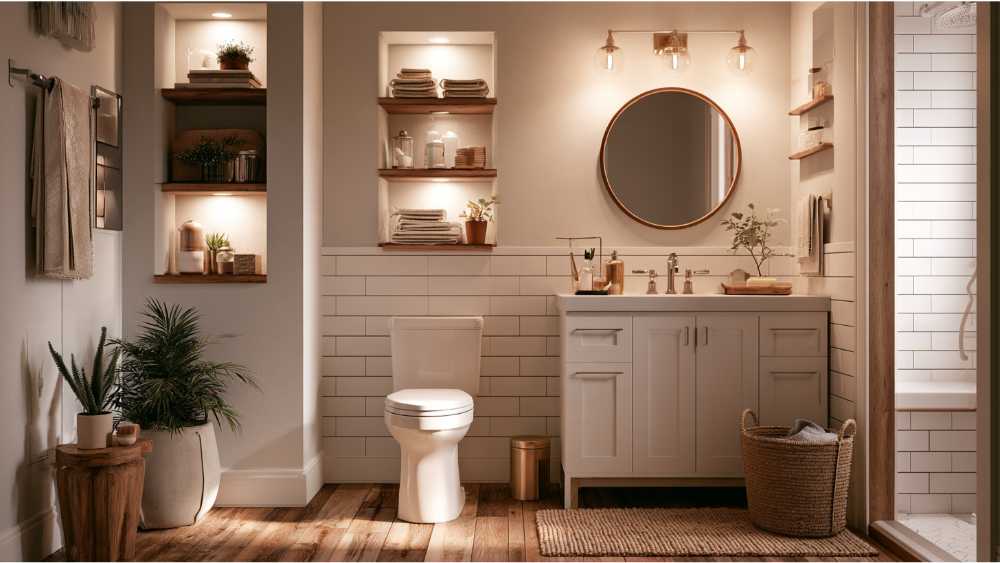
The most effective bathroom remodel ideas for small spaces fix function first: right-size or float the vanity, solve the door swing, build storage into walls, and replace a shower curtain with glass to open sightlines. A 5-by-8 bathroom with a 60-inch vanity is a common culprit worth addressing before any decorative choices. Pair layered lighting with a ventilation fan ducted outdoors and you have a bathroom that looks and works bigger without adding square footage.
The best small bathroom remodel ideas fix function before they chase style. Right-size or float the vanity, reclaim the floor space your door swing is eating, build storage into the walls instead of out into the room, replace a shower curtain with glass to open the sightline, and pair layered lighting with ventilation that actually moves air. Do those things first and the decorative choices get easier, because you’re styling a bathroom that already works.
If your bathroom is cramped, dated, or just badly laid out, the useful question isn’t “what looks good.” It’s which changes solve your problem. Some ideas make the space work better: more usable floor, more storage, easier movement. Others make it look bigger: cleaner sightlines, more light, fewer visual breaks. The plans we’re proudest of do both.
Bathroom Remodel Ideas Small Space Homeowners Actually Use
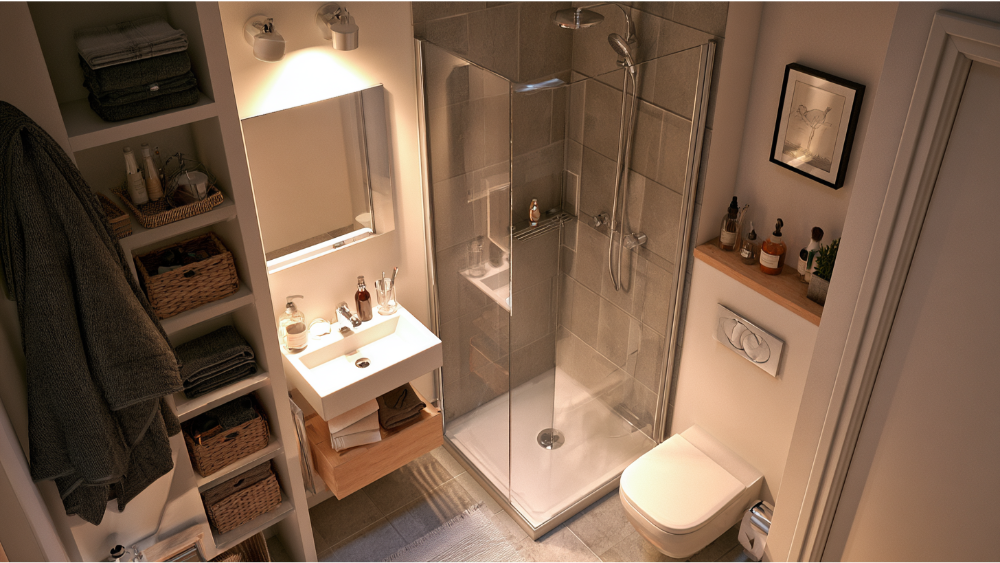
Everything below falls into one of four groups: layout moves that create more space, cabinetry scaled to the bathroom’s small size, storage tucked into wall thickness, and finishes that make a limited space feel more spacious. The tips only pay off in order, though. Bathroom remodeling goes sideways when someone picks tile on a Saturday and discovers on Monday that the new vanity blocks the door.
Start With How Your Small Bathroom Needs to Work
Not every small bath is the same room, and the priorities shift with the job it does:
- Powder room: style and a slim place to stash toilet paper and hand towels. No bathing, so you can spend the budget on what guests see.
- Hall or kids bath: durability first. Decide the tub question, then find room for towels and cleaning supplies.
- Three-quarter bath: shower comfort is the whole point. Enclosure, controls, and niche matter more than anything else.
- Compact primary bath: storage space and daily flow. Two people, one narrow bathroom, one morning.
Before you look at a single fixture, answer these: Who uses this bathroom and when? Does your household still need a tub in this room? What has to be stored here versus somewhere else in the house? Where does the door swing collide with something? Which plumbing locations are helping the layout and which are hurting it? And what actually breaks down in the morning routine?
Then work forward in order: measure, confirm what plumbing is fixed, make the tub decision, solve the door, protect your clearances, plan storage, set lighting and outlets and ventilation, and pick materials and finishes last.
Small Bathroom Layout Ideas That Free Up Floor Space
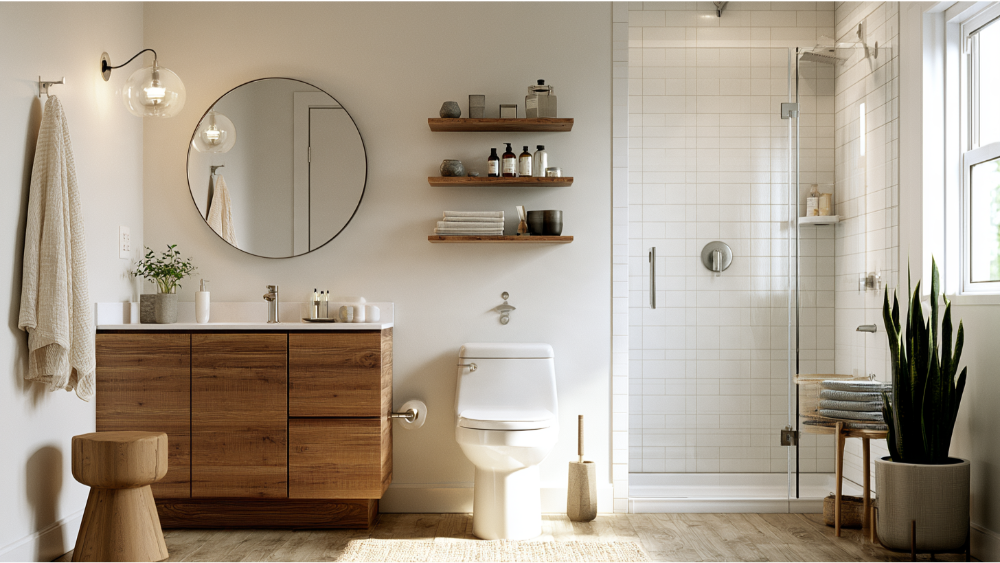
In a compact bathroom, the real gains come from three fixtures and one door. Paint can’t give you floor space back.
Keep the Plumbing, Right-Size the Fixtures
Best for bathrooms where the basic plan is fine but the pieces are oversized. For example, a 60-inch vanity in a 5-by-8 bathroom is a common culprit, and so is a standard-depth cabinet in a narrow walkway. Swapping to a scaled or reduced-depth vanity and a compact toilet can transform how the space moves without touching a single supply line. Smaller fixtures create clear walkways, and clear walkways are most of what makes a limited space feel livable.
Is a Wall Hung Toilet Worth It in a Small Bathroom?
A wall hung toilet frees visible floor space, shortens the fixture’s footprint, and makes the floor much easier to clean, all of which help a tight bathroom read as more spacious. The tradeoff sits behind the finished wall. A wall hung toilet needs an in-wall carrier to support it and planned service access, so the wall has to be designed for it from the start rather than patched in later. Confirm clearances early too, because the toilet still needs its required space on each side no matter how it’s mounted.
Trade an Unused Tub for a Walk-In Shower
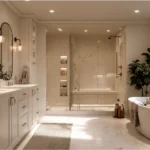
A standard tub occupies roughly 60 by 32 inches. A walk-in shower can do the same daily job in less space and reads as open floor the second you step in. Before you commit, think about small kids, whether there’s another tub elsewhere in the house, and how resale plays out in your neighborhood. Then plan splash control, glass versus curtain, a recessed niche, and seating. The tradeoff is scope: waterproofing and drainage get rebuilt, not just re-tiled.
Fix the Door Before You Fix Anything Else
A swinging door claims an arc of floor you can’t furnish or stand in. A pocket or sliding door gives that space back, and an outward swing works in some hallways. The catch is what’s inside the wall. Pocket doors can conflict with plumbing, wiring, blocking, or structure, so we open the wall and discover what’s actually in there instead of assuming it’s clear. The same honesty applies to moving plumbing: do it when it solves a specific functional problem, not by default.
Space-Saving Vanity, Sink and Cabinet Ideas
The vanity is the highest-leverage decision in the bathroom. It sets the walkway width, the counter space you actually use, and most of your concealed storage. In Houzz’s recent national bathroom study (all bathroom renovations, not only small ones), 47% of remodeling homeowners chose a vanity 48 inches or less, and 55% went custom or semicustom.
- Floating vanity: visible floor underneath makes the bathroom feel larger and the floor easier to clean. Tradeoff: you usually give up some enclosed storage height.
- Reduced-depth vanity: buys back walking space in a narrow bathroom. Pair it with a wall-mounted faucet to reclaim counter depth.
- Corner vanity or console sink: good for powder rooms where storage isn’t the job and the sink is mostly for show and a quick rinse.
- Drawers instead of deep door cabinets: you can reach the back. Deep cabinets swallow things.
- Recessed medicine cabinets plus a tall, narrow linen cabinet: storage that lives in wall thickness or vertical space instead of floor area, with room for towels you’d otherwise keep down the hall.
Stock sizing is where a bathroom’s small size quietly costs you inches. Cabinetry built to the room’s real dimensions eliminates filler gaps and fits around the awkward walls, pipes, and soffits that older homes are full of. That’s part of why we manufacture our own DreamLine Custom Cabinetry, backed by a limited lifetime warranty, rather than forcing a bathroom to accept a box that almost fits.
Small Bathroom Storage Ideas That Don’t Crowd the Room
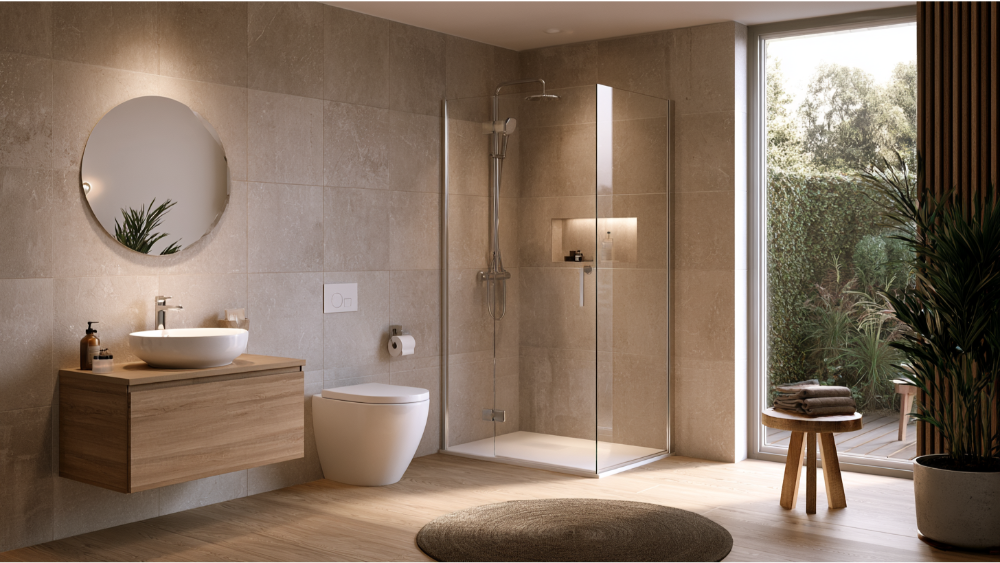
You create storage in a small bathroom by going up and into the walls, not out into the floor space.
- Recessed medicine cabinets: real storage inside the wall thickness, plus a mirror you were going to hang anyway.
- Over-the-toilet shelving or a slim vertical cabinet: uses the one wall zone nothing else competes for, and even a small shelf up there earns its keep.
- Recessed shower niche and built-in corner caddies: gets bottles off the tub deck and out of the way.
- Baskets or bins under the sink: keeps cleaning supplies contained instead of tipping over in a dark cabinet.
- Hooks instead of multiple towel bars: for example, three hooks hold more towels per linear foot of wall than one bar, and kids actually use them.
- An outlet inside the vanity: chargers, hair tools, and other daily accessories stay off the counter and stay plugged in.
Two tips that matter more than any product. First, assign storage by routine: what you touch every day goes at eye level, and backstock lives somewhere else in the house. Second, be careful with open shelving. It looks light and airy, but only if what’s on it is styled with intent. Clutter is what makes a small bathroom feel smaller, and open storage puts it on display.
How Do You Make a Tiny Bathroom Look Bigger?
These tips change perception; none of them add more square footage. They work best layered on top of the layout fixes above.
Swap the Shower Curtain for Glass
A shower curtain stops your eye at the tub edge and visually chops the bathroom in half. A frameless glass shower door or a single fixed panel lets your eye travel to the far wall, and the visual space opens up immediately. Wall-mounted fixtures with visible floor beneath them do the same thing lower down. If glass is outside this project’s scope, a clean, well-hung shower curtain in a light color is still better than a busy one.
Surfaces. Run the same flooring throughout where it’s technically appropriate and cut the number of materials meeting each other. Large-format tile with fewer grout lines reads cleaner. Full-height tile draws the eye up, and beautiful tiles land harder when they aren’t competing with three other materials, while a quality acrylic surround can resemble tile or natural stone and is far easier to wipe down.
Color and art. Light neutrals are the reliable default because they bounce light and keep a tiny bathroom bright. But a powder room is the perfect place to break that rule with a deep paint color, a large-scale wallpaper, or one real piece of art. Drama can beat brightness in a bathroom nobody showers in.
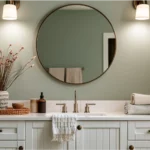
Light and mirror. Size the mirror to the vanity rather than centering something small over the sink, or use mirrored medicine cabinets and get storage with it. Layer the lighting: ceiling fixture for the whole room, sconces or vertical lighting at face height to kill the shadows an overhead light casts. In a bathroom this small, the details are all seen up close, so the faucet, hardware, and accessories you choose carry more character than they would anywhere else.
Don’t Skip the Parts You Won’t See: Water, Air and Safety
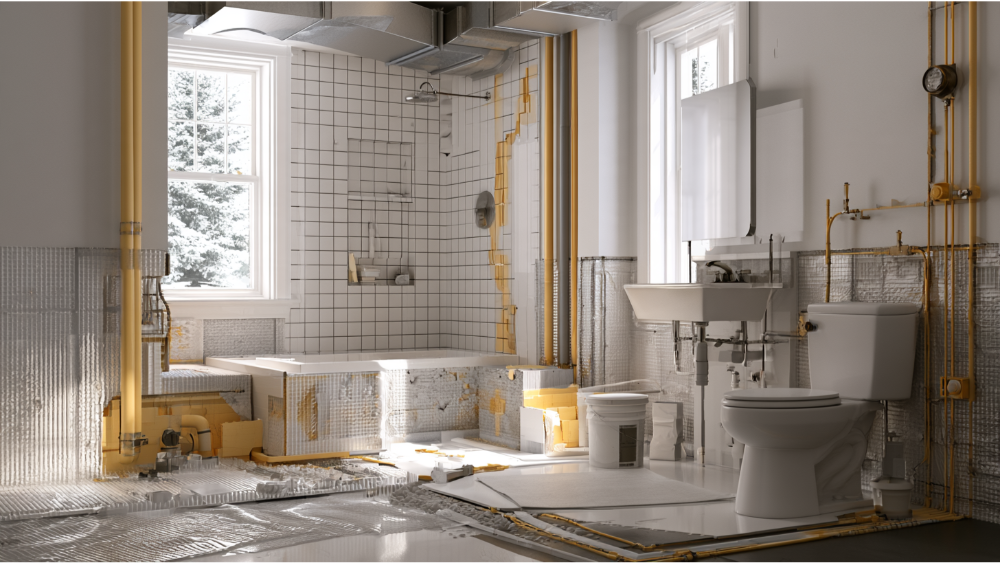
In a compact bathroom, the hidden work is what keeps the finishes looking new five years in.
Tile and grout are the finish. The waterproofing assembly behind and beneath them is what protects the structure, and tile alone does not make a shower waterproof. Wet-area walls need a smooth, nonabsorbent surface. Ventilation deserves the same seriousness: install a real exhaust fan ducted outdoors, never into an attic, and run it during and after showers so humidity stays in the 30% to 50% range the EPA recommends for indoor air. Add slip-conscious flooring and safety glazing at shower doors and panels, and you’ve handled the things that cause expensive callbacks.
Safety features belong in this same category, and they don’t have to look institutional. A low or curbless threshold, blocking in the walls to support grab bars now or later, a handheld shower, a built-in or removable seat, lever controls, and good nighttime lighting all read as comfort. More than one in four adults age 65 and older reports a fall each year, per the CDC, and most of us have visiting parents, kids, or someone recovering from a knee surgery using that shower eventually.
California and Concord Planning Notes
These are California-specific requirements, not national rules. The 2025 California Building Standards Code took effect January 1, 2026.
- Clearances: toilet centerline at least 15 inches from a side wall or obstruction, 30 inches center-to-center between similar fixtures, and 24 inches of clear space in front of a toilet, lavatory, or bidet. Ceiling height at least 6 feet 8 inches, including above a 30-by-30-inch area at the showerhead.
- Ventilation: 50 CFM intermittent or 20 CFM continuous, exhausted outdoors. Operable windows are not a substitute.
- Electrical: a dedicated 20-amp circuit with GFCI protection, and a receptacle within 3 feet of the sink edge.
- Fixtures: 1.28 gallons per flush toilets, 1.8 gallons per minute showerheads, 1.2 gallons per minute lavatory faucets.
- Finishes and glass: nonabsorbent wet-wall finish to 72 inches above the drain inlet; safety glazing where the bottom edge sits less than 60 inches above the standing surface.
Those are legal minimums, not comfort targets. We design past them wherever the bathroom allows. In Concord, bathroom remodeling and shower or tub enclosures are listed as work requiring a permit, as is a new or relocated exhaust fan, so confirm your exact scope with the City before work begins. If your home was built before 1978, lead-safe work practices apply when you’re renovating and disturbing painted surfaces, which is one reason we’re an EPA Lead-Safe Certified firm.
Which Small Bathroom Ideas Should You Prioritize First?
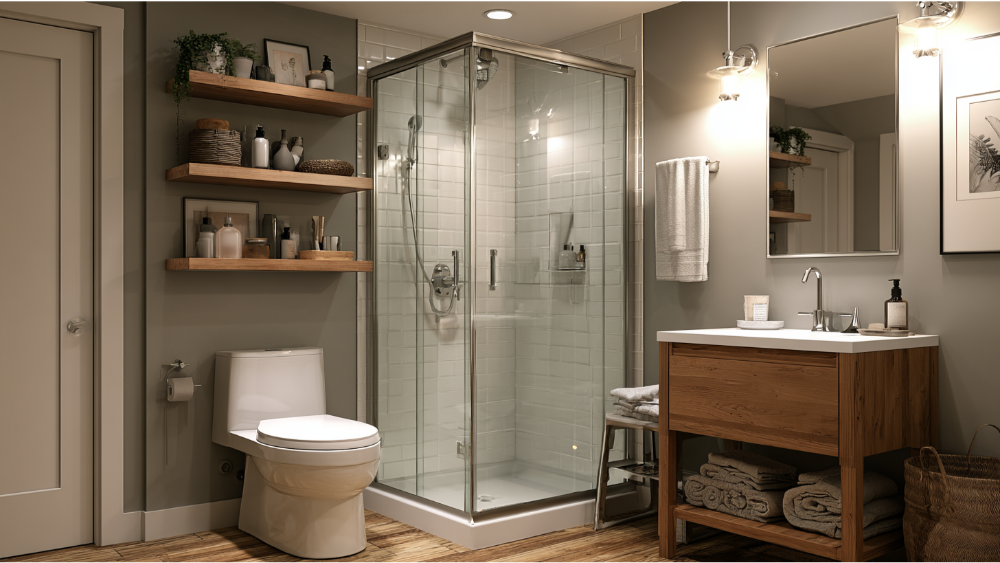
Use the table below to match your main complaint to the first move.
| If the problem is… | Start here |
|---|---|
| The layout already works, the bathroom just looks tired | Vanity, storage, mirror or medicine cabinets, lighting, ventilation, finishes. You’ll feel the difference without moving a pipe. |
| Bathing | Tub-to-shower conversion, enclosure, controls, niche, seat. |
| Moving around in a limited space | Door swing first, then vanity depth, toilet clearance, and shower entry. |
| Hidden damage or outdated systems | Demolition, waterproofing, plumbing, ventilation, and electrical before anything decorative. Finishes over rot is money spent twice. |
One more thing about that table: scope can flex. A quality shower curtain instead of glass doors is a legitimate way to trim a project, it just gives back some of the visual openness. For what any of it involves for your specific bathroom, a free estimate will tell you more than any published range could.
Why Small Bathrooms Benefit From One In-House Team
Move one fixture in a bathroom this size and it ripples through cabinetry, countertops, tile, plumbing, electrical, shower glass, ventilation, and permits. There’s no slack for a missed handoff.
We’re family-owned and have been remodeling since 2001, with 19,000+ homeowners served. Design, permitting, cabinetry, our own stone fabrication, and installation all happen in-house, under one roof, so we’ll never send you looking for another contractor to finish what we started. CSLB License #853669, EPA Lead-Safe Certified, A+ BBB Accredited, and a 24-month labor warranty on remodels.
If you can’t picture it yet, our bathroom visualizer tool helps, and so does walking through our 20,000-square-foot Grand Kitchen and Bath Showroom in North Highlands. Concord and greater Bay Area homeowners are welcome anytime. Schedule a Free Consultation, call (916) 701-9660, or visit our showroom.
Small Bathroom Remodel FAQs
What’s the most cost-effective way to update a small bathroom?
Keep the plumbing where it is and put the effort into the vanity, lighting, mirror, paint, and a well-built shower surround. Choosing a curtain over glass doors trims scope further. Layout changes are where projects grow, so change the layout only when it solves a real problem.
What can a smaller-scope small bathroom remodel include?
Think in tiers: a cosmetic refresh (paint, mirror, lighting, hardware, flooring), a fixture-for-fixture replacement that keeps the plumbing, or a full layout change that relocates the toilet, sink, or shower. Each tier is a different project. A free estimate is the honest way to size yours.
What are the most common mistakes in a small bathroom remodel?
An over-scaled vanity, ignoring the door swing, skipping real ventilation, treating tile as waterproofing, and buying fixtures before confirming clearances. Every one of them is cheaper to catch on paper than after demolition.
Is a walk-in shower better than a tub in a small bathroom?
It depends on your household. A walk-in shower needs less space than a standard 60-by-32-inch tub and opens up the floor, but if you have small children and no other tub in the house, keep one. Resale in your neighborhood matters too.
Does a bathroom remodel require a permit in Concord, California?
Most do. The City lists bathroom remodels and shower or tub enclosures as work requiring a permit, along with a new or relocated exhaust fan. Confirm your exact scope with the City of Concord before work starts.