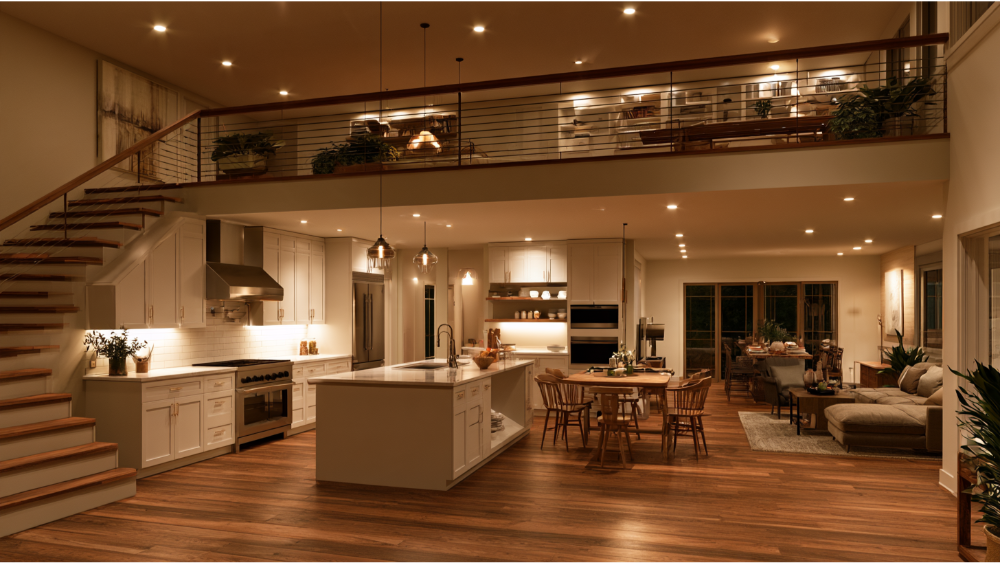
Key Takeaway
A split level kitchen remodel succeeds when you address circulation, structure, and utilities before touching finishes or cabinets. The best approach for a side split, back split, or bi-level home starts with mapping stair and traffic routes, confirming whether any wall is load bearing, and checking electrical capacity and permit requirements. Small targeted changes often fix more than full demolition.
A successful split level kitchen remodel starts with the stairs, the landings, and the way your family actually moves through the house. Not with cabinet colors, and not with the assumption that every wall has to go. The best plan improves sightlines, storage, and the connection to your dining room while confirming structure, permits, electrical capacity, and ventilation before anyone swings a hammer.
If you own a 1950s through 1980s split level home, split entry, or raised ranch with a closed off kitchen that feels boxed in, this guide is for you. Two things worth settling right away: “split level” covers several very different floor plan types, and your real choice is not open versus closed. It is a full opening, a partial opening, or a smarter closed kitchen layout.
Which Kind of Split Level Home Do You Have? Side Split, Back Split, and Bi Level
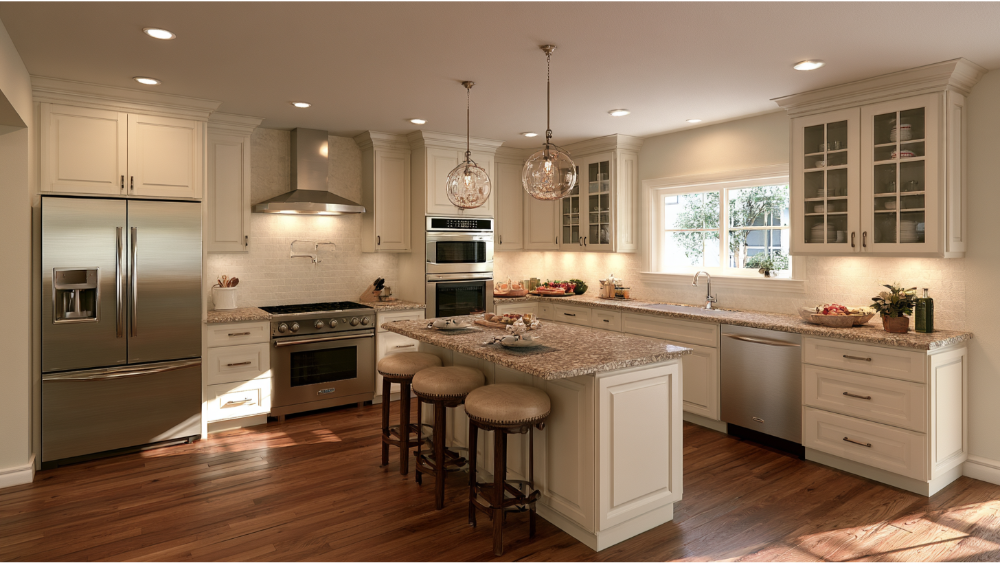
The National Park Service describes the classic split level home as a three-level house: kitchen, dining, and living on the main level, bedrooms about a half flight up, and additional rooms or a garage a half flight down. The form became widely popular in the mid-1950s and spread fast during the postwar building boom. Real plans vary far more than the label suggests, and those differences matter the moment you start sketching split level kitchen designs.
- Side split or tri-level: levels step sideways, so the kitchen often shares a wall with the stair core.
- Back split: the split runs front to back, which usually means the kitchen sits at the rear with a shorter run of exterior wall and fewer window options.
- Split entry (bi level): you enter on a landing between floors, so entry traffic lands right at the edge of the kitchen level.
- Raised ranch: one main living level over a finished lower level, with the kitchen commonly tied into the main-level roof framing.
The level above, the stair orientation, the roof framing, and whether your dining room sits on the same level all change what is possible in a split level home kitchen.
Map Your Floor Plan and Traffic Before You Move a Single Cabinet
Before you choose a layout, sketch your floor plan and trace five routes on it: entry to kitchen, stairs to refrigerator, kitchen to backyard, kitchen to dining table, and the path your family takes between levels. Then overlay the cook’s work zone and draw the swing of the refrigerator, dishwasher, and oven doors. Appliances eat far more space open than closed, and that is where most split level kitchen plans quietly fall apart on paper.
Split level kitchens tend to have half walls or support columns doing double duty as dividers, and traffic often cuts straight through the cooking space on its way somewhere else. That is the place where you spend time together every day, so it should not double as a hallway. Once you can see those routes on paper, the layout decision usually makes itself. Where the levels meet, plan the transition deliberately so the change in floor height reads clearly underfoot.
The stairs are an organizing element, not leftover space.
How Much of Your Old Kitchen Actually Needs to Change?
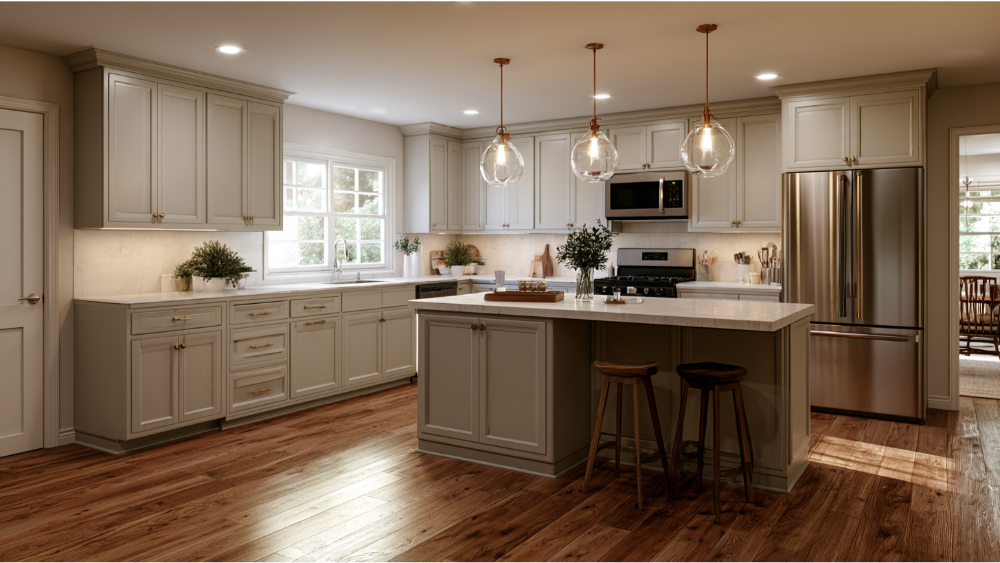
Start by separating what genuinely does not work from what simply looks dated. Empty the old cabinets and take note of what you use daily, weekly, and never. Many homeowners find the real issue is poorly used cabinet space rather than square footage. Most split level home kitchen complaints trace back to one of three things: a storage problem, a layout problem, or a finish problem. Knowing which one you have keeps a renovation from growing for no good reason.
| Option | Best when |
|---|---|
| Cabinet refacing and surface update | The layout, cabinet boxes, and utility locations already work |
| New cabinets in the existing footprint | Storage and cabinet fit are poor, but circulation is acceptable |
| Partial wall opening or pass-through | You want more light and connection without losing all separation |
| Full wall removal | Structural review supports it and the new layout keeps storage and safe circulation |
| Expansion or room addition | The existing footprint simply can’t meet how your family lives |
The right answer is the smallest change that fixes the real problem.
Four Split Level Kitchen Layouts That Actually Work
Each of these split level kitchen ideas can be the correct answer, depending on your plan and your household.
Keep the Galley and Make It Work Harder
Best for narrow kitchens where circulation is already tight. Run cabinets to the ceiling to reclaim vertical space and lose the dust-collecting gap above. Swap base cabinets for deep drawers, relocate the refrigerator out of the work aisle, and add layered lighting. No structural work, big functional gain, and a modern look for a fraction of the disruption.
Open the Kitchen to the Same-Level Dining Area
Best when the dining area shares the kitchen’s level. This is usually the cleanest way to gain light and perceived space, because there is no floor-height difference to bridge. One opening can create a genuine open concept space between cooking and eating, without touching the stair, and it lets the cook stay part of whatever is happening at the kitchen table.
Use a Partial Opening With a Peninsula
Best for families who want conversation and sightlines but still need wall cabinets. A cased opening or pass-through keeps upper cabinets on one side while a peninsula adds a breakfast bar with room for a few bar stools, plus a landing spot for homework, prep, or a glass of wine while dinner finishes.
Go Fully Open With a Kitchen Island
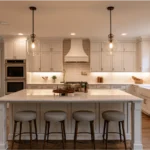
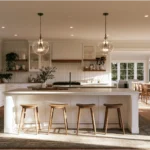
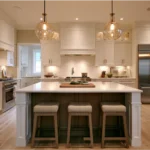
Best when measured clearances, appliance doors, stair traffic, structure, and ventilation all support it. Done right, a properly sized kitchen island adds serious storage and can create seating for the whole family. An open floor plan photographs beautifully, but in a kitchen that cannot spare the floor space, an island creates a daily bottleneck.
Island or Peninsula: Which Fits Your Split Level Kitchen Space?
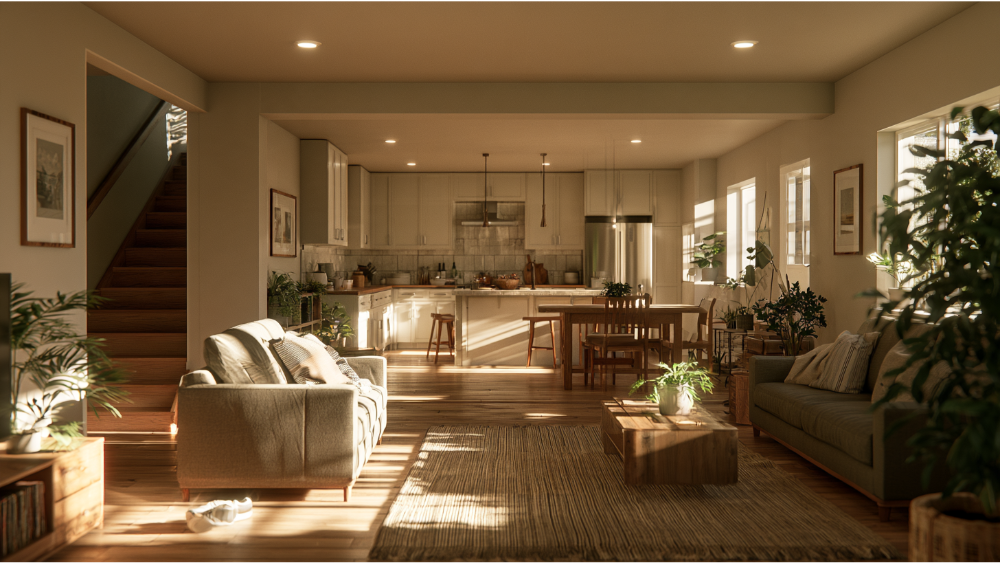
Start with the numbers. The NKBA Kitchen Planning Guidelines recommend at least 42 inches for a work aisle used by one cook and at least 48 inches when two people cook together. These are design recommendations, not universal code minimums. A work aisle, where someone stands, bends, and opens appliances, needs more space than a pass-through walkway. Measure from the projecting faces of countertops and appliances, not from cabinet centerlines.
If aging in place matters to your household, the U.S. Access Board benchmark of 30 by 48 inches of clear floor space is useful optional guidance, though it isn’t required in a private home.
Choose a peninsula instead when space constraints push those aisles below the recommended figures, when stair traffic crosses the room, or when you can’t afford to lose the wall cabinets. An undersized kitchen island is not better than no island.
Can a Load Bearing Wall in a Split Level Kitchen Come Down?
Sometimes, yes. But whether a wall is load bearing is not a judgment to make from the floor with a tape measure and a hunch. In a split level home, roof and floor loads often stack differently on each side of the stair core, so the wall separating the kitchen from the dining room may be carrying far more than it looks like it is. That call belongs to a structural engineer, and the beam design goes through plan review with your local building department. Even a non load bearing wall can conceal posts, plumbing stacks, wiring, ductwork, or a return-air path.
There are three honest outcomes, and which one makes sense depends entirely on what sits above:
- Keep the load bearing wall and improve the kitchen within it.
- Create a controlled or cased opening that adds light and sightlines while the wall keeps carrying its load.
- Remove it with engineered support, meaning a beam and posts sized for the load above.
Ask early whether the beam can be flush or has to drop. A dropped beam or new soffit changes ceiling height, lighting layout, and how the two spaces read together.
How Do You Bring Natural Light Into a Dark Split Level Kitchen?
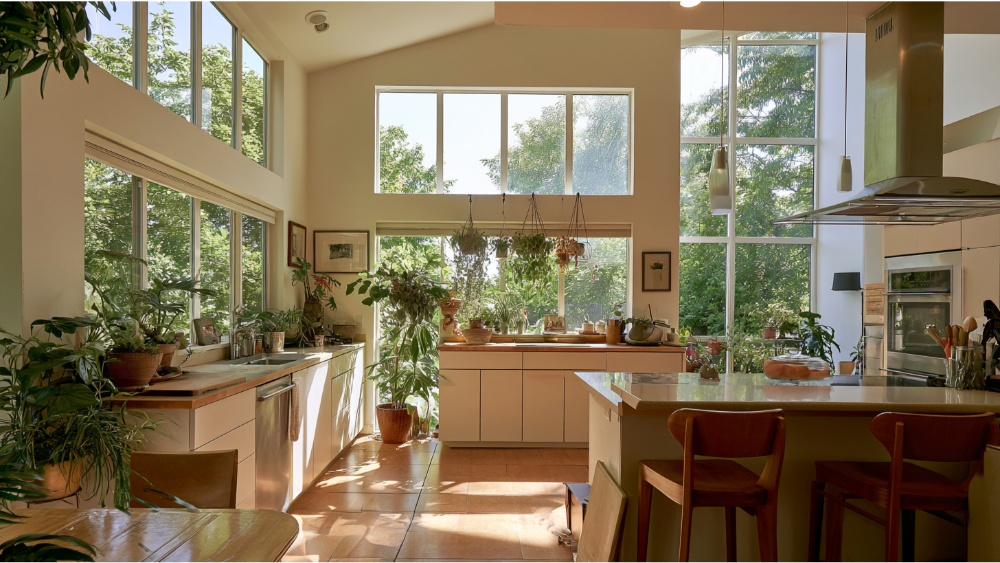
Work in order. Enlarge or add a window where the framing allows it, or replace a tired sliding door to the backyard, since daylight beats any fixture. Next, remove dated soffits to raise the visual ceiling. Then layer the kitchen lighting: recessed LED for ambient coverage, under-cabinet strips for real task light on the countertops, and pendant lights over a kitchen island or peninsula as the focal point.
One caution specific to split level homes. Pendants and recessed cans can glare straight into the eyes of anyone coming up the stairs, so aiming, shielding, and dimmers matter more here than in a flat floor plan. Lighter cabinets and a reflective countertop surface stretch whatever daylight you have.
Modern Finishes That Make the Levels Feel Connected, Not Identical
Modern finishes carry a lot of the load in a split level. Run one flooring family across the main floor so the kitchen floor and the rooms beside it read as one surface, then detail the transition at the stair nosing carefully so the change in height is obvious and safe. Repeat wood tones and cabinet finishes between the kitchen and other areas of the level rather than matching everything exactly. That restraint is what creates continuity. If a fireplace anchors the living room across from the kitchen, echo one of its materials instead of copying it outright.
Finish the visible back of an island or peninsula like furniture. In a split level home, people see it from below, so an unfinished panel is hard to miss. Treat the stair rail or guard as part of the kitchen design, not hardware someone bolted on afterward. For countertops that take daily abuse, quartz, Cambria, Silestone, Dekton, and natural stone all hold up well, and luxury vinyl plank handles the traffic between levels. In an open concept plan, cooking noise and odors travel, which makes the range hood a design decision rather than an afterthought.
What Must Be Checked Before Demolition
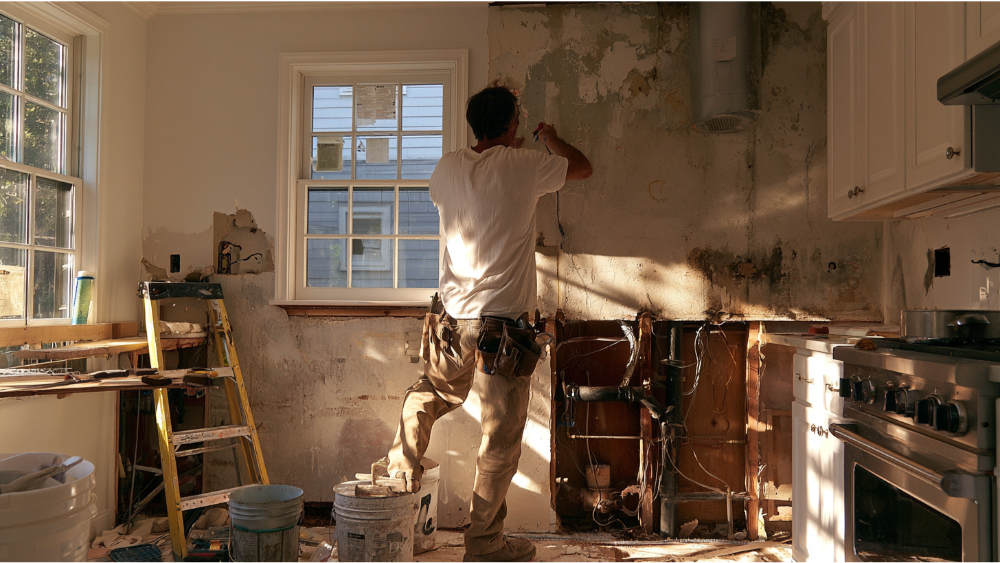
- Structural framing, load bearing walls, and beam design
- Permit requirements and plan review
- Electrical panel capacity and dedicated appliance circuits
- AFCI and GFCI protection for kitchen circuits
- Plumbing routes and venting
- Range hood duct route and make-up air
- Pre-1978 lead-safe requirements
- Smoke and carbon monoxide alarm review
- Subfloor condition and evidence of past water damage
- Final specifications for all appliances, locked before cabinets go into production
- Cabinets first, then countertops templated to the installed boxes
The California Contractors State License Board notes that permits are generally required before a building is altered, repaired, or demolished, with the local department setting and interpreting the specifics. In California, projects permitted on or after January 1, 2026 fall under the 2025 California Building Standards Code. The EPA Renovation, Repair and Painting Rule applies when paid contractors disturb painted surfaces in pre-1978 housing; the minor-repair exception covers no more than 6 square feet per room indoors or 20 square feet outdoors, and demolition and window replacement stay covered regardless. We’re an EPA Lead-Safe Certified Firm and hold CSLB License #853669. Review procedures differ from a small town counter to a larger city department, so verify local requirements with your city or county building department.
What Actually Drives the Cost and Timeline of a Split Level Kitchen Renovation
If you’re wondering what a project like this runs, published price ranges for split level kitchens are all over the map because they rarely say what scope they’re describing. Here’s what genuinely moves the number: whether you’re creating a structural opening, whether plumbing stays put or moves, whether your panel has capacity, refacing versus custom cabinets, soffit and duct conditions, flooring transitions, beam and post requirements for the load above, permit review, lead-safe containment, and countertop fabrication sequencing. Renovation costs have risen generally since 2021, which makes a scoped estimate on your actual split level home kitchen far more useful than an average. We’ll give you one for free.
What the Renovation Process Should Look Like, Step by Step
- Consultation and existing-condition assessment
- Field measurements and floor plan development
- Structural and utility review
- Layout selection, kitchen designs, and visualization
- Appliance and material specifications
- Permit documents and approvals
- Material procurement and cabinet production
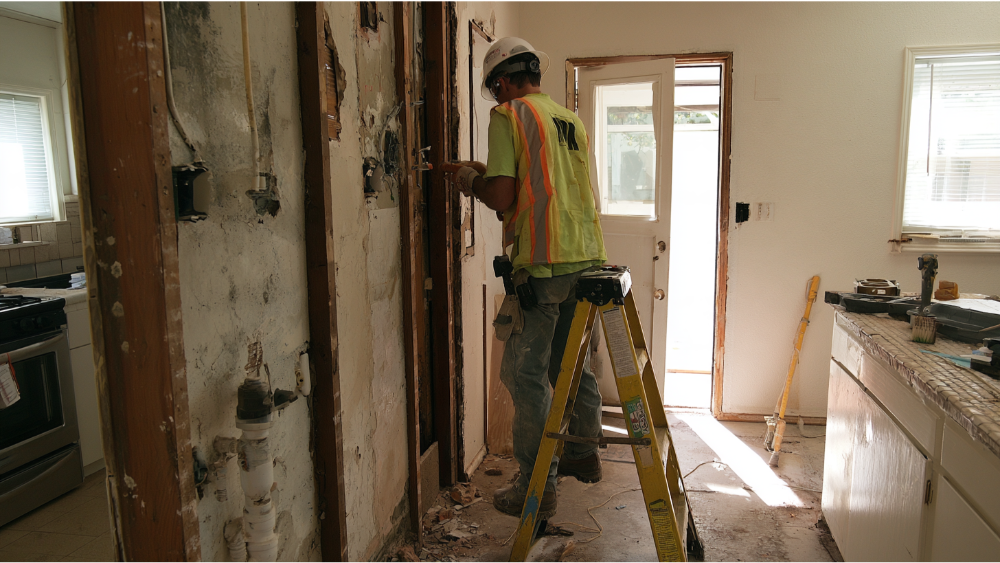
- Lead-safe containment and demolition where applicable
- Structural work, rough plumbing and electrical, then inspections
- Cabinet installation, countertop templating and fabrication, then backsplash, lighting, and appliances
- Final inspection, walkthrough, and warranty handoff
Plumbing and electrical decisions belong early in that list, not at the finish stage, because reworking them later is what blows up schedules. Our Kitchen Visualizer Tool and the showroom let you test ideas and see the finished space before anything comes down.
Why One In-House Team Matters on a Split Level Kitchen Remodel
A split level home renovation has too many moving parts for a relay race. The layout has to agree with the structural plan. Cabinet dimensions have to agree with appliance specs. Rough-ins have to agree with the cabinets. And cabinets have to be installed and level before stone countertops can be templated accurately.
We’ve been family-owned since 2001 and have served 19,000+ homeowners, doing design, permitting, DreamLine Custom Cabinetry, in-house stone fabrication, and installation under one roof. CSLB License #853669, A+ BBB accredited, a 24-month labor warranty on remodels, and a limited lifetime warranty on DreamLine Custom Cabinetry. We’ll never send you searching for another contractor to finish what we’ve started.
Split Level Kitchen Remodel FAQs
Is $30,000 enough for a kitchen remodel?
Think in scope rather than dollars. A budget at that level generally points toward a controlled update: refacing, new countertops, lighting, and flooring in the existing footprint. What pushes a renovation past a surface update is moving plumbing, opening a load bearing wall, or upgrading the electrical panel. A free estimate on your actual kitchen will tell you which side of that line you’re on.
Is $10,000 enough for a kitchen remodel?
That’s realistic as a targeted refresh of specific elements, not a layout change. Pick the one thing that limits your family most, usually storage, lighting, or counter space, and put the money there. Fixing one real constraint well beats spreading a small budget thin.
What are the downsides of owning a split level house?
Segmented rooms, stair traffic cutting through living space, limited natural light in the kitchen, and dated wiring or ductwork in older homes. Every one of those is addressable in a well-planned split level kitchen remodel, which is why so many of these houses end up better laid out than the wide open homes built after them.
What is the new kitchen trend for 2026?
Warm, layered neutrals instead of cold white. Full-height cabinets with organized interiors. Durable low-maintenance countertops like quartz and Dekton. Layered lighting. And partial openings replacing the automatic open concept kitchen, as families rediscover the value of a little separation from the cleanup. Most of the modern split level kitchen designs we build now borrow from several of these ideas at once.
Ready to Transform Your Split Level Kitchen?
You don’t have to solve the layout alone. We’ll walk the space, map the traffic, and show you which split level kitchen ideas actually fit your floor plan and the life you live in it, before anything comes down. We serve homeowners across Northern California, including Concord and the greater Bay Area, from our 20,000-square-foot Grand Kitchen and Bath Showroom in North Highlands. Call (916) 701-9660 to Schedule a Free Consultation, request your free estimate, or come Visit Our Showroom.