Key Takeaway
A full kitchen remodel costs an average of $27,000 to $35,000 nationally, but your actual number depends on scope, layout changes, material choices, and local labor rates. Keeping your existing layout is the single biggest way to control cost. Moving plumbing or electrical alone can add $3,000 to $10,000. Get a written estimate built around your specific kitchen before trusting any average.
Here’s the honest answer: there isn’t one reliable flat price for a full kitchen remodel, because the word “full” covers a lot of ground. A kitchen remodel can mean replacing every finish while the walls and plumbing stay put, or it can mean tearing out the room, moving gas and electrical, and reworking the layout from scratch. National cost guides often put the average kitchen remodel costs somewhere in the $27,000 to $35,000 range for a full renovation, which is a useful reference point, but that band may have very little to do with your home. The only number worth trusting is a written estimate built around your kitchen’s measurements, your final project scope, your material selections, and the conditions behind your walls. If you’re in the budget-discovery stage and want a credible path to a real kitchen remodel cost, this guide shows you what actually drives the number and how to compare quotes without getting surprised later.
What Counts as a Full Kitchen Remodel vs. a Kitchen Renovation?
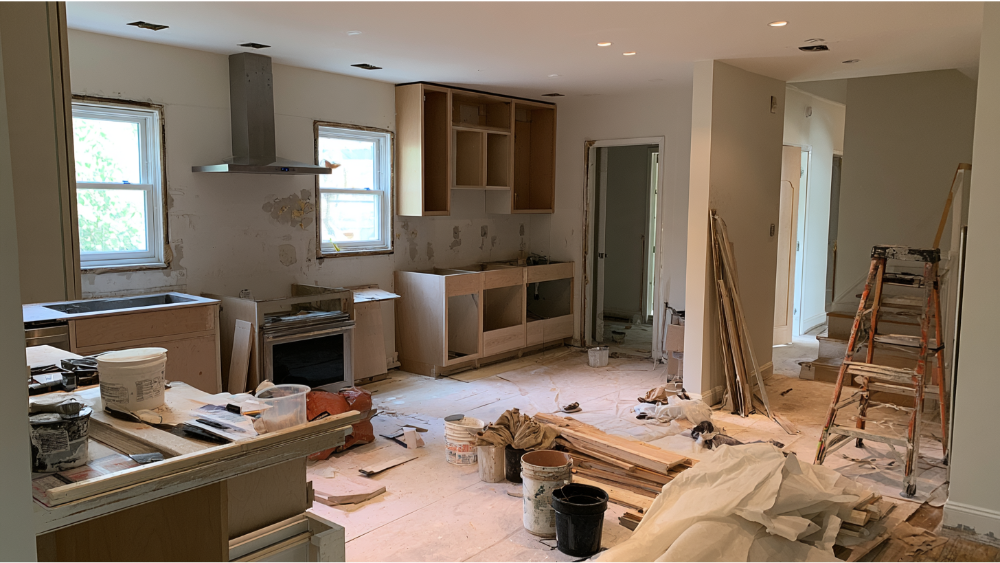
People use “remodel” and “renovation” interchangeably, but they aren’t the same thing, and the difference affects what you’ll spend. A kitchen renovation usually focuses on cosmetic updates: fresh paint, new countertops, refreshed cabinet fronts, maybe new flooring, without changing the bones of the room. Painting walls, swapping a faucet, and light refreshes sit at the budget-friendly end. A full remodel replaces most or all of the major components and often touches the layout or building systems. A kitchen renovation of the cosmetic kind generally costs less because it skips the demolition, construction, and system work a remodel requires. Minor remodels and major remodels sit at opposite ends of the same spectrum.
For this article, a full kitchen remodel means replacing most or all of the major pieces, and possibly changing where things live. A typical full renovation includes:
- Demolition and disposal
- Cabinetry
- Countertops and fabrication
- Kitchen sink, faucet, and plumbing fixtures
- Appliances and hookups
- Backsplash
- Lighting and electrical
- Plumbing and gas lines
- Ventilation
- Flooring
- Drywall, paint, and trim
- Permits and inspections
- Final cleanup and warranty
Which Type of Full Remodel Are You Planning?
Before you can judge any price, figure out which of these three you’re actually describing. Each carries a different level of complexity, permitting, and disruption, and each changes the total cost in a different way. Among renovation projects, these tiers set realistic expectations before anyone talks dollars.
Full Replacement Within Your Existing Footprint and Layout
You’re installing all-new components, but the walls stay put and the sink, range, and appliances keep their current locations. This is the least disruptive path because the plumbing, gas lines, and electrical rough-in mostly stay where they are. Keeping the existing footprint and layout is the single biggest way to save money and control the investment on a full remodel, especially when you keep your existing appliances in place.
Full Remodel With a New Layout and a Kitchen Island
Here the sink moves, the range relocates, you add a kitchen island, or the plumbing and electrical shift to support a better flow. Moving plumbing is where the kitchen remodel cost starts to climb, because relocating utility lines and gas lines adds trade work and often triggers additional code requirements. It’s also where the kitchen can finally work the way your family actually cooks and gathers.
Full Remodel With Major Structural Changes or Expansion
This tier involves removing a wall, creating an engineered opening, changing windows or doors, or adding square footage. Major structural changes carry the highest complexity and the most permitting, since structural work usually means engineering and extra inspections. It also delivers the most dramatic transformation when a closed-off kitchen opens into the rest of the home.
What Are the Key Factors in a Kitchen Remodel Cost?

Cabinetry is almost always the largest line in the budget and one of the most expensive components, often landing somewhere between 29% and 40% of the total. The spread is wide because cabinets range from stock cabinets to semi custom options to fully custom cabinets, and pricing can run anywhere from around $100 to $1,200 per linear foot depending on construction and finish. Stock cabinets come in fixed sizes and ship fast. Semi custom cabinets give you more sizing and finish options. New cabinets built to your exact kitchen are why most homeowners upgrading cabinets, about 79% of them, choose custom or semicustom work. Our own DreamLine Custom Cabinetry is made in America and carries a limited lifetime warranty, so you’re not guessing about the quality behind the doors.
After cabinetry, the key factors that move your estimate most, roughly in order, are:
- Cabinetry and storage plan
- Layout changes
- Plumbing, gas lines, ventilation, and electrical work
- Appliances and required hookups
- Countertop material and fabrication
- Kitchen size and number of cabinet runs
- Flooring and transitions into adjacent rooms
- Permits, plans, and engineering
- Conditions uncovered after demolition
- Whether the project runs under one coordinated team or many
Moving plumbing or electrical alone can add roughly $3,000 to $10,000 to the total project cost, which is why that new-layout decision matters so much. Because we handle custom cabinets and stone fabrication in-house, the people controlling your biggest cost drivers all answer to the same company.
Countertops, Appliances, and Finishes: Where the Numbers Add Up
New countertops are the surface you’ll touch every single day, and the material range is enormous, from around $8 to $190 per square foot depending on what you choose. Quartz countertops, marble countertops, natural stone, Dekton, Cambria, and Silestone each behave differently and price differently. Premium materials and premium finishes raise the number, while budget friendly materials bring it down. Countertops typically land around 10% to 15% of a remodel, often in the $1,870 to $4,400 neighborhood. A tile backsplash ties the room together and protects the wall where you cook. A new sink and faucet change how the space feels to work in. Energy efficient appliances, especially a modern range or induction cooktop, can be the moment you need electrical upgrades, since they may draw more than the old wiring was built for. New flooring and clean transitions into adjacent rooms make the kitchen feel like part of the home rather than a boxed-off utility space, and fresh paint and trim finish the story. We fabricate stone on our own CNC equipment, so the edges, seams, and cutouts on every square foot of surface are handled by people accountable to one company.
How Much of a Kitchen Remodel Is Labor Costs?
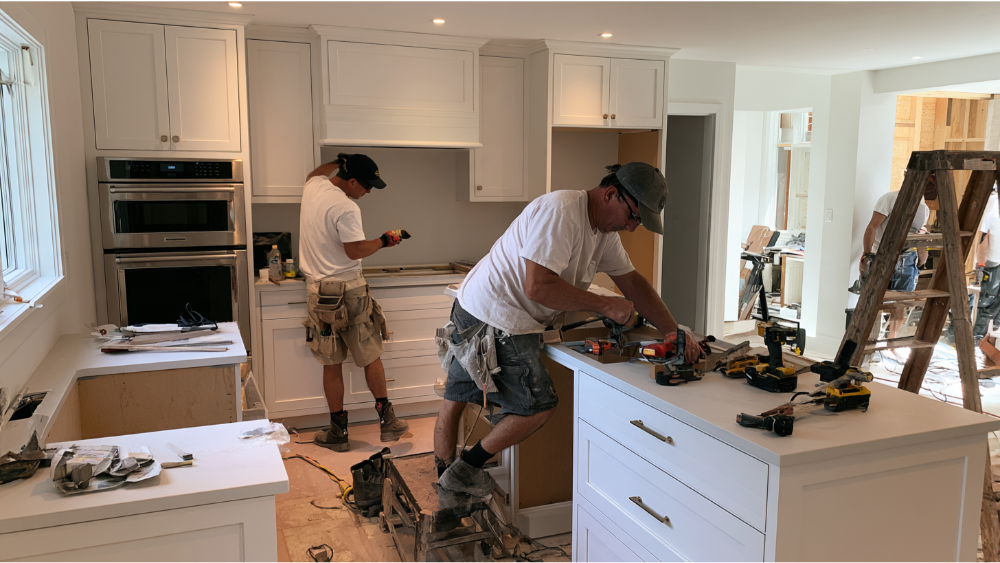
Labor costs are a major share of any remodel, frequently cited in the 40% to 60% range, though some guides put labor costs lower depending on how they count. Local labor rates drive this more than most homeowners expect. Urban and higher-cost markets, including much of the Bay Area, can run 30% to 40% above the national average, which is one reason a national figure may not match a California quote. You’ll also see cost-per-square-foot numbers like $75 to $250, but treat those with caution. Fixed and semi-fixed items such as appliances, fabrication, design, permits, and mobilization don’t scale with floor area, so a small kitchen can carry a surprisingly high cost per square foot even when labor costs are modest.
What Should a Full Kitchen Remodeling Estimate Include?
A complete estimate protects your budget by leaving nothing to assumption. When two proposals look far apart, the gap is usually in what one of them quietly left out. A real estimate should spell out:
- A detailed scope of work
- Named materials and allowances
- Design and drawings
- Permit responsibility and fees (permits can run roughly $460 to $2,770 depending on the area)
- Demolition and haul-away
- Cabinet manufacturing and installation
- Countertop templating, fabrication, and installation
- Appliance delivery versus installation
- Plumbing, electrical, gas lines, and ventilation
- Painting and finish work
- Site protection and cleanup
- Start and completion information
- A progress-payment schedule
- A change-order procedure
- Warranty terms
- Explicit exclusions
One written scope under one accountable team closes the gaps that blow a realistic budget, because there’s no finger-pointing between trades when something isn’t accounted for.
Why Two Kitchen Remodel Quotes Can Look So Different

The principle to hold onto is simple: compare scope to scope, not total to total. When homeowners planning a project gather bids from local contractors, a proposal that looks cheaper on the bottom line may have left out permits, design, appliances, cleanup, code-required upgrades, or finish work that another quote included. When the work shows up later, it shows up as a change order, and your “lower” final price catches up fast. This is exactly where our in-house, single-contract model is the honest alternative to a stack of fragmented bids. You get one written scope from one team, and the price you compare is the price for the whole home improvement project.
How Can You Keep a Kitchen Remodel Within Budget?
You don’t have to cut corners to stay in control. A few decisions make a real difference and help you save money without sacrificing quality materials:
- Keep the existing layout when it already works for your family
- Finalize your selections before the project starts
- Separate must-haves from optional upgrades early
- Confirm your appliances before the cabinet drawings are finalized, so everything fits
- Compare refacing cabinets against full replacement
- Use one coordinated design-build team instead of juggling trades
- Keep a contingency for concealed conditions
Refacing is a budget friendly option that can save roughly 30% to 50% versus new custom cabinets when the boxes are sound. On the contingency, remodeling professionals commonly suggest setting aside 10% to 20% for the surprises that hide behind walls, which is industry practice rather than a one-size number. Working with an interior designer on your selections early helps too. The point of all this is to spend on what matters to you and avoid paying twice for changes made too late.
Should You Reface or Replace Your Kitchen Cabinets?
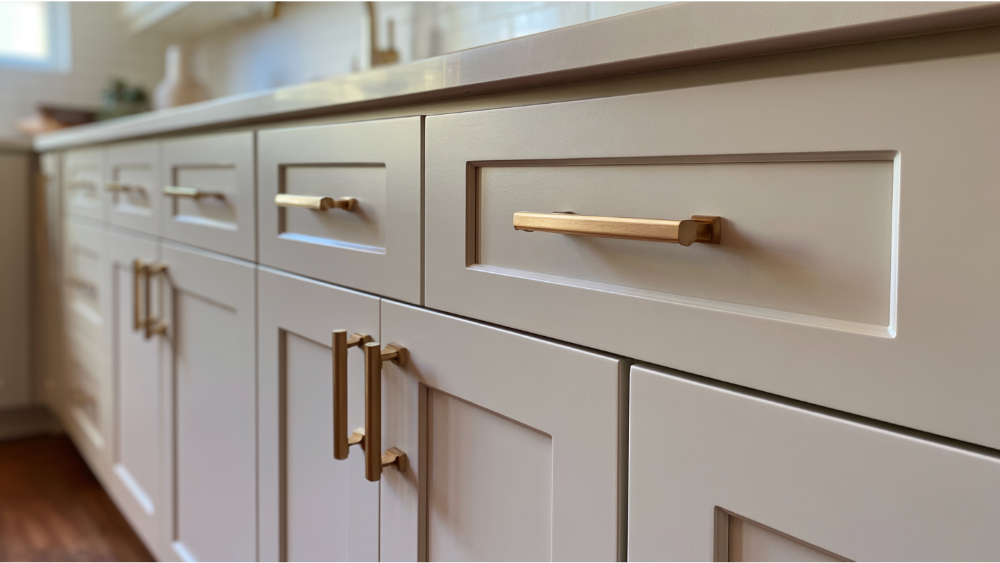
Reface when the cabinet boxes and layout are still solid and you mainly want a new look. New doors, drawer fronts, and veneer can transform the room at a fraction of a full tear-out, and refacing can save 30% to 50% compared with new cabinetry. Replace when your storage, layout, structure, or cabinet condition needs real improvement, because no new door fixes a box that’s failing or a layout that fights you. When replacement is the right call, DreamLine Custom Cabinetry is built to your kitchen and backed by a limited lifetime warranty. For a deeper breakdown, see our dedicated refacing-versus-replacement guide.
Does a Full Kitchen Remodel Increase Home Value?
Kitchen work tends to be one of the stronger home improvements you can make. Cost-recovery figures vary widely, with remodels often returning somewhere around 55% to 78% at resale, a minor kitchen remodel sometimes recouping even more, and major midrange projects recovering closer to half. A $30,000 remodel might add somewhere in the $18,000 to $24,000 range, though that depends heavily on your property and your local real estate market. We won’t promise a specific return, because value hinges on the project, the home, the market, and whether you’re remodeling to live or to sell soon. What’s more reliable is satisfaction: the 2025 Remodeling Impact Report gave kitchen upgrades a Joy Score of 10. Your kitchen is where your family actually lives, and that’s worth something a spreadsheet can’t capture.
What Concord and California Homeowners Should Know About Permits

In Concord, a kitchen remodel requires a permit for both new and replacement work. The city’s permit bulletin specifically calls out GFCI protection as a requirement, and electrical, plumbing, mechanical, gas, and structural work each trigger their own review and inspections. Concord’s published residential alteration schedule estimates about 10 business days for the first plan review, about 5 business days for a subsequent review, and roughly 2 additional business days to process the application. Those are estimated maximum review times, not approval guarantees. Current permit fees are project-specific, so Concord directs applicants to its fee-estimation tools rather than one universal price. Keep in mind that the 2025 California Building Standards Code took effect January 1, 2026, and a full renovation can trigger current electrical, ventilation, plumbing, and energy-code work, including replacing outdated wiring, that a cosmetic update would never touch. For the complete local process, see our Concord kitchen remodeling guide.
California Contract Rules That Protect Your Budget
The California Contractors State License Board sets out protections that most national cost guides skip entirely, and each one guards your money:
- A written contract is required for any home improvement project over $500
- The down payment can’t exceed 10% of the contract or $1,000, whichever is less
- Progress payments can’t exceed the value of completed work or delivered materials
- The contract should name who pulls the permits
- Any change in price or scope needs a written change order signed before that work begins
- Written warranties should be included or attached
- A cancellation period may apply, generally 3 days, or 5 days for consumers age 65 or older, depending on the circumstances
Always verify any contractor’s license through the CSLB. Ours is CSLB License #853669. We’re also an EPA Lead-Safe Certified Firm, which matters in older homes: for houses built before 1978, federal rules cover the disturbance of painted surfaces, and demolition of painted surfaces is covered even past the usual minor-repair exemptions of 6 square feet inside and 20 square feet outside.
Remodel With One Accountable Team From Design to Installation

Your first question probably isn’t “what will it look like.” It’s “will this company show up and finish the job right.” That’s the question we built the company to answer. America’s Dream HomeWorks has been family-owned since 2001, and we’ve transformed kitchens for more than 19,000 homeowners. Design, permitting, DreamLine cabinetry, in-house stone fabrication, procurement, and installation all happen under one roof, so we’ll never send you searching for another contractor to finish what we started. You’re covered by our 24-month labor warranty on remodels and the limited lifetime warranty on DreamLine Custom Cabinetry, backed by CSLB License #853669.
Come walk our 20,000-square-foot showroom, the largest of its kind in the region, and compare cabinetry, countertops, and flooring across different price points in person before you decide anything. When you’re ready for a number that reflects your actual cost instead of a national average, Schedule a Free Consultation or Get My Free Estimate, or call us at (916) 701-9660.