Key Takeaway
A farmhouse kitchen remodel centers on shaker-style cabinets, natural wood, durable countertops, classic tile, and layered lighting to create a space that feels warm and functional rather than staged. The style accounts for 9% of kitchen style changes in the 2026 Houzz study, up from 7%, and is shifting toward cream, muted color, and warm wood tones rather than stark white and black. Choosing the right scope, cosmetic refresh, cabinet refacing, or full remodel, depends on whether your layout and cabinets already work.
A successful farmhouse kitchen remodel pairs a functional layout and durable materials with warm, simple elements: shaker style cabinets, natural wood, practical storage, classic tile, layered lighting, and an apron-front sink when it fits the space. The look should feel welcoming and lived-in, not staged. This guide is for homeowners planning a kitchen renovation who want farmhouse character that stays current rather than a dated trend checklist. The stark all-white, black-accent, shiplap-everywhere formula of the last decade is fading. What’s replacing it is warmer and more personal: natural wood, soft color, and a few well-chosen details instead of every farmhouse cliché crammed into one room.
What Defines a Farmhouse Kitchen Today?
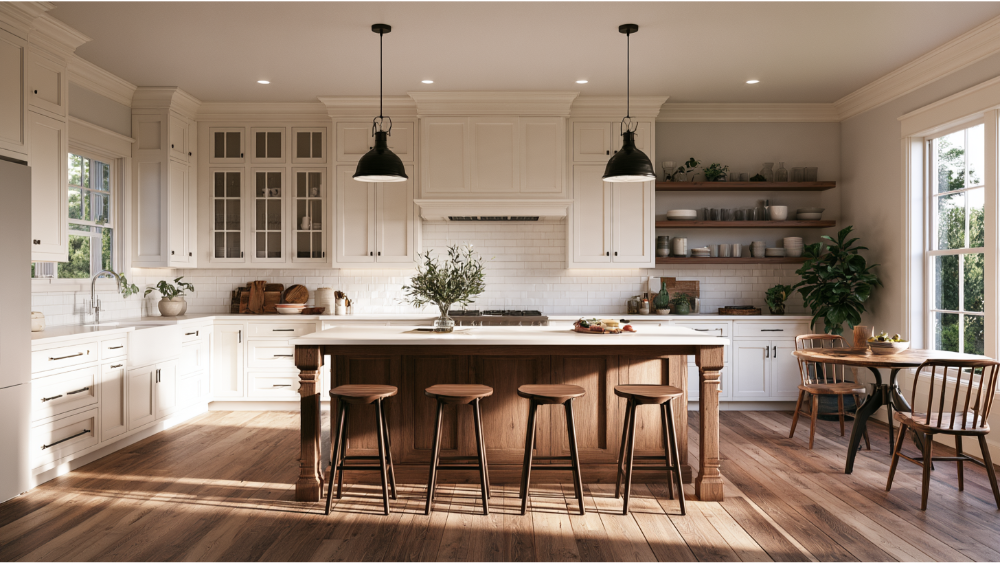
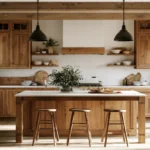
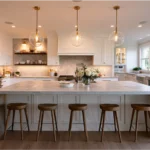
At its core, a farmhouse kitchen is a family-centered room built for gathering. The design is functional and welcoming, with simple cabinet profiles, natural and tactile materials like wood and stone, practical storage, and detailing that reads classic rather than ornate. It’s the kind of kitchen where the room does real work and still feels like the heart of the home.
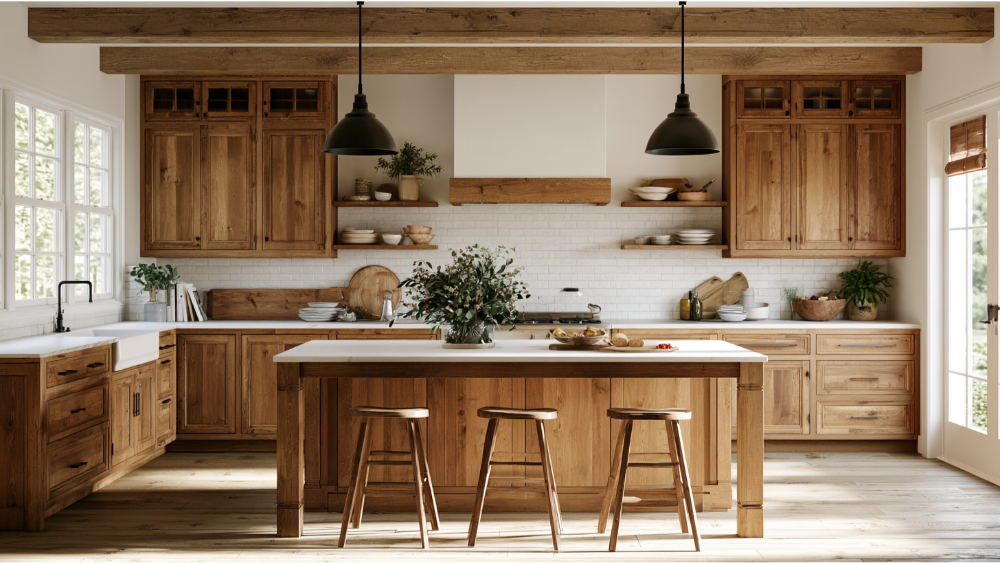
It helps to know the three directions the farmhouse style runs in. Rustic farmhouse leans into reclaimed wood, aged finishes, exposed beams, and visible texture, the sort of rustic look you picture in an old farmhouse kitchen. Modern farmhouse keeps the warmth but cleans up the lines, pairing simple cabinets with restrained hardware and a lighter touch. Transitional farmhouse sits in between, blending farmhouse softness with more contemporary materials for a look that ages well.
In the 2026 U.S. Houzz Kitchen Trends Study, farmhouse accounted for 9% of selected kitchen styles among homeowners changing their look, up from 7%. That makes it an active but secondary style, not the dominant trend. The more telling numbers are the individual elements: 58% of homeowners choose Shaker cabinet doors, 29% choose wood-tone cabinets, 28% white cabinetry, and 15% off-white. Farmhouse-friendly choices are far more popular than the style label alone suggests. The style isn’t disappearing. It’s evolving toward warm wood and soft color.
Start With How Your Family Uses the Kitchen
Before you pick a single finish, think about how your family actually cooks and lives. How many people cook at once? Do kids do homework at the counter while you make dinner? Do you entertain, and where do guests end up standing? Does the kitchen open into a dining room where everyone naturally gathers? How much pantry space do your groceries really need, and where do the small appliances live? Mapping your prep, cooking, cleanup, and serving zones first is what separates a kitchen that works from one that only photographs well.
The following are NKBA planning recommendations, not building-code requirements, but they’re a reliable starting point:
- 42 inches of work aisle for one cook, 48 inches for multiple cooks
- 36 inches for general walkways
- 24 inches of landing area on one side of the sink and 18 inches on the other
- A continuous prep area at least 36 inches wide and 24 inches deep, next to the sink
- The dishwasher’s nearest edge within 36 inches of the sink
Then there’s the island. In the 2026 Houzz study, 52% of homeowners changed their layout and 58% added or upgraded an island, but 36% of renovated kitchens have no island at all. An island should solve a problem, whether that’s seating, prep space, or storage. If it crowds your aisles or just fills the middle of the room, you’re better off with the open floor. Sometimes removing an oversized island is the upgrade that opens up the whole space.
Choosing the Right Remodeling Scope: Refresh, Reface, or Full Remodel
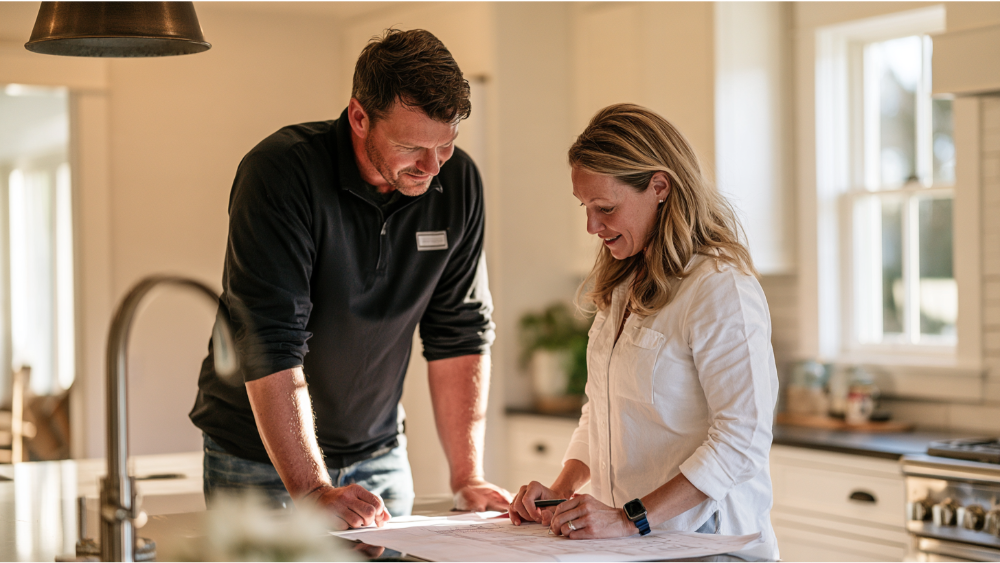
Not every farmhouse kitchen needs a full tear-out. The right path depends on whether your layout and cabinets already work. Here’s how the three options compare:
| Project path | Appropriate when | Typical farmhouse changes |
|---|---|---|
| Cosmetic refresh | Layout and cabinets function well | Paint, hardware, lighting, faucet, backsplash, selective shelving |
| Cabinet refacing | Cabinet boxes and layout are worth keeping | Shaker doors, new drawer fronts, hardware, counters, backsplash |
| Full remodel | Layout, storage, systems, or cabinets need major change | Custom cabinets, island or pantry redesign, sink relocation, new counters, electrical, plumbing, ventilation |
Cosmetic farmhouse refresh
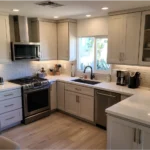
If your layout already works, a lot of farmhouse character comes from small moves. Painting existing cabinets in a warm neutral, swapping cabinet hardware for around $25 a set, updating lighting and the faucet, and adding a fresh backsplash can shift the whole feel of the room. A run of subway tile behind the range or a DIY shiplap panel on one wall adds texture on a budget. These are honest cosmetic updates, not a remodel, and that’s exactly the point when your bones are good.
Cabinet refacing
When the cabinet boxes and layout are solid but the door style or finish feels dated, refacing gives you a new look without a full replacement. You get Shaker-style doors, updated drawer fronts, and new hardware, and it pairs naturally with new counters and a fresh backsplash. Our cabinet refacing service is a practical middle path that keeps what works and updates what doesn’t. It’s also a sensible way to bring white cabinetry or warm wood tones into a tired room without touching the layout.
Full Farmhouse Kitchen Ideas for a Complete Remodel
A full remodel is the right call when you’re changing the layout, adding custom storage, relocating plumbing or electrical, doing structural work, or replacing cabinets entirely. This is also the moment to rethink flooring, kitchen counters, appliance placement, and how every room near the kitchen connects. Scope is what drives the estimate, so rather than quote a generic range, we’ll give you a project-specific number after a free estimate.
Farmhouse Cabinets and Cabinet Hardware That Won’t Feel Dated
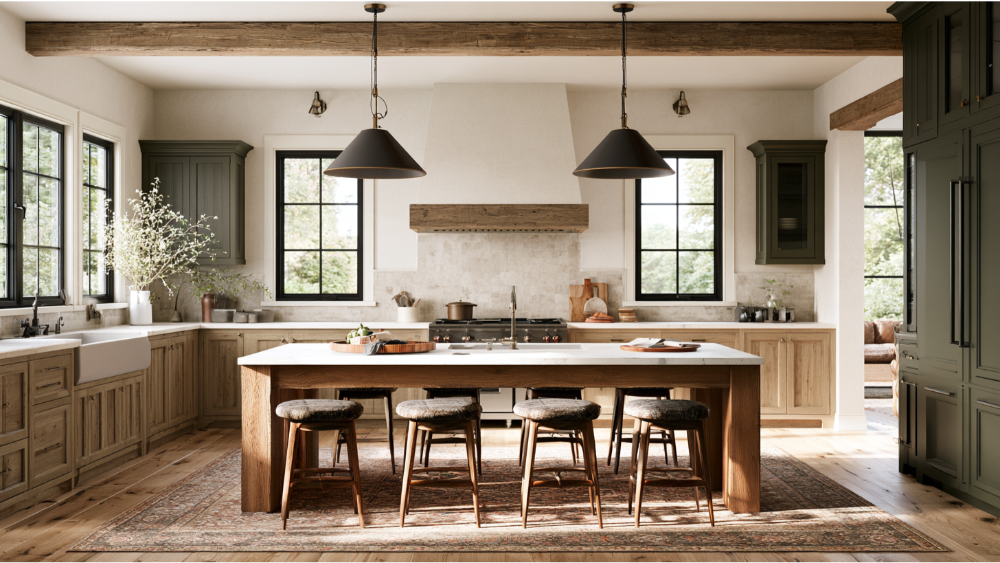
Shaker and slim Shaker doors remain the backbone of farmhouse cabinets, and at 58% they’re the most-chosen door style nationally. The bigger decision is color. Instead of defaulting to pure white everywhere, the current look leans warm: cream, warm white, greige, muted green, soft blue, and natural wood tones. Mixing painted cabinets with a run of natural wood, say on an island or a hutch, adds the depth that all-white kitchens lose. If you do love the crisp look of white cabinets, warm it up with wood counters or a wood ceiling detail so the space doesn’t read cold.
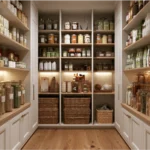
Inset or overlay doors come down to the look you want and your budget, not one being universally better. Furniture-style hutches and tall pantry cabinets add storage and character, and pantry built-ins are the single most popular built-in feature at 47%. Build your storage on closed upper cabinets paired with deep base cabinets and full-extension drawers, which are far easier to use than reaching into the back of a low shelf. Use open shelving only where it genuinely helps, like a spot for everyday dishes near the sink. Everywhere else, an open shelf collects dust, adds visual clutter, and costs you real storage. Keep hardware intentional too; black is handsome, but it shouldn’t be automatic.
For kitchens with awkward walls, tricky appliance integration, or storage that has to work around how your family lives, our DreamLine Custom Cabinetry is built in America, in-house, and backed by a limited lifetime warranty. Building the cabinets ourselves means we can size them to your wall runs, your refrigerator, and your range down to the inch.
Counters, Subway Tile Backsplash, and Flooring for a Farmhouse Style Kitchen
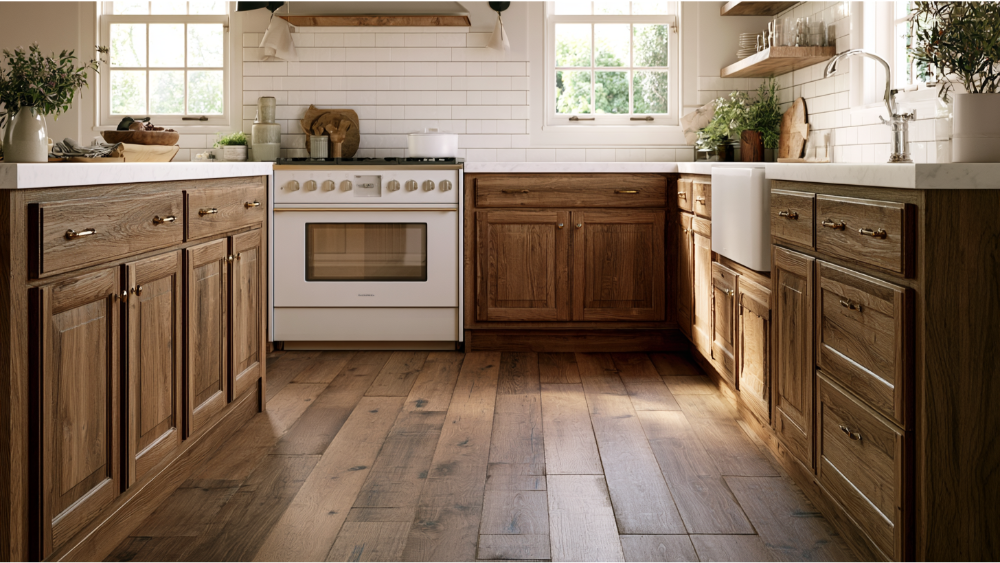
Countertops set the tone and take the daily beating, so balance looks with upkeep. Engineered quartz is the most-selected material at 32% for good reason: it’s durable and low-maintenance. Granite, quartzite, Dekton, and natural stone each have their place. Carrara marble is a farmhouse classic, and marble brings a soft, veined character nothing else quite matches, but it etches and stains, so go in knowing it needs more care. A contrasting island surface is an option, not a rule; butcher block shows up on 44% of contrasting islands and brings warmth to a painted kitchen. We fabricate stone in-house, which keeps the cut and fit tight across your counters.
For the backsplash, tile leads at 72%, with rectangular and subway tile shapes most common and horizontal brick the leading pattern. You don’t have to settle for glossy white. Handmade-look tile, warm-toned glaze, and beadboard panels all add the texture that makes a farmhouse kitchen feel collected rather than catalog-perfect. A matte subway tile in cream or a soft green reads far warmer than a shiny white version, and it carries the farmhouse feel up the wall without shouting.
On the floor, hardwood, luxury vinyl plank, and porcelain or engineered hardwood all hold up to kitchen traffic. The right flooring can flow into adjacent rooms for a continuous feel that makes the whole space read larger. Wide-plank wooden floors and wood-look tile both suit a farmhouse scheme, and tile stands up well to spills near the sink and stove. Whatever flooring you choose, view full-size samples in your own kitchen under real daylight and evening light before you commit. For a deeper comparison, see our guide on quartz versus granite versus Dekton.
Should You Add a Farmhouse Sink?
The apron-front sink is one of the most recognizable farmhouse details, with the deep front panel exposed instead of hidden behind cabinetry. It’s a beautiful choice, but it’s a planning decision, not a finishing touch. Single-bowl versions give you room for large pans; double-bowl helps with prep and cleanup separation. Materials range from fireclay and cast iron to stainless steel and composite, each with its own weight and care. A stainless steel undermount sink or apron sink pairs easily with stainless steel appliances if that’s the direction your kitchen is heading.
Here’s what inspiration photos leave out. Most apron-front sinks require a purpose-built or modified sink base, model-specific internal support to carry the weight, and a precise countertop cutout. The sink has to be selected before cabinet production and countertop templating, because the cabinet opening, support frame, and stone cutout are all sized to that exact model. You also need to confirm faucet height and backsplash clearance. If you’re keeping existing cabinets, a short-apron sink may fit where a full-depth farmhouse sink won’t. This is exactly where coordination matters, and where our farmhouse sink planning guide goes deeper.
Lighting and Vent Hood Planning Behind the Farmhouse Design
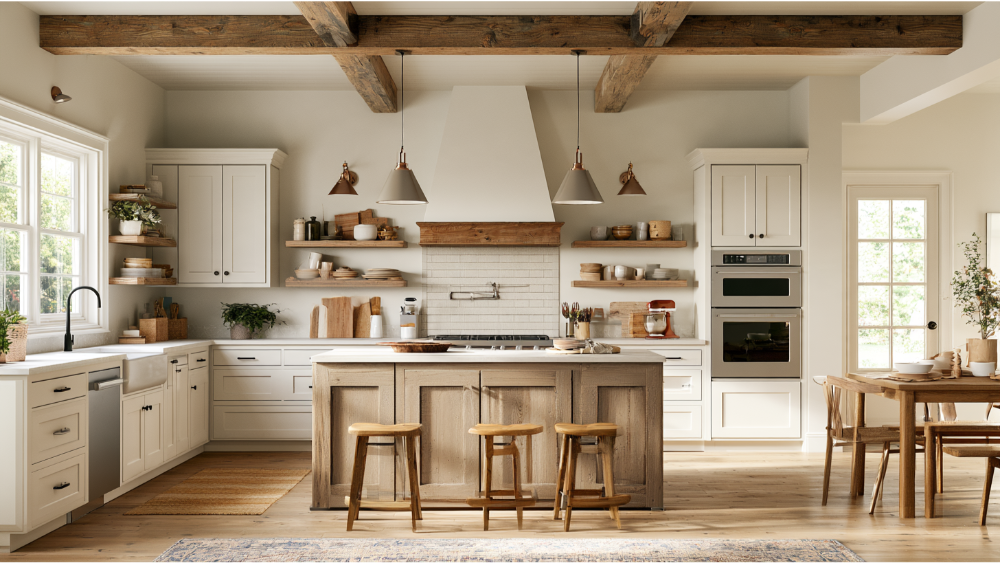
Good farmhouse lighting works in layers: ambient for the whole room, task for where you work, and decorative for character. Recessed and undercabinet lighting are each installed by 72% of homeowners updating their fixtures, while 56% add pendants. Get the task and undercabinet lighting right first, because that’s what makes the kitchen usable after dark. Then add a statement light fixture or pendant, and scale it to the island so it doesn’t float or overwhelm. Natural light matters too, so plan around your windows and consider whether larger or replacement windows would brighten a dim corner.
The hood deserves the same care. That decorative wood or plaster hood enclosure is just the cover. The working exhaust insert inside it is what clears smoke, odors, and moisture from the stove, and it has to be planned around the duct path, fan airflow, noise level, and service access. For California alterations, replacement exhaust generally has to meet the previously required airflow or 100 cfm, whichever is greater, and new ductwork can trigger additional verification. Settle the exhaust before cabinets and the ceiling work go in, not after.
How to Keep a Modern Farmhouse Kitchen From Looking Dated
The difference between timeless and trendy usually comes down to restraint. Use this as a checklist:
- Don’t default to pure white on every surface
- Combine painted cabinets with natural wood for depth
- Use black hardware selectively, not automatically
- Limit shiplap walls to one architecturally appropriate wall
- Use open shelves only where they improve function
- Pick one or two heritage details instead of every cliché
- Match the kitchen to your home’s actual architecture
- Choose materials that wear well and are easy to maintain
Appliances are where many farmhouse kitchens slip. Panel the refrigerator with cabinet or barn-door fronts to hide its bulk, or set a counter-depth fridge flush with the cabinets so it doesn’t jut into the room. Use stainless steel wraps or film to unify mismatched appliances affordably, and if you’re buying new, a quiet set of stainless steel appliances looks amazing in either a modern farmhouse or an old farmhouse kitchen scheme. Keep the modern and smart appliances understated rather than letting them dominate. Design the kitchen for how your family lives, not for a single photo.
Planning a Farmhouse Kitchen Remodel in Concord, California
If you’re remodeling in Concord, a few local facts matter. The city generally requires permits for kitchen remodels, both new and replacement, including GFCI requirements for kitchen electrical. Confirm your structural, electrical, plumbing, mechanical, and ventilation scope with Concord’s Building Division, which accepts applications online. The current 2025 California Building Standards Code and 2025 Energy Code took effect January 1, 2026.
For homes built before 1978, lead-safe planning is required when painted surfaces are disturbed, and removing cabinets is specifically covered under EPA Renovation, Repair and Painting rules. California also requires written home-improvement contracts for any project over $500, with the down payment capped at $1,000 or 10% of the contract price, whichever is less. Verify your contractor’s CSLB license before signing. For a kitchen that combines plumbing, electrical, and carpentry under one contract, the CSLB recommends a licensed “B” General Building contractor. America’s Dream HomeWorks holds CSLB License #853669 and is an EPA Lead-Safe Certified Firm.
One Team From Design Through Installation
A farmhouse kitchen only works when the pieces talk to each other. The cabinet opening has to match the sink support, which has to match the countertop cutout, which has to clear the faucet, which has to coordinate with plumbing, electrical, ventilation, and the permit. When those decisions live with different companies, that’s where handoff gaps and delays creep in, and where a subcontractor can disappear mid-project.
We handle all of it under one roof, and that’s just as true for the flooring, windows, and exterior work that often come along with a bigger renovation. We’re family-owned and have been remodeling kitchens since 2001, with more than 19,000 homeowners served. Our DreamLine Custom Cabinetry is built in-house and carries a limited lifetime warranty, our stone counters are fabricated in-house, and every remodel comes with a 24-month labor warranty. If you can’t quite picture the new kitchen yet, our Kitchen Visualizer tool and 20,000-square-foot North Highlands showroom are the perfect place to explore real cabinets, tile, and finishes before you commit. One contract, one accountable team, start to finish.
Start Planning Your Dream Farmhouse Kitchen
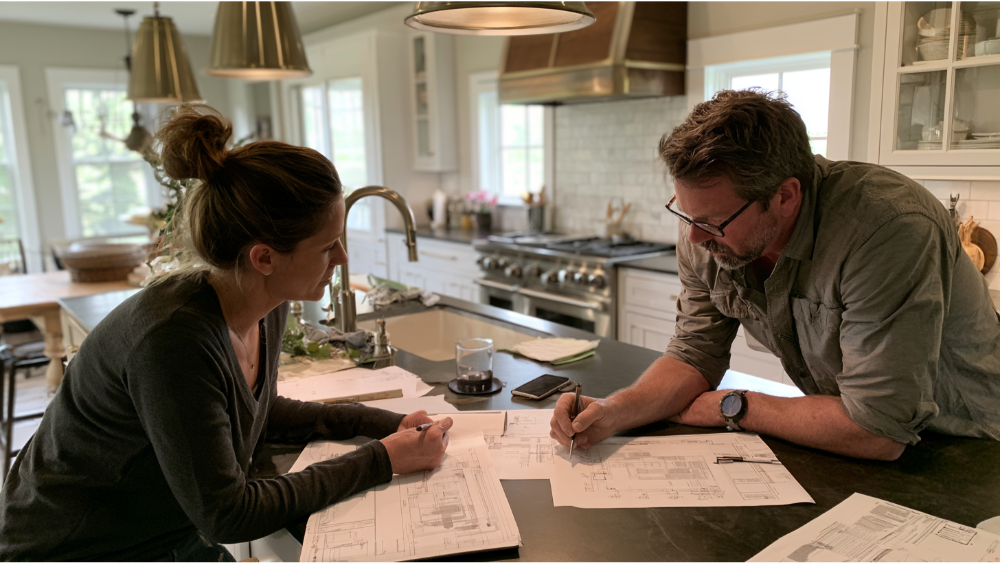
Ready to see what your kitchen could become? Whether you’re gathering inspiration or ready to turn an old kitchen into something you love, Schedule a Free Consultation, Get My Free Estimate, or Visit Our Showroom to walk through finishes, cabinets, and counters in person. You can also call us at (916) 701-9660. Bring your ideas and your questions, and we’ll help you create a farmhouse kitchen that fits how your family actually lives.
Frequently Asked Questions
Is farmhouse style out for 2026?
No. It’s an active but evolving style, accounting for 9% of style changes in the 2026 Houzz study, up from 7%. The look is shifting toward warm wood, cream, and muted color rather than stark white and black. That shift is what keeps the details feeling fresh rather than dated.
What colors look good in a farmhouse-style kitchen?
Warm neutrals work best: cream, warm white, greige, muted green, soft blue, and natural wood tones. Mixing painted cabinets with wood reads warmer and more current than an all-white kitchen.
Do farmhouse sinks require special cabinets?
Often yes. Most apron-front sinks need a modified or purpose-built sink base with model-specific support, plus a precise countertop cutout. Of course, select the sink before cabinet production so everything is sized correctly.
Can I get a farmhouse look by refacing my cabinets?
Yes, if your cabinet boxes and layout work. Shaker-style doors, new drawer fronts, and updated hardware deliver the farmhouse look without the cost and disruption of full replacement.
How much does a farmhouse kitchen remodel cost?
Cost depends on scope: whether you keep or change the layout, your cabinets path, any structural, plumbing, or electrical work, material selections like counters and flooring, and concealed conditions. We don’t publish generic ranges. Request a free, project-specific estimate instead.