Key Takeaway
A kitchen pantry remodel replaces fixed, too-deep shelving with adjustable shelves, pull-out drawers, zones, and integrated lighting sized around what your family actually stores. Scope drives cost and complexity: a simple shelf swap costs far less than converting a closet or building a walk-in. According to the 2026 Houzz U.S. Kitchen Trends Study, 94% of upgraded cabinets included specialty storage, proving that organization beats square footage every time.
A kitchen pantry remodel starts with what your family actually stores and how you move through the kitchen, then builds adjustable shelves, drawers, pull-outs, and lighting around those needs. The best pantry isn’t the biggest. It’s the one that keeps everyday things visible and within reach. Two ideas carry this guide: accessibility beats square footage, and scope, not style, drives how involved the kitchen remodel gets.
What Does a Kitchen Pantry Remodel Actually Involve?
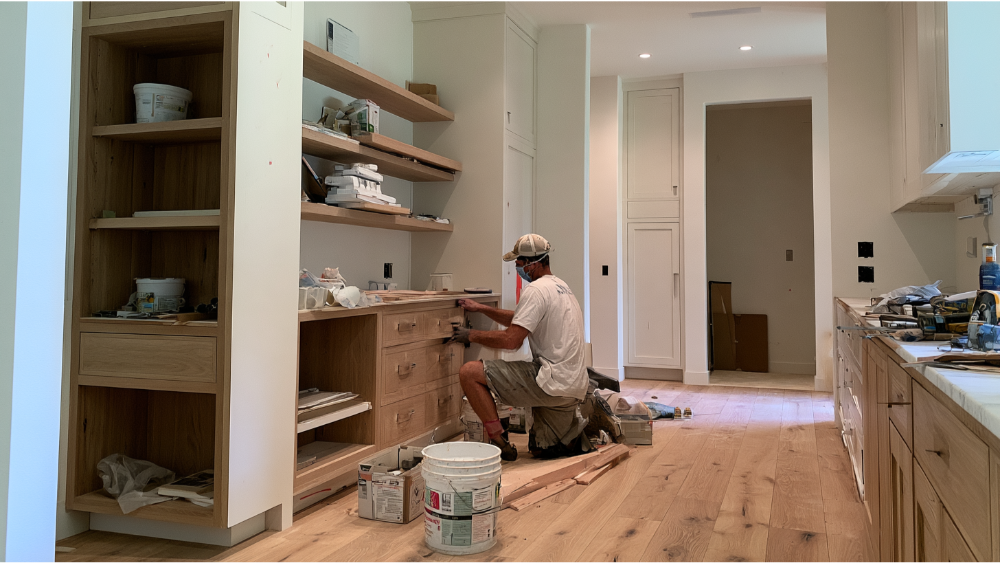
Name what’s broken first. Shelves too deep to see the back row. Wasted vertical space above eye level. A pantry door that swings into the fridge. Bulk groceries with nowhere to land, and small appliances crowding your countertops. Deep fixed shelving is the usual culprit: food gets forgotten back there, and forgotten food invites pests.
From there, a pantry remodel falls on a ladder of scope.
| Scope level | What’s included | When it makes sense |
|---|---|---|
| Shelf and organizer swap | New shelving and organizers inside the existing pantry footprint | Space is fine, visibility isn’t |
| Built-in cabinetry | Replace the closet with built-in pantry cabinetry | You want the pantry to match the kitchen |
| Conversion | Convert an adjacent closet or a dead corner of the kitchen | No real pantry today |
| Walk-in build | Move or remove a wall to create a walk-in pantry | Bulk shopping, big family, permits likely |
Your pantry is one piece of a whole kitchen storage system. In the 2026 Houzz U.S. Kitchen Trends Study of 1,780 homeowners, 76% of renovators included a built-in kitchen feature, and 94% of upgraded cabinets included specialty storage.
Which Kitchen Pantry Type Fits Your Kitchen Design?
A walk-in pantry isn’t automatically better. It spends floor area on circulation, while a tall pantry cabinet gives nearly its whole footprint to storage.
| Type | Footprint | Visibility and access | Best for |
|---|---|---|---|
| Tall pantry cabinet | Small wall run | Excellent with adjustable shelves | Most kitchens |
| Pull-out pantry | Narrow gap or corner | Both sides reachable | Tight layouts |
| Reach-in pantry | Shallow closet depth | Fine if shelves stay shallow | Everyday groceries |
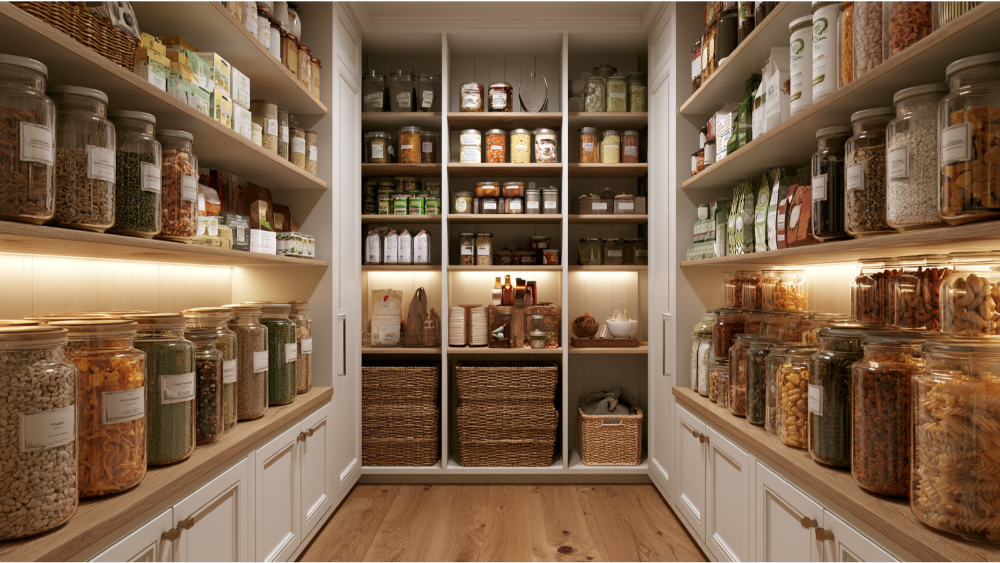
| Walk-in pantry | Largest, needs an aisle | Great with floor-to-ceiling shelving | Bulk shoppers, big families |
| Butler’s or prep pantry | Separate zone with counter | Open shelving plus appliances | Entertaining, coffee stations |
Houzz found 47% of renovating homeowners included a pantry cabinet, 16% a walk-in pantry, and 7% a butler’s or prep pantry. Placement matters as much as size: count the steps from the fridge and prep zone, and make sure the pantry door clears the island. NKBA kitchen design guidelines (professional guidance, not building code) recommend 36 inches for a general walkway, 42 inches for a one-cook work aisle, and 48 inches where two cooks share the space. NAHB research shows about two-thirds of new-home buyers call a walk-in pantry desirable or essential.
Kitchen Pantry Ideas That Make Everyday Life Easier

Shelving ideas that end the back-row problem
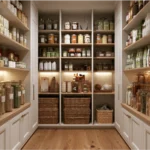
Vary pantry shelf depths: shallow up top for cans and spices, deeper below for appliances and bulk goods. Add adjustable shelving, full-extension drawers, roll-out trays, vertical dividers for baking sheets, door-mounted spice racks, turntables, and produce bins. Among upgraded cabinets in the Houzz study, 64% included waste or recycling pull-outs, 34% pull-out shelves, and 23% an appliance garage.
Zones, containers, and pantry lighting
An efficient pantry is grouped by how you live: breakfast, baking, lunch-packing, beverages. Decant dry goods into clear containers and label the shelves, so anyone facing the pantry at 7 a.m. can read what’s in front of them. A pantry rarely gets a window, so motion-activated or integrated LED lighting does that work. Visible food gets eaten instead of forgotten.
Finishes that improve the whole kitchen
Choose washable shelf surfaces. Wood brings warmth, laminate wears well, metal hardware reads modern, and glass doors keep contents visible. A natural stone or quartz landing area turns a pantry into a working station. Carry your kitchen’s color and finish through so it feels built in, not added on.
Before You Build: Outlets, Permits, and One Accountable Kitchen Remodel Team
Plan electrical before cabinetry. Decide where receptacles and lighting circuits go for a coffee or microwave station. The U.S. Fire Administration advises plugging cooking appliances directly into wall outlets, not extension cords, and heat, steam, and manufacturer clearances decide whether an appliance can run behind a closed pantry door.
FDA guidance calls for storing unopened nonperishable food in a cool, dry place, away from stove heat and cleaning chemicals. A shelf swap is small, but moving walls, doorways, electrical, or plumbing can trigger permits set by your local authority having jurisdiction. In homes built before 1978, EPA’s Renovation, Repair and Painting rule generally applies to paid work disturbing painted surfaces. We’re an EPA Lead-Safe Certified firm, so that part is handled.
We’re family-owned and have been transforming homes since 2001. Design, DreamLine Custom Cabinetry, stone fabrication, and installation all happen in-house, so you’ll never go looking for another contractor to finish what we started. More than 19,000 homeowners served, CSLB License #853669, A+ BBB Accredited, a 24-month labor warranty on remodels, and a limited lifetime warranty on DreamLine Custom Cabinetry. Schedule a Free Consultation, call (916) 701-9660, email [email protected], or Visit Our Showroom in North Highlands, 20,000 square feet and the largest of its kind in the region.
Frequently Asked Questions
How much does a pantry remodel cost? It depends on scope: retrofitting versus building new, stock versus custom cabinetry, wall changes, electrical, permits, and whether the pantry is part of a full kitchen remodel. We give you a free, project-specific estimate.
What are the newest kitchen pantry ideas? Specialty storage is nearly universal in upgraded cabinets (94% per Houzz 2026), appliance garages appear in 23%, and prep or butler’s pantries in 7% of renovations. Integrated lighting and warm finishes are everywhere right now.
How do I redesign my pantry? Measure what you actually store: largest packages, beverage cases, pet food, small appliances. Pick the pantry type, set shelf depths around those measurements, then plan lighting and outlets before cabinetry is ordered. Email us that list and we’ll build the kitchen design around it.
Are butler’s pantries outdated? Not at all. They’ve become prep pantries and beverage stations families love, because the clutter stays out of the main kitchen. Book a free consultation and we’ll walk your floor plan with you.