Key Takeaway
A double vanity bathroom remodel requires at minimum 60 inches of wall width, with sink centerlines spaced at least 30 inches apart and 21 inches of clear floor space in front. Most professionals treat 60 inches as the starting point, with 72 inches providing two genuinely comfortable grooming zones. Before ordering cabinets, confirm plumbing, electrical, and ventilation changes with your contractor, since behind-the-wall work drives much of the cost and timeline.
A double vanity earns its place when two people share the bathroom at the same time and the finished layout still protects sink spacing, counter space, storage, and room to move. The planning baseline: at least 30 inches between sink centerlines, 15 inches from a centerline to a side wall or tall obstacle, and 21 inches of clear floor space in front. The roomier targets are 36 inches between sinks and 30 inches in front. Most double vanities run 48 to 72 inches wide, with 60 inches treated as the practical starting point.
If you’re planning a master bathroom remodel, this guide gives you a fit test, the behind-the-wall work most articles skip, and an honest one-sink-versus-two answer before any cabinets or stone get ordered. The fixture zone is the wall space the two sinks actually need, measured centerline to centerline, not the cabinet’s nominal width. Code minimum versus comfort target means model codes set the legal floor while professional planning guidelines set what feels good every morning.
Should You Choose One Sink or a Double Sink?
Two sinks make sense when:
- Two people get ready at the same time on most weekdays
- Each person needs a dedicated station with their own storage space
- The room can keep its counter and drawer space after the second bowl goes in
- The plumbing and electrical changes fit the scope you’re already planning
One sink is the better call when:
- Simultaneous use is rare, or young kids still need help at one bowl
- Counter space and drawers matter more to you day to day
- Front clearance is already tight
- The second bowl would crowd the toilet, the shower, or a door swing
The goal was never to fit two sinks. It’s to create two functional personal zones, and sometimes one long vanity with a single offset sink is the better solution.
Bathroom Vanity Dimensions: Code Minimums vs. Comfortable Planning
Here’s the math most articles skip. Fifteen inches from the side wall, 30 inches between centerlines, 15 inches to the other wall. That’s 60 inches. The “60-inch minimum” you read everywhere is arithmetic, not a national rule.
| Measurement | Documented minimum | Comfort target |
|---|---|---|
| Sink centerline to sink centerline | 30 in. | 36 in. |
| Sink centerline to side wall or tall obstacle | 15 in. | 20 in. |
| Clear space in front of the lavatory | 21 in. (2024 IPC) | 30 in. |
| Vanity height | 32 to 43 in. user-based planning range (no single universal standard) | |
| Accessible lavatory rim/counter height | 34 in. maximum (ADA reference, not required in ordinary private homes) | |
The IPC, IRC, and NEC are model codes. Your locally adopted edition, local amendments, permits, and inspections control the actual project. A 48-inch cabinet can physically hold two small bowls, but it rarely leaves usable elbow room. At 72 inches and wider, two genuinely separate grooming zones start to feel comfortable. Size is the first consideration here, not the finish.
How to Measure Your Bathroom Before You Order a Vanity
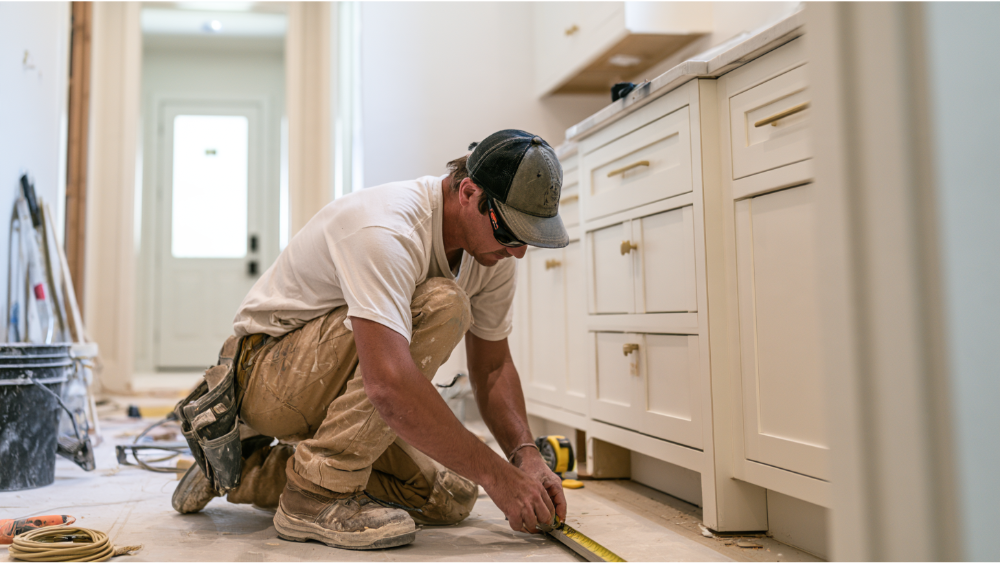
- Finished wall width at floor, mid-height, and counter height
- Depth from the wall to any obstruction
- Proposed sink centerlines, marked on the wall
- Countertop overhang past the cabinet face
- Clear floor space in front
- Distance to the toilet, shower, and tub
- Door swing and full drawer extension
- Window, vent, outlet, and light fixture locations
- Baseboard, casing, and tile thickness
Then do what our designers do: tape the finished countertop footprint and the open drawer positions on the floor, and live with it for a day. Walk your morning routine around the tape. You’ll know within an hour whether a double sink belongs in that room.
Double Vanity Layout and Design Ideas That Work in Real Rooms
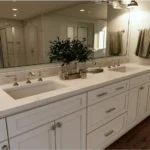
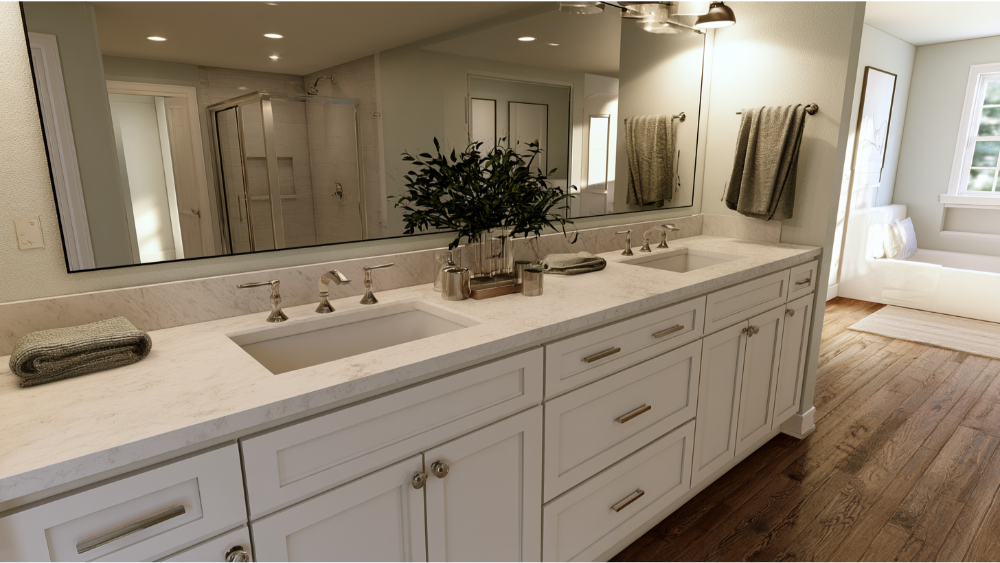
- One continuous vanity with two sinks. Simplest to template.
- Two separate vanities with a gap between. Real separation, plus a landing spot in the middle.
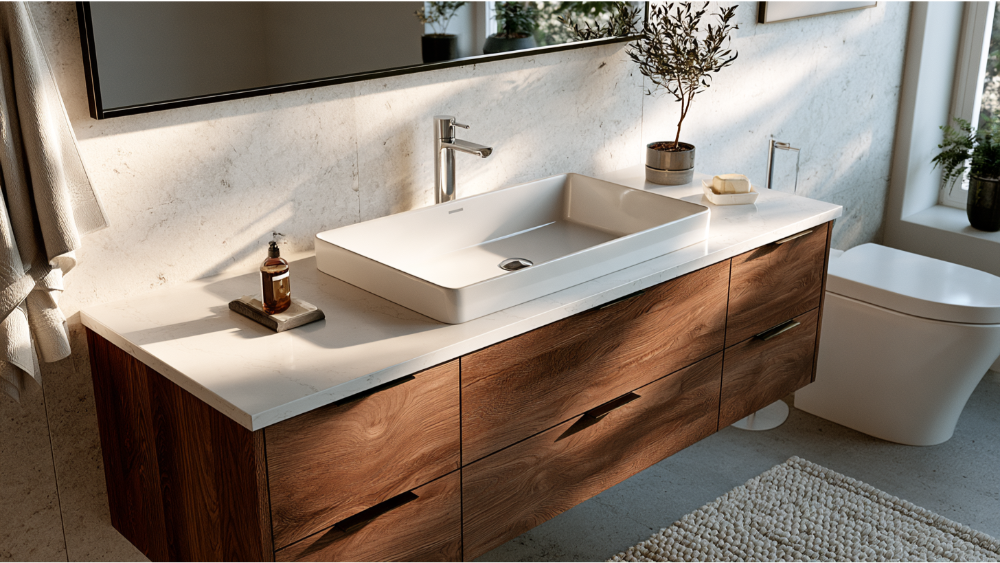
- A floating vanity. Keeping the floor visible makes a tight room look larger and reads sleek.
- Offset sinks. Frees up one long, uninterrupted stretch of counter.
- A center drawer stack or tower. Recovers the additional storage the second bowl takes away.
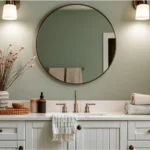
- One sink, two mirrors, two personal zones. The overlooked option that solves the real problem.
Warm wood against stone adds warmth, and hardware repeated across the room pulls the decor together. Explore finished rooms for inspiration, but the layout does the heavy lifting.
What Changes Behind the Wall: Plumbing, Electrical, and Ventilation
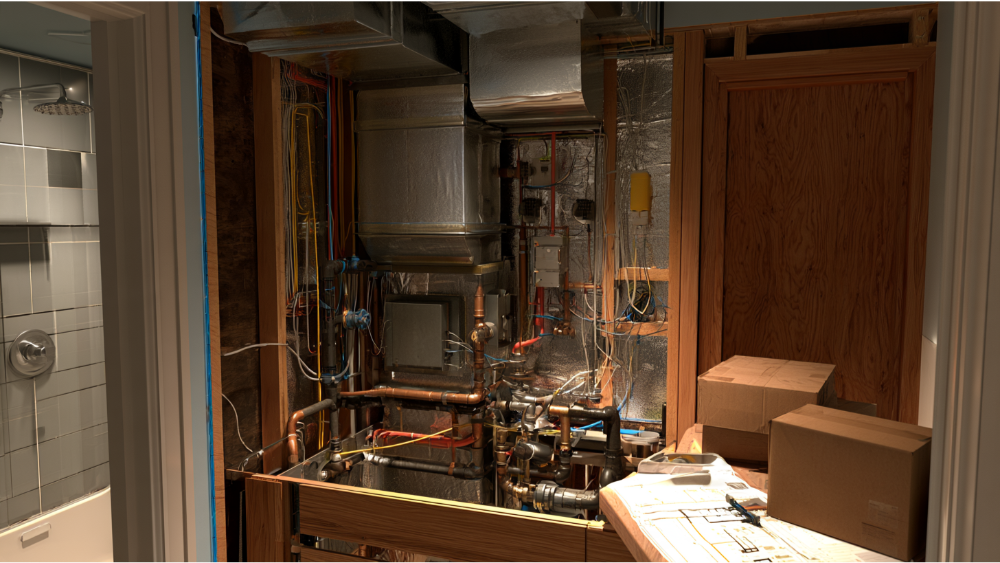
Plumbing
A second drain, trap, vent, and supply lines usually means opening the wall, so your plumber belongs in the conversation before the cabinet order, not after. Traps and shutoff valves love to collide with drawer boxes, so cabinet interiors have to be planned around them. Keeping the vanity on the existing plumbing wall is almost always simpler, and it will save both time and budget.
Electrical
Bathroom receptacles need GFCI protection, typically measured within 36 inches of the outside edge of each basin. Verify that under your locally adopted NEC edition. Mirrors, medicine cabinets, sconces, and backsplash height all compete for the same wall, so settle that elevation before rough-in.
Ventilation and the unknowns
This is the right moment to fix weak exhaust. The 2024 IRC model-code capacity is 50 cfm intermittent or 20 cfm continuous. Open walls reveal things nobody planned for, which is why a 5 to 15% budget buffer is smart.
Storage, Countertops, Mirrors, and Lighting
The tradeoff homeowners miss: the second bowl and its trap eat the cabinet’s most useful center drawers. Win that space back with drawer banks instead of sink-base doors, a center tower, tall linen storage, or recessed medicine cabinets.
A double vanity top is one of the largest visual surfaces in the room, so it has to take daily moisture and wipe clean without fuss. Quartz, Dekton, Cambria, Silestone, granite, and natural stone all work, and there are plenty of edge profiles to select from. We fabricate our countertops in-house on CNC equipment, so the two sink cutouts, faucet holes, and backsplash are templated to your actual cabinets.
One wide mirror unifies the wall while two individual mirrors reinforce separate zones. Either way, side sconces at face height plus overhead light beat a single ceiling fixture. WaterSense-labeled faucets offer real benefits: no more than 1.5 gpm at 60 psi and at least 30% less water than the 2.2-gpm federal standard. A user-specific vanity height, roughly 30 by 48 inches of clear floor space, and lever controls keep the room usable as your needs continue to change. In the 2025 Houzz bathroom study, 68% of renovating homeowners factored in special or future needs.
Your Pre-Order Double Vanity Checklist

- Finished wall dimensions confirmed
- Exact sink specification sheets in hand
- Sink centerlines approved on the wall
- Door and drawer operation tested against traps and valves
- Plumbing layout approved
- Countertop template scheduled after cabinet installation
- Mirror and lighting elevation approved
- Outlet locations and the number of circuits verified
- Ventilation and local permit requirements confirmed
- Storage assigned to each user by name
Product drawings and the locally adopted code always control the final plan.
Frequently Asked Questions
What are the drawbacks of a double vanity?
You lose the center storage a single-sink base would give you and some uninterrupted counter. Add the plumbing and electrical work for a second basin, plus tighter front clearance in a small room, and the tradeoff becomes real.
Are double vanities in style?
Yes, and they’re increasingly standard in primary bathrooms. In the 2025 Houzz bathroom study, 55% of renovating homeowners chose custom or semicustom vanities, 19% chose 60-inch vanities, and 14% chose 72-inch.
Does a double vanity improve resale value?
Buyers respond well to them, but we won’t promise a percentage. The proportion of the room and the quality of the complete remodel matter far more than the sink count.
One Team, One Contract, From Design Through Installation
A double vanity touches design, permitting, cabinetry, countertop fabrication, plumbing, electrical, and finish work. You shouldn’t be the one reconciling five independent trades, which is probably why 84% of renovating homeowners in the 2025 Houzz study hired professionals.
We’ve been family-owned since 2001 and have transformed homes for 19,000+ homeowners. DreamLine Custom Cabinetry is built in America and carries a limited lifetime warranty, our stone is fabricated in-house, and every remodel comes with a 24-month labor warranty. We’re EPA Lead-Safe Certified, A+ BBB Accredited, and hold California CSLB License #853669, and our process runs consultation through completion under one roof.
Ready to find out what kind of vanity your bathroom can hold? Schedule a Free Consultation, call (916) 701-9660, or visit our 20,000-square-foot Grand Kitchen and Bath Showroom to see finished configurations in person.