Key Takeaway
An en suite bathroom remodel updates or reconfigures a private bathroom connected directly to a bedroom, improving privacy, function, storage, and moisture control. Keeping plumbing in its existing location is the single biggest lever on scope and budget. Sequence matters: confirm drain locations, exhaust routing, and permit requirements before selecting any finishes, then design around real clearances and how the people sharing the suite actually live.
An en suite bathroom remodel updates or reconfigures a private bathroom connected directly to a bedroom, improving privacy, function, storage, comfort, and moisture control. Sequence matters: confirm plumbing locations, exhaust route, structural conditions, and permit requirements first, then design the layout around safe clearances and the way the people sharing the suite actually live.
You’ve probably heard the stories. The contractor who vanished after demo. The budget that doubled. We’ve been doing this since 2001, and the projects that go smoothly all start the same way, with a clear plan made before anyone touches a wall. The premise of this guide: design the whole suite, not just the bathroom.
What Is an En Suite Bathroom, and How Is It Different From a Primary Bathroom?
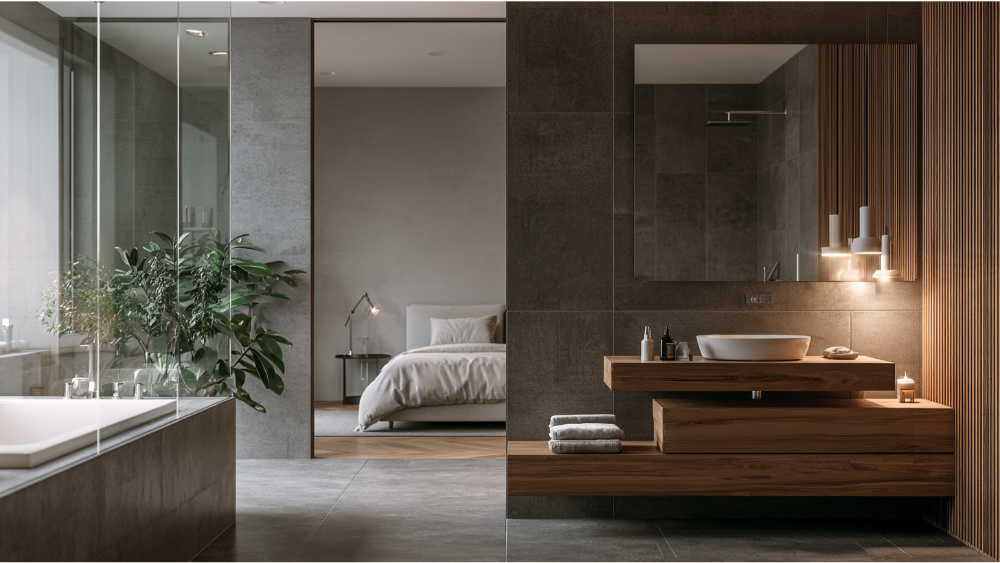
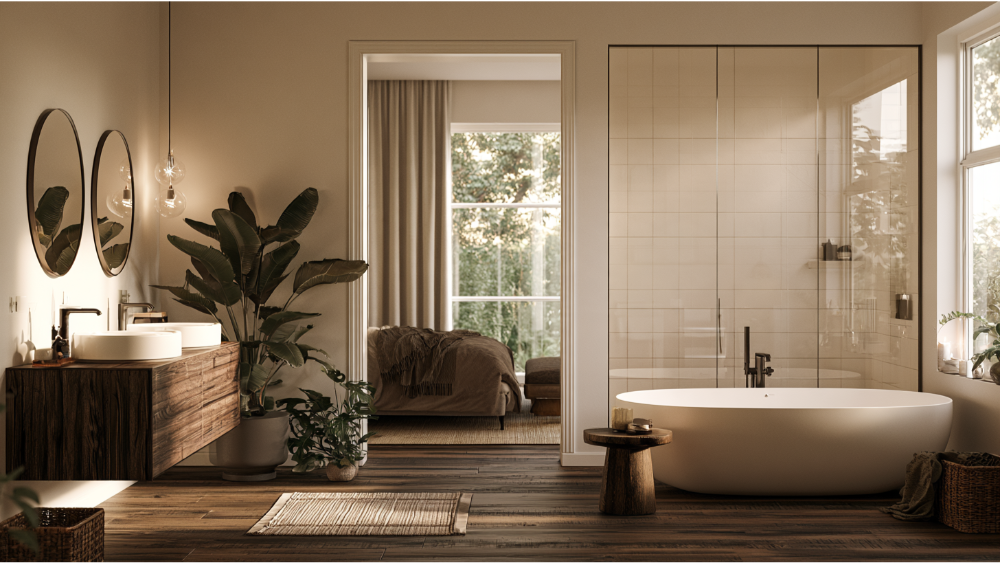
An en suite bathroom is a private bathroom entered from inside a bedroom rather than from a hallway. That direct connection is the whole definition. Some people write it “en suite,” some write it “ensuite.” Same room.
En suite vs. primary bathroom vs. master bath
“En suite” describes access. “Primary bathroom” describes which bedroom it serves. Most primary bathrooms are en suite, but a guest bedroom can have one too. “Master bedroom” and “master bath” are the legacy terms many people still type into a search bar, and they mean the same thing.
Settle a second question early, because it changes everything downstream: are you remodeling what’s there, or do you want to create a new one out of bedroom, closet, or hallway space? A new bathroom where none existed means new drain lines, venting, possible structural work, and a different permit conversation. In older homes, the existing layout often wastes space on a plan nobody would draw today.
Start With How You Actually Live in the Primary Suite
Before you look at a single tile sample, map the daily routine. The 2026 U.S. Houzz Bathroom Trends Study, a survey of 1,619 homeowners with recent or planned bathroom projects, found the top contributors to feeling relaxed were cleanliness (76%), a spacious shower (71%), and organized storage (67%). That’s Houzz users rather than a national census, but the signal is clear: function drives the feeling.
- One person using the space, or two at overlapping times?
- Where does grooming actually happen, at the vanity or in the bedroom?
- Baths, showers, or both, and how often?
- Where do towels, linens, and backstock live right now?
- Nighttime trips: who’s getting up, and who’s trying to sleep through it?
- How long do you plan to stay in this house?
A bathroom is for relaxation and personal care. The fixtures are just how you get there.
Can Your Existing Space Support the Remodel You Want?
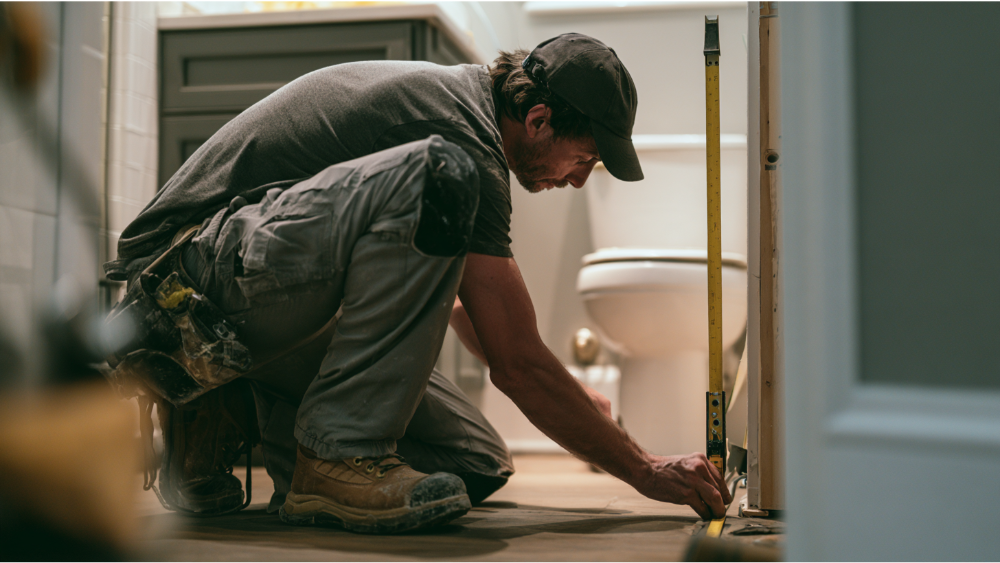
Feasibility first. Here’s what we look at on a field measure:
- Drain and supply locations. Can the wet wall stay where it is?
- Exhaust route. Is there a clear path to duct the fan directly outdoors?
- Electrical capacity for heated floors, a towel warmer, or a bidet seat.
- Subfloor condition and hidden water damage around the toilet flange, tub, or shower pan.
- Borrowable extra space from an adjacent bedroom, closet, or hallway.
- Ceiling height, especially under a sloped roof or in a converted attic.
Keeping plumbing where it is, is the single biggest lever on scope and budget. Moving drain lines pulls in subfloor work, venting, and often framing. We won’t quote numbers here because every house is different, and that’s exactly what a free estimate is for.
If your home was built before 1978
The EPA’s Renovation, Repair and Painting Rule generally covers paid renovation work that disturbs painted surfaces in pre-1978 housing, and peeling paint around an old tub is exactly that kind of surface. The minor-repair exception generally applies only when no more than 6 square feet of interior painted surface per room is disturbed. Bathroom demo almost always clears that threshold. We’re an EPA Lead-Safe Certified Firm, and our crews follow lead-safe work practices on covered projects.
Plan the Layout Before You Choose Finishes
Code minimum and comfortable are not the same number. A fixture can legally fit and still feel miserable every morning. The figures below are model-code benchmarks from the 2024 International Plumbing Code and 2021 International Residential Code. Adoption and amendments vary by state, county, and city, so confirm requirements with your local authority having jurisdiction.
| Element | Model-code benchmark | Comfortable in daily use | Future-ready option |
|---|---|---|---|
| Toilet side clearance | 15 in. from centerline to wall, vanity, or partition (2024 IPC) | More than the minimum, especially next to a vanity | Clear floor space for a mobility aid or helper |
| Clear space in front of toilet or sink | 21 in. (2024 IPC) | Enough to bend, dry off, and open a vanity drawer | Turning room near the door |
| Shower compartment | 900 sq. in. interior area, no finished dimension under 30 in. (2024 IPC) | Room for a bench, a handheld, and a niche | Curbless entry with a wider opening |
| Vanity wall | No code figure | Roughly 60 in. of wall for a true double vanity | Open or roll-under space at one sink |
| Shower ceiling height | 6 ft. 8 in. over a 30×30 in. area at the showerhead (2021 IRC) | Full height for a rain head | Headroom for a seated user |
Then the privacy piece. An inward door swing eats the space where you stand to dry off, so a pocket door is often the smarter move and gains room without moving walls. Stand at the bed and look through the open doorway: whatever sits on that axis is what you see every night. Screen the toilet behind a half wall or out of that sightline. A separate water closet typically needs a compartment in the range of 30 by 60 inches.
Keep the Tub or Build a Larger Walk-In Shower?
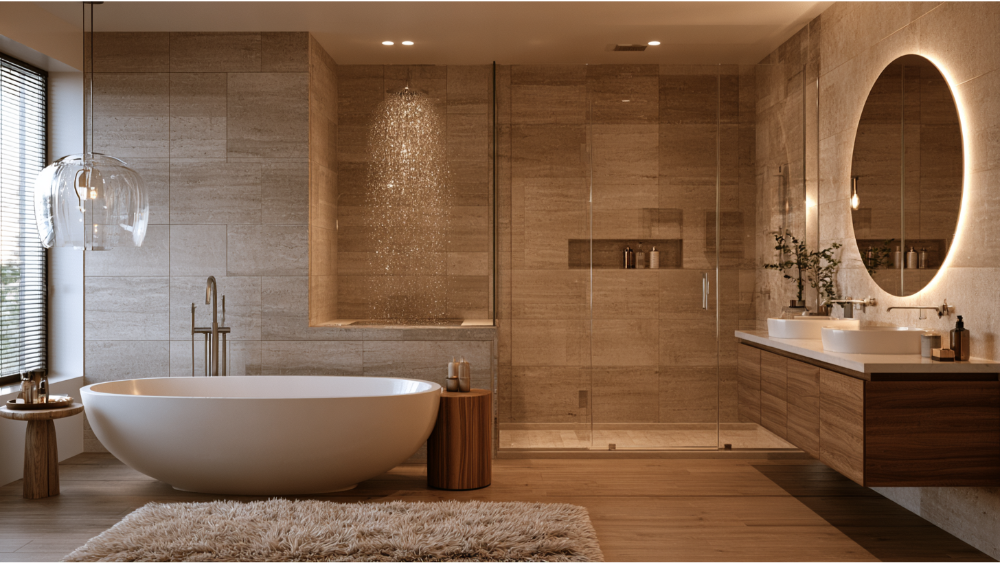
No universal right answer, so work the questions. How often does anyone actually take a bath? Is there another tub in the home? Who will be using this room in ten years?
The 2026 Houzz study found 26% of renovating homeowners removed a tub, and 79% of those used at least some of that space to enlarge the shower. The NKBA’s 2026 Bath Trends Report, based on 688 industry respondents, found 55% considered a larger shower more important than keeping a bathtub. Context, not a mandate.
A freestanding tub is beautiful and needs real clearance on all sides plus a thought-out filler location. A low-curb or curbless walk-in shower with a bench and a handheld serves more people, more days of the year. Be skeptical of anyone promising a specific resale bump.
Designing a Double Vanity and Storage for a Small Ensuite
Two sinks or more counter space. That’s the real tradeoff, and 64% of homeowners in the Houzz study chose double sinks. In a compact room, one sink with a long uninterrupted counter often beats two crowded basins with nowhere to set anything down.
Inventory what has to live in this room:
- Hair tools, which need a heat-safe home and power nearby
- Daily toiletries within arm’s reach of the sink
- Backstock and refills, in a tall cabinet rather than under the sink
- Towels and linens, close enough to grab from the shower
- Cleaning supplies, stored low and separate
We build DreamLine Custom Cabinetry in-house and back it with a limited lifetime warranty, so we size drawers to your things instead of asking you to shove your life into stock boxes. Varied drawer depths, pull-out organizers, recessed medicine cabinets, new hardware that feels good in the hand, and a wall-hung vanity that leaves floor visible underneath. Plan outlets inside drawers now, while the walls are open.
Control Moisture, Sound, Light, and Odor Between Bedroom and En Suite Bath
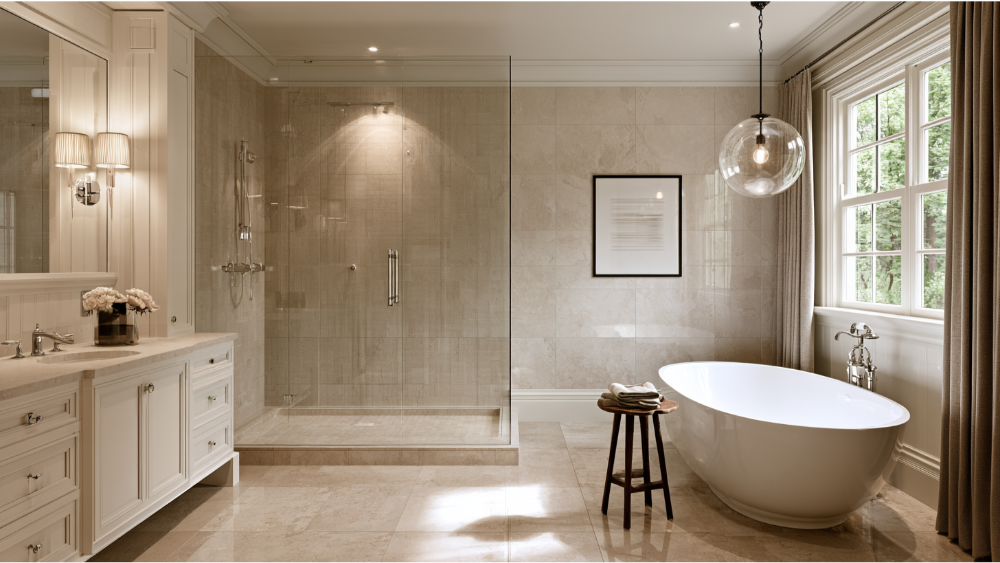
Everything the bathroom produces lands in the room where you sleep. Humidity, noise, odor, light at 2 a.m. This is the part inspiration galleries skip.
The 2024 IRC benchmark for bathroom exhaust is 50 CFM intermittent or 20 CFM continuous, and EPA guidance is that the fan discharge directly outdoors, never into an attic or soffit. EPA also recommends keeping indoor relative humidity around 30% to 50%. Check the sound rating too, because a loud fan is a fan nobody runs.
A solid-core door cuts sound transfer dramatically, and insulating the shared walls while the framing is exposed costs very little. Lighting deserves a layered approach: task lighting at the vanity, overhead fixtures for general illumination, and a low motion-activated light on its own control so an early riser doesn’t flood the bedroom.
Choose Materials for Durability and Easier Care
Waterproofing is an assembly, not a product you can see. Membrane, slope to the drain, sealed penetrations where the valve passes through, and a drain detail that ties into the membrane. Get that wrong and the prettiest tile won’t save it.
Above the membrane, large-format tile means fewer grout joints to scrub and a cleaner look. Choose flooring with real slip resistance. Light colors keep a tight footprint feeling open, and natural materials bring warmth so the new space never reads clinical. We fabricate quartz, Dekton, Cambria, Silestone, granite, and natural stone on our own CNC equipment, which keeps cutting and installation in the same set of hands. Ask for access panels where future plumbing service will be needed, then carry flooring, paint, and finish tones from the bedroom into the en suite bath so the primary suite reads as one space.
Build Future-Ready Comfort Into the Remodel
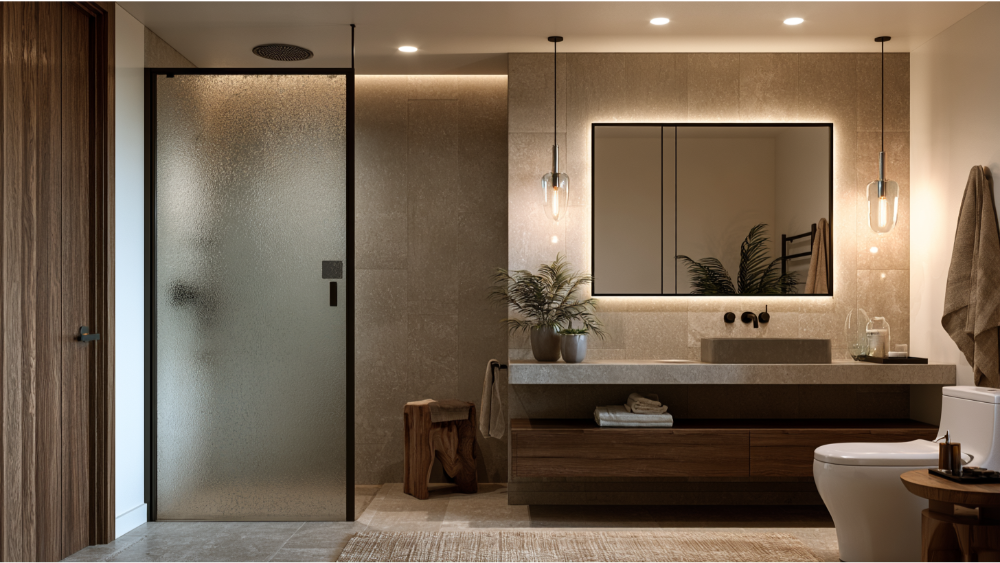
Safety can look like design. The Houzz study found 71% of renovating homeowners addressed special needs in their project, and NKBA professionals expect footprints to grow to accommodate universal design.
Add blocking in the walls for future grab bars while the studs are exposed. It costs almost nothing now and saves a demolition later. AARP’s general guidance places many horizontal grab bars roughly 33 to 36 inches above the floor, though placement should suit the person using it, and a towel bar is not a grab bar.
One clarification: the ADA generally does not apply to a private home used as a residence, so we describe this work as accessible or future-ready, never “ADA-compliant.” Heated floors make winter mornings bearable, and steam works if the enclosure and ventilation are designed for it from the start.
What Actually Happens During an En Suite Renovation
- Consultation and field measurements
- Design and material selection
- Permit review and submittal
- Demolition
- Structural work, if walls move
- Plumbing and electrical rough-ins
- Rough inspections
- Waterproofing, then tile
- Cabinetry and countertops
- Fixtures, shower glass, paint
- Final inspection and walkthrough
There’s no universal timeline. What moves a schedule: whether plumbing relocates, how quickly your jurisdiction inspects, hidden water damage found at demo, and custom product lead times. Our one-day remodel is a specific service for tub-to-shower conversions, wall surrounds, and enclosures, not a full renovation.
When This Is the Only Bathroom in the House
If your family shares one bathroom, arrange a backup before demo day rather than during it, and ask us to stage the work so the toilet returns to service early.
A free consultation gets you expert advice and a scope built for your actual house. Schedule a Free Consultation whenever you’re ready.
How to Choose a Remodeling Partner You Can Hold Accountable
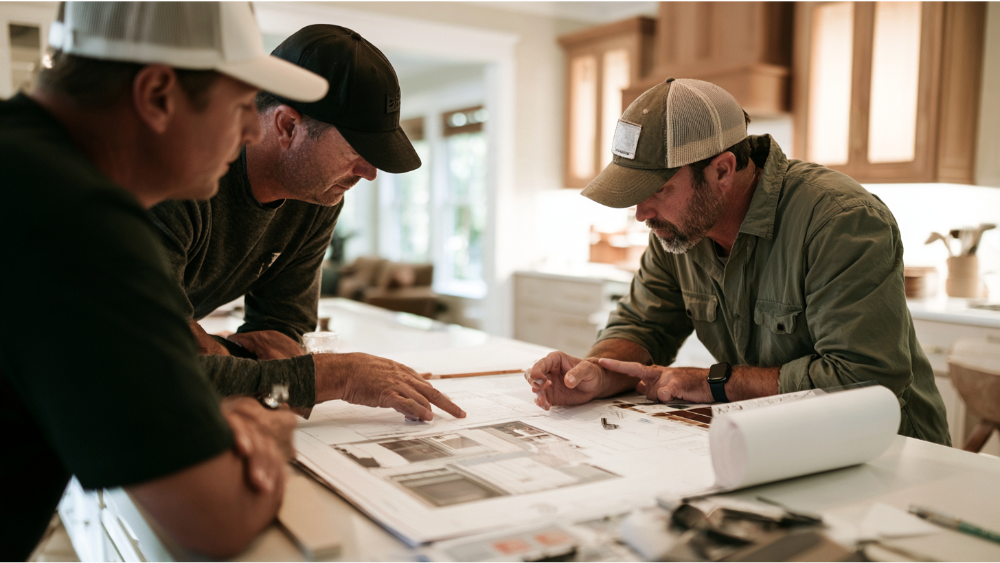
The fear is simple: a company promises to handle everything, then hands your project to people you’ve never met. Ask anyone you interview:
- Who does the design, and who pulls the permits?
- Who orders and verifies materials?
- Who coordinates plumbing, electrical, tile, cabinetry, and countertops?
- How are change orders documented and approved?
- What happens when hidden water damage shows up?
- What exactly does the warranty cover, and for how long?
Here’s how we answer. America’s Dream HomeWorks has been family-owned since 2001, and we’re a design-build, full-service company that keeps design, permitting, procurement, fabrication, and installation under one roof. We’ve served 19,000+ homeowners. Every remodel carries a 24-month labor warranty, DreamLine cabinetry carries a limited lifetime warranty, and we’re an A+ BBB Accredited Business, an EPA Lead-Safe Certified Firm, and licensed under CSLB #853669. We’ll never send you searching for another contractor to finish what we’ve started.
Your En Suite Bathroom Remodel Planning Checklist
- Write down your goals and your non-negotiables
- Measure the bathroom and the adjacent bedroom or closet
- Inventory everything that has to be stored
- Decide tub, walk-in shower, or both
- Confirm whether plumbing stays or moves
- Confirm the exhaust duct route to the outdoors
- Plan electrical work and outlet locations early
- Add blocking inside the walls for future grab bars
- Verify permit requirements with your local jurisdiction
- Get licensing, insurance, and warranty terms in writing
Frequently Asked Questions
How much does it cost to redo an en suite bathroom?
The drivers are whether plumbing moves, how large the shower gets, your cabinetry and countertop selections, and what we find behind the walls. We price every project after a field measure, so request a free estimate.
What are the downsides of an en suite?
Noise, humidity, and odors carry into the bedroom, and you may give up closet or bedroom floor space. A solid-core door, a properly sized fan ducted outdoors, and smart fixture placement solve most of it.
Do you need a permit?
Usually yes, once plumbing, electrical, or walls change. Requirements vary by jurisdiction, so verify locally. We handle permit submittal and inspection coordination in-house.
What ideas are shaping design in 2026?
Larger curbless showers, floating vanities, heated floors, layered lighting, and full-height large-format tile. NKBA reports 77% of professionals expect hotel and resort experiences to influence bathroom design. Treat these as options, not requirements.
Let’s Design Your Suite, Together
Your bedroom and bathroom should feel like one calm space, not two rooms taped together. We handle design, permitting, materials, fabrication, and installation in-house, with one accountable team from first sketch to final walkthrough. Schedule a Free Consultation, call us at (916) 701-9660, or visit our 20,000-square-foot Grand Kitchen and Bath Showroom and see it all in person.