Key Takeaway
A bathroom sink remodel covers four distinct scopes: a cosmetic refresh, a sink-and-faucet swap, a full vanity-zone remodel, or a sink relocation. Undermount basins led 68 percent of 2026 upgrades, and double sinks appeared in 64 percent of renovated bathrooms. Planning the sink, vanity, countertop, faucet, drain, and plumbing together as one system prevents costly mid-project surprises.
What a Bathroom Sink Remodel Should Include (Quick Answer)
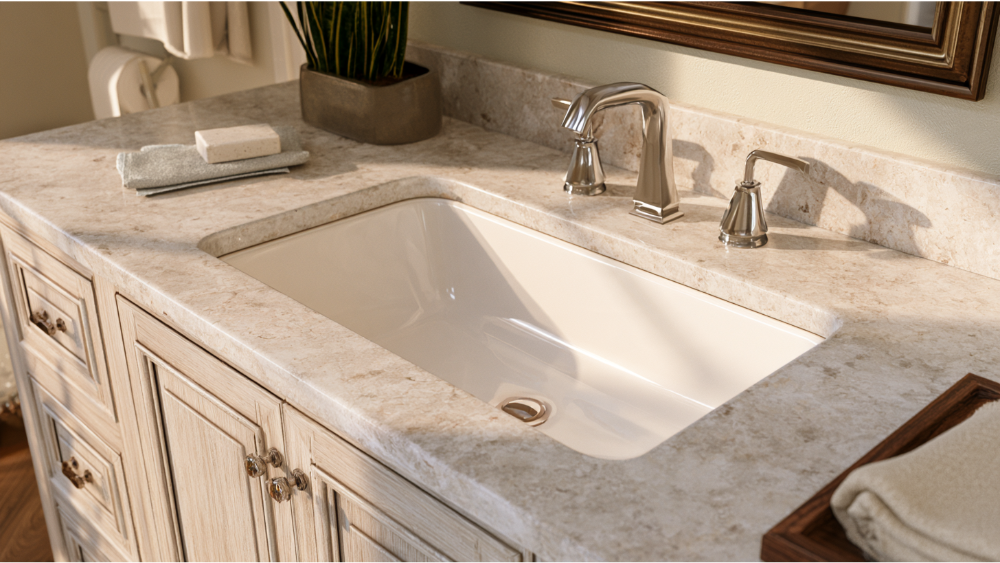
A bathroom sink remodel works best when the sink, vanity, countertop, faucet, drain, storage, mirror, lighting, and plumbing are planned together as one system. If your existing countertop cutout and cabinet are sound, a basin-only swap can work fine. If the basin is molded into the top, the cabinet shows water damage, or you’re changing the layout, plan a larger vanity-zone remodel instead. If you’re in the early planning stage, whether you’re in Concord or anywhere else, the smartest move is to settle your scope before you fall for a faucet. That one decision shapes your budget, your permits, and whether the project is realistic as a weekend job. Take a little time to explore your options before you commit, because the right sink sets the tone for the whole space.
What Does a Bathroom Sink Remodel Actually Mean? Four Levels of Scope
People use the same phrase for very different projects. Before anything else, figure out which one you’re actually doing:
- Cosmetic refresh: new faucet, new hardware, maybe a resurfaced or repainted vanity. No plumbing changes.
- Sink-and-faucet replacement: you keep the vanity and countertop but swap the basin and faucet.
- Full vanity-zone remodel: new cabinetry, countertop, sinks, faucet, mirror, and lighting as a coordinated unit.
- Sink relocation or full bathroom renovation: moving the plumbing to a new wall, or folding the sink into a larger home renovation.
Scope drives everything. A cosmetic refresh rarely needs a permit and can be DIY-friendly. A vanity-zone remodel pulls in cabinet, countertop, and plumbing work. Relocating the sink is a different animal entirely. Getting honest about your level now saves you from a half-finished bathroom later.
Can You Keep Your Existing Vanity or Countertop?
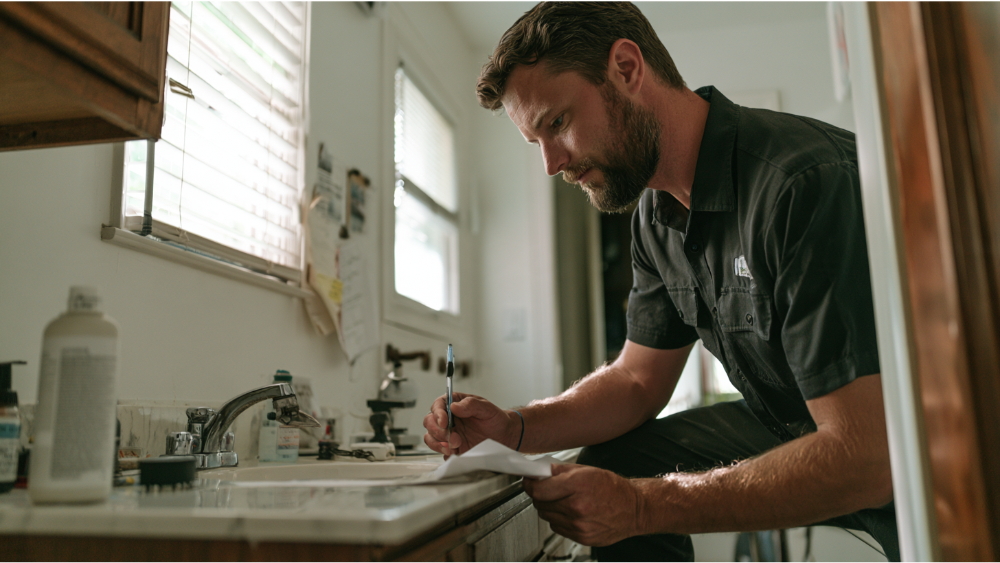
The first question is whether your basin is a separate component or built into the top. Drop-in sinks fit into a countertop opening with a visible rim. An undermount sink mounts below the surface for a cleaner line. Vessel sinks sit on top of the vanity. All three are replaceable on their own if the new basin matches the existing cutout and faucet-hole layout. An integrated vanity top combines the sink and countertop into one piece, so damage usually means replacing the whole top.
Before you plan to keep anything, look for these warning signs:
- Swelling or soft spots in the cabinet base or around the sink
- Staining, dark rings, or a musty smell under the vanity
- Corrosion on the drain or supply lines
- Evidence of repeated leaks
- A cutout that won’t fit a modern basin
Keeping a damaged cabinet to save money often backfires. You end up paying to install a new sink into a base that fails a year later.
How to Choose the Right Sink Type: Undermount Sink, Drop-In, Vessel & More
Each sink style changes how your counter looks, how easy it is to clean, and how hard it is to replace later. Take time to explore the main styles before you settle on one. An undermount sink creates that clean, uninterrupted countertop line and wipes down easily, which is why undermount basins dominated 2026 upgrades at 68 percent. Drop-ins (16 percent) are the most forgiving to install because the rim hides the cut edge. Integrated tops (11 percent) give a seamless solid-surface look. Vessel sinks (4 percent) make a design statement but ask for taller faucets and careful splash control. A console sink, with its open legs and slim top, suits a powder room where you want the floor and wall to breathe.
| Sink type | Best for | Cleaning | Counter compatibility | Replacement difficulty |
|---|---|---|---|---|
| Undermount | Clean modern lines | Easy, no rim | Stone, quartz, solid surface | Moderate |
| Drop-in | Budget-friendly swaps | Rim collects grime | Almost any, including laminate | Easy |
| Integrated | Seamless look | Very easy | Fabricated as one top | Hard (replace whole top) |
| Vessel | Statement style | Edges need wiping | Needs taller faucet | Moderate |
| Pedestal / wall-mount / console sink / trough | Small or open baths, aging-in-place | Wall-hung is easier, fewer nooks | Keeps the area visually open | Varies |
Material matters too. Porcelain and ceramic clean up quickly, vitreous china is durable and traditional, solid-surface reads modern, and natural stone needs regular sealing. Classic white and black finishes stay flexible as your decor changes. A crisp white basin keeps a room feeling bright and open, while a matte black sink or faucet adds a bold, modern touch that still reads timeless. These two colors are easy to pair with almost any tile or wall treatment, so you can update the room around them for years without the sink feeling dated.
Plan the Vanity, Storage, Faucet, and Drain Together
Vanity and storage
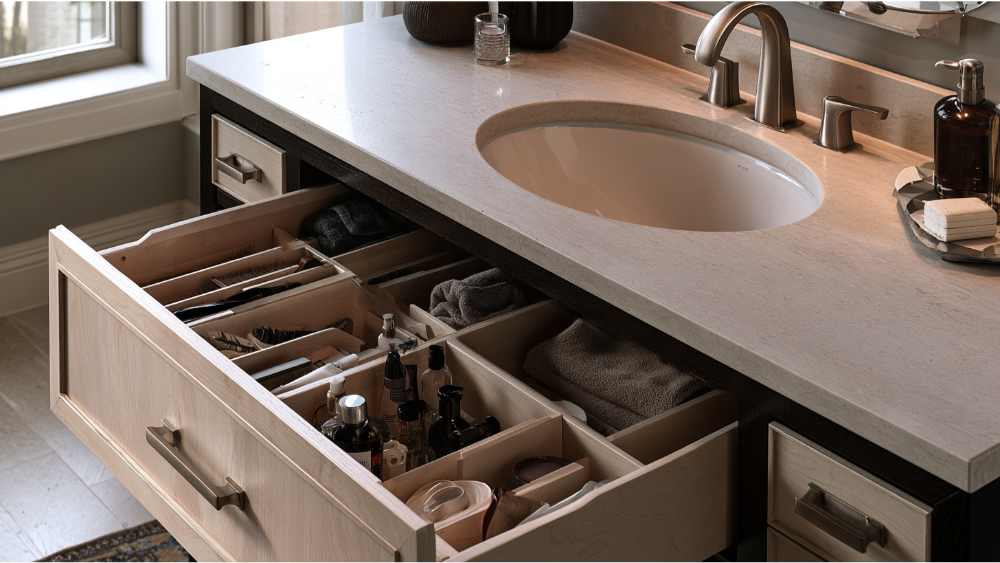
Drawers and plumbing compete for the same space. A full-depth drawer looks great until the P-trap gets in the way, so plan clearance early. A built-in vanity (62 percent of 2026 mounting styles) gives you maximum storage; a floating vanity opens up floor space and reads lighter. Custom and semicustom cabinets made up 61 percent of upgrades because standard sizes rarely fit a real bathroom. Standard vanity height is roughly 36 inches, so check that size against who uses the room. Add a medicine cabinet or open shelf to get storage off the counter and keep it off the wall clutter. This is where our DreamLine Custom Cabinetry and in-house stone fabrication help, since the cabinet, counter, and cutout are built to work together.
Faucet, sink, and drain match
Your faucet holes have to match your basin. The common patterns are single-hole, centerset, and widespread. Check spout height and reach so water lands in the bowl, not on the rim. Vessel sinks need a taller faucet. And confirm whether your basin has an overflow, because that determines which drain assembly fits. Coordinating your faucet and other fixtures in the same finish gives the whole sink area a pulled-together look.
One Sink or Two? Clearances and Everyday Function
Double sinks showed up in 64 percent of upgraded bathrooms in 2026, a 17-point jump year over year. That popularity doesn’t make two the right answer for you. Two basins eat into usable counter and drawer space, and they add plumbing. If one person is usually at the sink, a single basin with generous counter often serves better. For a shared bathroom with two people getting ready at the same time, doubles earn their keep. Plan for 6 to 12 inches between the sink and other fixtures, and keep at least 21 inches of clearance in front of the sink so the space is comfortable to use. Vanity width and your plumbing layout usually make the decision for you.
Making the Sink Area Easier to Use: Lighting, Mirrors & Accessibility
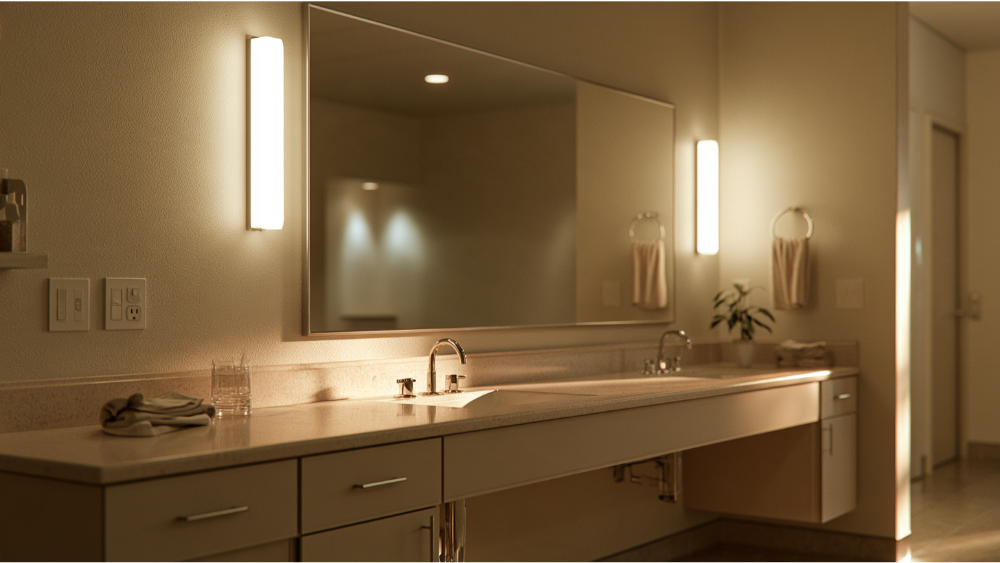
Good sink-area lighting means layered light, not a single fixture casting shadows. Mount sconces or vertical lights beside the mirror at face height on the wall. Add an outlet within easy reach of the sink for daily tools. If you have kids, a lower step or a reachable counter helps. For aging in place, a wall-mounted or wall-hung sink leaves room underneath and is easier to clean with fewer nooks. The ADA offers useful design references here, though they are optional for most private homes and not a legal requirement: a counter surface up to 34 inches high, a 30 by 48 inch clear floor space, and about 27 inches of knee clearance. Even following them loosely makes a bathroom easier to live in for years. If you want to discover what works for your family, it helps to try finishes and layouts in person before you decide.
Planning a Home Renovation Around Your Bathroom Sink in Concord, California
Concord enforces the 2025 California Building Standards Code, effective January 1, 2026, along with Concord Municipal Code Title 15. The City’s permit bulletin lists bathroom remodels and new or replacement sinks as permit-required, while a faucet swap usually needs a permit only if the faucet is moved. Because codes change, confirm your exact scope through Concord’s Permit Portal or Project Pal tool, or by calling permit staff. California also limits residential bathroom faucets to 1.2 gallons per minute at 60 psi, stricter than the federal WaterSense maximum, so choose a compliant faucet and aerator. In homes built before 1978, disturbing painted surfaces can trigger EPA lead-safe rules, and demolition isn’t covered by the small minor-repair exception. America’s Dream HomeWorks is an EPA Lead-Safe Certified Firm. California requires a written home improvement contract for work over $500, including the contractor’s license number and scope, and any contractor you hire should hold a valid CSLB license.
Why One Accountable Design-Build Team Matters (and Your Next Step)

A sink remodel at the vanity-zone level touches cabinetry, stone fabrication, plumbing, electrical, drywall, and inspections. Splitting that across separate trades is exactly where projects stall and budgets slip. Our family-owned, in-house design-build model keeps all of it under one roof. You get one contract and one accountable team, and we’ll never send you searching for another contractor to finish what we started. We’ve served homeowners since 2001, transformed over 19,000 homes, and back our remodels with a 24-month labor warranty and a limited lifetime warranty on DreamLine Custom Cabinetry (CSLB License #853669). Come explore materials, sinks, and finishes in person at our 20,000-square-foot showroom, the largest of its kind in the region, where you can find the exact combination that fits your home. We focus on full transformations rather than small repairs, so if you’re planning a coordinated vanity zone or bathroom remodel, schedule a free consultation, call (916) 701-9660, or visit our showroom.
Frequently Asked Questions
What are the current trends and ideas in bathroom sinks? In 2026, undermount basins led at 68 percent, double sinks reached 64 percent of upgrades, and custom or semicustom vanities paired with quartz countertops stayed popular. Classic white and black finishes remained easy favorites. Let daily function guide your ideas more than any single trend.
What is the average cost to replace a bathroom sink? Cost depends entirely on scope, from a basin-and-faucet swap to a full vanity zone, along with materials and whether plumbing moves. For a figure tied to your actual project, request a free estimate.
How do I update my bathroom sink? Start by picking your scope: refresh the faucet and basin, or coordinate a full vanity zone with new cabinetry and countertop. Discover a few styles, then measure your vanity, cutout, and plumbing locations before you buy anything. A quick visit to a showroom helps you learn what suits your space.
Do I need a permit to replace a bathroom sink in Concord? Per Concord’s bulletin, a new or replacement sink is generally permit-required. A faucet-only swap in the same spot typically isn’t, unless the faucet is moved. Confirm your scope with the City under the current code cycle.
Not sure which level your project falls into? Book a free consultation and we’ll help you plan the whole vanity zone with confidence.