Key Takeaway
Luxury bathroom remodels combine a personalized layout, moisture-safe craftsmanship, custom storage, layered lighting, and comfort features into one coordinated space. The seven core elements include an engineered shower, custom vanity, built-in lighting, durable natural materials, and universal design. What separates a truly high-end result from a styled photo is the hidden work: waterproofing, ventilation, and trade coordination done right.
A luxury bathroom remodel isn’t defined by marble or a big price tag. It combines a personalized layout, moisture-safe craftsmanship, custom storage, layered lighting, durable materials, and comfort features into one coordinated space that makes your everyday routines feel easier and more restorative. The finishes you see in photos matter, but what makes a bathroom genuinely high-end is how it’s built and how it feels every single morning.
If you’re a homeowner in and around Concord planning a serious bathroom project, you want it built right, not just styled for the install-day photo. That’s where real luxury lives. Think of it as five pillars working together: daily comfort, personalized design, hidden craftsmanship, durable materials, and one coordinated process from the first sketch to the final walkthrough. Get those right and the beautiful part takes care of itself.
Luxury Starts With How You Live, Not With a Product List
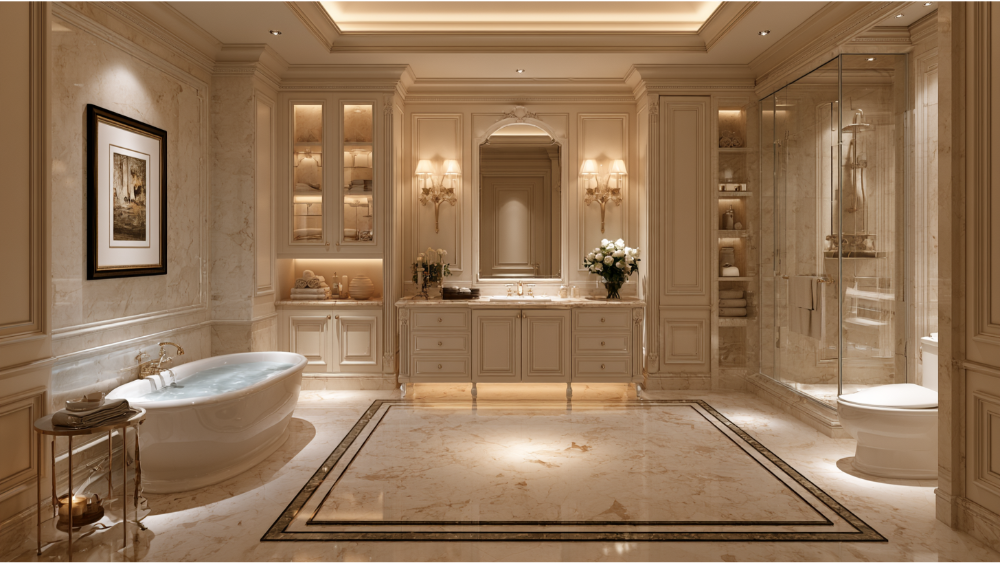
Your bathroom is one of the most personal spaces in your home. It’s where the day begins and where it winds down, so it should be designed for promoting relaxation and rejuvenation, not just to look good in a catalog. The most luxurious bathrooms we build start with questions, not products. Research backs this up: the relaxation factors homeowners cite most often are cleanliness, a spacious shower, organized storage, natural light, and dimmable lighting. None of those are about a single expensive fixture.
Before you fall in love with a faucet, answer these:
- Is this bathroom shared as a guest bath, or is it your private primary suite?
- Do you use the shower or the bathtub more often?
- Is your current storage leaving things out on the vanity counter?
- Is morning lighting a daily frustration?
- Should the room support aging in place down the road?
- How much stone maintenance are you honestly willing to do?
- How important is privacy around the toilet?
Answer those first, and every finish decision afterward gets easier and smarter.
The Seven Elements of a Luxury Bathroom Remodel
Luxury is best understood as a set of elements that have to be designed together, not bolted on one at a time. Here are the seven features that make the biggest difference in luxury bathroom remodels.
A Layout Built Around Your Real Routines With Clean Lines
Layout drives everything else. Clear sightlines and clean lines create a sense of calm and openness that no single finish can buy. Here’s an honest note on budget: keeping your existing plumbing layout is the most cost-friendly path. Moving the toilet, bathtub, or shower to a new wall means rerouting supply and drain lines, which adds cost and time. Sometimes it’s worth it. Sometimes a smarter arrangement of the current footprint gets you 90% of the dream for far less. Planning that tradeoff up front, in-house, is how you avoid surprises later.
A Spacious, Well-Engineered Shower
The shower has become the centerpiece of the modern luxury bathroom. In NKBA’s 2026 Bath Trends Report, 55% of design professionals said a larger shower matters more than including a bathtub, and Houzz found 39% of renovating homeowners increased their shower size. Frameless glass dominates too: 75% of upgraded shower doors now use it. Rain heads, a handheld, and body sprays can turn a shower into a multi-sensory system, and wall mounted faucets keep the lines uncluttered. Pair them with large-format tile on the walls and a modern linear drain, and the space reads like a spa. In California, those multiple outlets have to be engineered around state flow rules (more on that in the Concord section). The glass is the easy part. The engineering behind it is what makes it last.
Custom Vanity, Floating Vanity, and Smart Storage
A floating vanity creates a feeling of spaciousness by opening up the floor beneath it, and custom cabinetry lets you optimize every inch for how you actually store things. Double sinks earn their keep in a shared primary bathroom where space allows, and a pair of undermount sinks set into a stone top keeps the vanity clean and easy to wipe down. This is where our in-house DreamLine Custom Cabinetry becomes a real advantage. It’s made in America, backed by a limited lifetime warranty, and built to fit your room rather than forcing your room to fit a stock box. Concealed storage keeps counters clear, which is what gives a bathroom that calm, pristine look, while a touch of open shelving can display folded towels and add warmth. A designer can mix a wood-grain vanity with painted uppers to add warmth and contrast that a stock box never offers.
Layered and Built In Lighting That Sets the Mood
Lighting is one of the highest-rated priorities in the entire bathroom. NKBA found 91% of professionals rank lighting quality as a top consideration, and 92% say task lighting should always be included in a primary bathroom. Good lighting works in layers: task lighting at the mirror for grooming, ambient light from the ceiling for the whole room, accent lighting to highlight materials, and soft nighttime lighting so a 2 a.m. trip doesn’t blind you. Built in lighting around a mirror or recessed into a niche adds depth, while natural light and dimmers do the heavy lifting for relaxation. Lighted mirrors round it out.
Durable, Tactile Natural Materials
High quality materials give a bathroom its warmth and depth. Stone, marble, wood-faced vanities, and large-format tile add textures you can feel, not just see. Neutral palettes continue to lead, which is part of why they read as timeless rather than trendy. Custom, carefully crafted tilework is where craftsmanship shows, turning a wall or floor into something closer to art, and a marble-look porcelain on the walls delivers that luxury depth without the upkeep of real marble. Every material carries a maintenance tradeoff, which we’ll break down honestly a little further on, so you choose with your eyes open.
Comfort and Wellness Features
Wellness has moved from extravagance to expectation. Houzz found 36% of renovated bathrooms now include at least one wellness-oriented feature, and 77% of NKBA pros expect hotel and resort-inspired design to stay influential. Radiant heated floors on a cold morning, a steam shower, a soaking bathtub, a towel warmer, smart controls that remember your settings: these features are about how the first and last hour of your day actually feel, not about showing off.
Elegant Universal Design for the Future
Designing for the future doesn’t mean a clinical, institutional look. Done well, it’s invisible and beautiful. NKBA reports 32% of pros now consider aging-in-place design mainstream, with another 48% saying it’s getting there, and Houzz found 68% of homeowners considered current or future special needs during their renovation. A curbless or low-curb shower entry, a built-in bench, nonslip tile flooring, wood blocking behind the walls for grab bars later, and wider doorways all add comfort today and flexibility tomorrow. We call this universal design, not ADA, because ADA rules govern public spaces, not your private home.
Shower, Freestanding Bathtub, or Wet Room: Which Is Right for You?
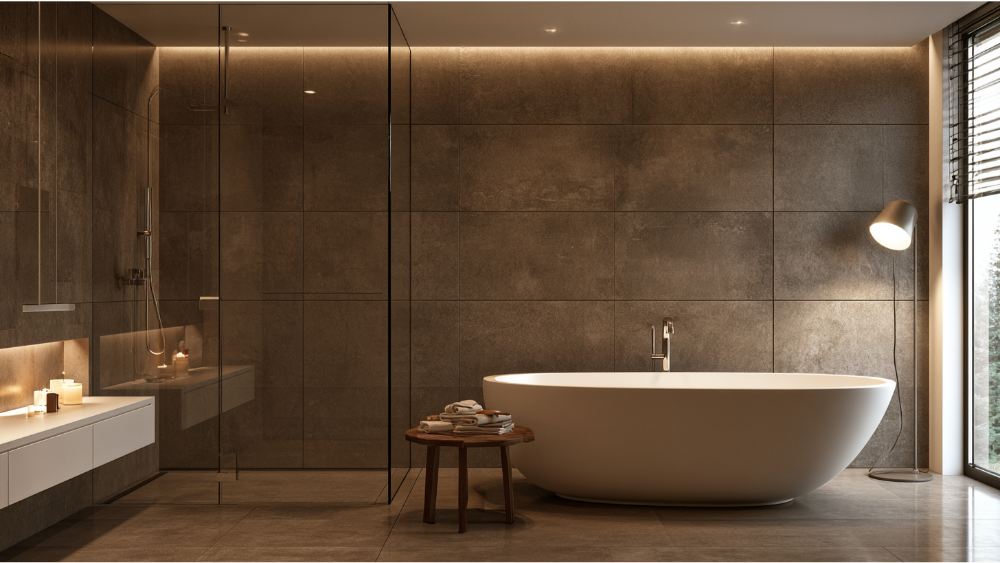
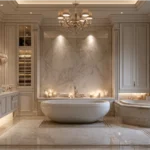
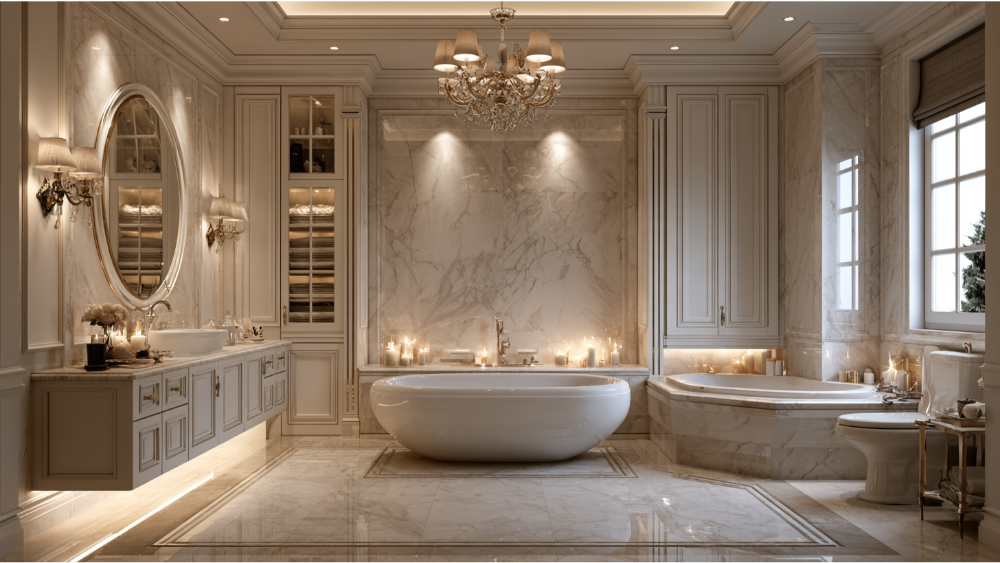
This is one of the biggest early decisions, and there’s no single right answer. A freestanding bathtub can be a sculptural centerpiece that anchors the whole room, especially a modern oval set against a marble feature wall. Be honest with yourself, though: if you rarely take baths, that beautiful freestanding tub becomes expensive decoration taking up floor space a larger shower could use. That’s partly why 55% of designers now lean toward the bigger shower.
A wet room, where the shower and bathtub share one fully waterproofed zone, appeared in 16% of renovated bathrooms. It looks open and spa-like and makes cleaning simpler, but it demands more serious waterproofing across the whole area and the walls, which raises the stakes on the work you don’t see.
Weigh your household, your bathing habits, how much cleaning you want to do, and your future mobility. In a family home, it’s often smart to keep at least one usable bathtub somewhere in the house for kids and resale practicality, even if your primary suite goes all-shower. The right choice is the one that matches how your household really lives.
Real Luxury Lives Behind the Tile: What You Don’t See Matters Most
Tile and grout are finishes, not the waterproofing system. The Tile Council of North America is clear that grout joints are not waterproof. In a shower or any wet area, protection comes from the complete installation: a proper waterproofing membrane, a compatible backer board, a correctly built shower receptor, careful drain planning, and a flat substrate underneath. Get that assembly right and the tile stays beautiful for decades. Get it wrong and the prettiest feature wall in the world will fail from behind.
This is the part most listicles skip, and it’s exactly where a remodel succeeds or fails. The hidden essentials include:
- A waterproofing membrane paired with a compatible backer system on the walls
- Proper shower receptor and drain planning, with receptor testing
- A flat, sound substrate for tile, stone, and marble
- Ventilation sized for moisture control, protecting cabinetry, stone, mirrors, and grout
- Electrical planning run early for heated floors, towel warmers, bidets, lighted mirrors, and steam
- Solid wood blocking behind walls for benches and future grab bars
- Permits and inspections scheduled into the timeline, not scrambled for later
Ventilation deserves special mention. It isn’t a cheap fan added at the end. It’s a luxury-protection feature that guards your finishes and your indoor air quality, including a tile ceiling or painted ceiling that would otherwise collect condensation. All of this takes trade coordination, which is the strongest argument for a design-build team working under one roof. When design, plumbing, electrical, waterproofing, tile, and cabinetry all answer to one accountable company, the handoff gaps that cause leaks and delays simply don’t happen.
Luxury Materials: Beauty vs. Maintenance
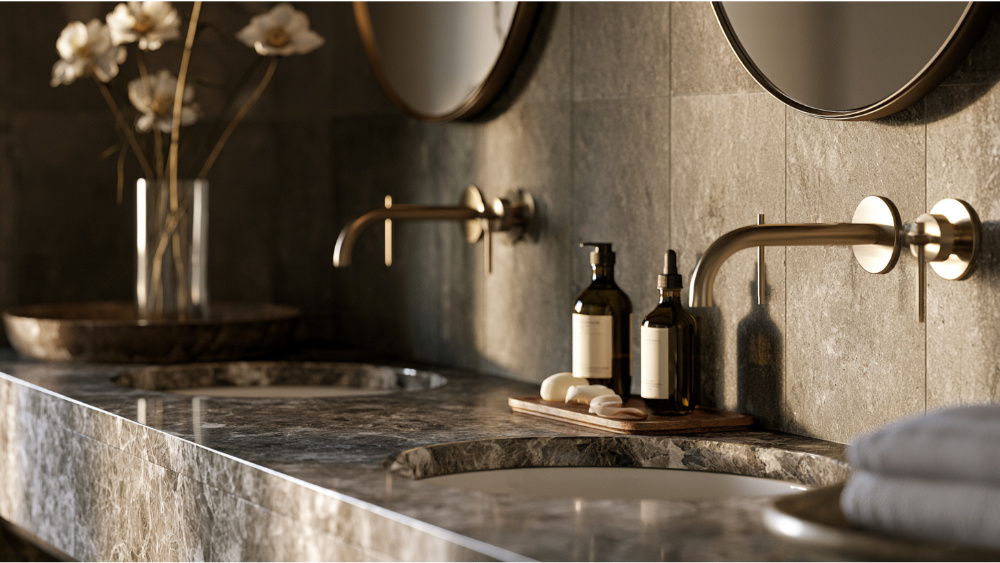
Choose materials by lifestyle, not just by looks. The data makes this point for us: 89% of homeowners want smaller or no grout lines, and 91% prioritize durability and low upkeep when selecting flooring. Decide how much maintenance you actually want to do, then pick accordingly. High end materials earn their place when they match the way you live.
| Material | Best For | Maintenance Considerations |
|---|---|---|
| Natural stone / marble | Depth, variation, a true spa look with real textures | Calcareous stones like marble etch with acidic cleaners; sealers resist stains but don’t make it stain-proof. Needs careful, material-specific care. |
| Large-format porcelain tile | Walls and floors with a stone or marble look | Fewer grout lines and simpler upkeep; very wet-area friendly. |
| Quartz | Vanity tops and integrated sinks | Low maintenance, but specify per the manufacturer’s approved application. |
| Custom cabinetry | Storage, a floating vanity, and visual warmth | Durable wood with proper ventilation; our DreamLine line carries a limited lifetime warranty. |
| Frameless glass | Open shower enclosures with clean lines | Wipe after use to limit water spots; no frame channels to collect grime. |
| Metal finishes | Fixtures, faucets, and hardware | Choose one finish family for cohesion; follow the maker’s cleaning guidance. |
The Natural Stone Institute is candid that acidic or abrasive cleaners can etch or scratch certain stones, and that sealing improves stain resistance rather than eliminating it. No material is universally best. The best one is the one that matches the upkeep you’ll realistically commit to.
High End Bathroom Remodel Planning in Concord, California
Concord’s permit bulletin lists bathroom remodels as work that requires a permit, for both new and replacement projects. Before any demolition, confirm your exact scope with the city’s Building Division or through its Project Pal and Permit Portal. Moving plumbing, adding circuits, changing ventilation, rebuilding a shower, or installing heated floors all affect what’s required.
The current code is the 2025 California Building Standards Code (Title 24), effective January 1, 2026. An approved supplement is scheduled to take effect July 1, 2027, so the applicable provisions should be reconfirmed when you submit your permit.
California’s water-efficiency limits shape your fixture choices:
- Water closets: no more than 1.28 gallons per flush
- Single showerheads: no more than 1.8 gallons per minute at 80 psi
- Lavatory faucets at the sinks: no more than 1.2 gallons per minute at 60 psi
- Multiple shower outlets on one valve: combined flow capped at 1.8 gallons per minute, unless the system allows only one outlet to run at a time
That last rule matters for a high end bathroom remodel. A rain head, a handheld, and body sprays sharing a single valve must be designed around California’s combined-flow requirement, not picked out independently and hoped to pass. Ventilation rules apply too: bathroom exhaust must terminate outdoors, fans must be ENERGY STAR compliant, and humidity controls must adjust from 50% up to a maximum of 80% relative humidity.
If your home was built before 1978, lead-safe work practices come into play when demolition disturbs painted walls, trim, cabinetry, doors, or windows. America’s Dream HomeWorks is an EPA Lead-Safe Certified Firm, which matters for older Concord homes. And whoever you hire, verify their license. The California Contractors State License Board recommends confirming a contractor’s current license, physical business location, workers’ compensation, and general liability coverage. Our in-house team handles permitting as part of the project, so this doesn’t land on your shoulders. Schedule a free consultation and we’ll map the code requirements to your plan.
What the Remodeling Process Should Look Like
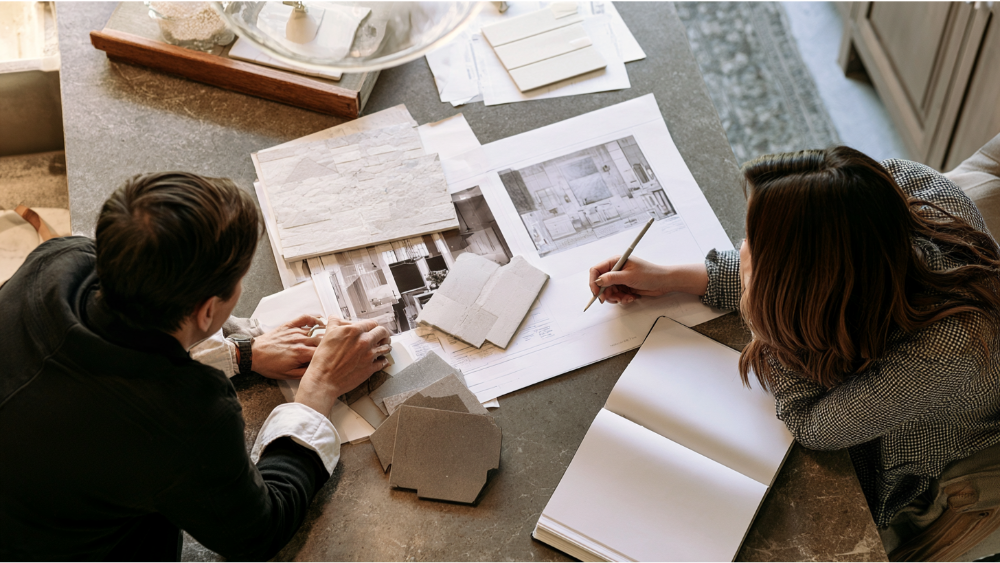
A good remodel runs in phases, not on a one-size-fits-all clock. Here’s how a full luxury bathroom project typically unfolds:
- Consultation and lifestyle assessment
- Measurements and existing-condition review
- Layout and visualization
- Product and material selections, from tile to vanity to fixtures
- Permit planning
- Procurement and fabrication (cabinetry and stone handled in-house)
- Demolition and rough work
- Waterproofing and inspections
- Cabinetry, stone, tile, glass, and fixtures
- Final walkthrough and warranty documentation
There’s no responsible universal timeframe for a project like this, and anyone who quotes one before seeing your home is guessing. Layout changes, permit and inspection schedules, custom cabinetry and stone fabrication, glass templating, specialty fixtures, hidden damage behind old walls, and any change orders all move the schedule. One note of clarity: a full luxury remodel is not the same as our one-day bath or shower conversion service. Those are different products with different scopes. The advantage of our in-house model is that each phase hands off cleanly to the next, because it’s the same accountable team the whole way through.
How to Choose a Luxury Bathroom Remodeler You Can Trust
The number one worry homeowners bring to us is simple: will this company actually show up and finish the job correctly? You’ve probably heard the stories about contractors who promise to handle everything, then quietly hand your project off to subcontractors who disappear mid-job. That’s the single biggest thing to screen for.
Use this checklist before you sign anything:
- Verify the California CSLB license
- Confirm the relevant trade capabilities are in-house
- Ask who handles the permits
- Ask who designs the project and who actually installs it
- Require detailed written specifications and model numbers
- Confirm workers’ comp and general liability insurance
- Review the waterproofing and ventilation plans
- Ask how selections and change orders get documented
- Read the warranty terms
- Visit completed projects or a showroom in person
Here’s where we stand. America’s Dream HomeWorks is family-owned and has been remodeling homes since 2001, with more than 19,000 homeowners served. We hold CSLB License #853669, we’re an EPA Lead-Safe Certified Firm, and we’re an A+ accredited business with the BBB. We’re a full-service design-build company: one contract, one accountable team handling design, permitting, plumbing, electrical, waterproofing, cabinetry, stone, glass, and installation. Our in-house designer works with you to create a plan that fits your home, and our DreamLine cabinetry and stone are fabricated in-house. You can see everything at our 20,000-square-foot Grand Kitchen and Bath Showroom, and every remodel carries a 24-month labor warranty. We’re the honest, full-accountability alternative to shops that subcontract the work and hope it holds together.
Common Luxury Bathroom Remodeling Mistakes to Avoid
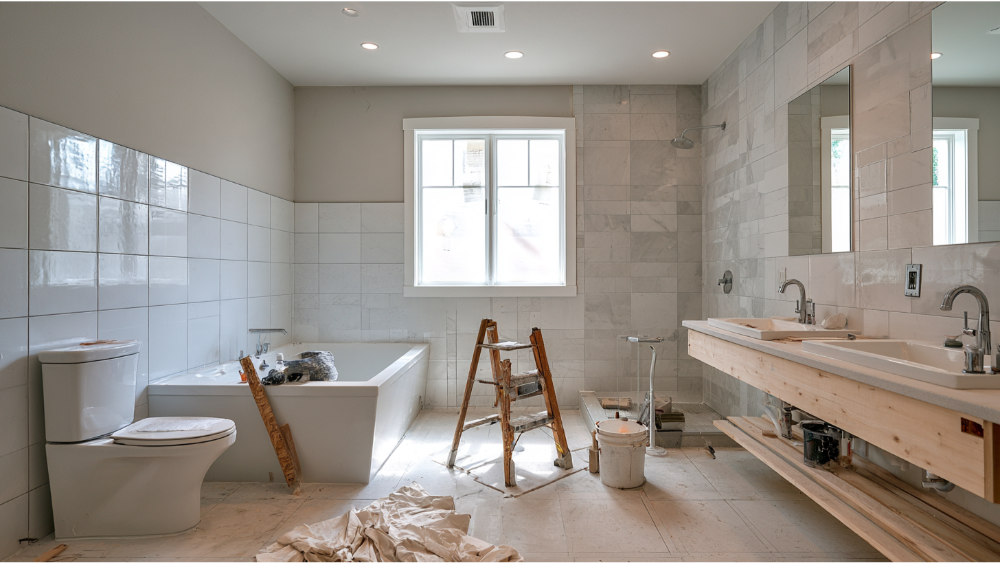
Most regret traces back to a handful of avoidable missteps:
- Picking finishes before the layout is final. Layout decides what’s even possible.
- Oversizing a freestanding tub you won’t use. It eats space a better shower could claim.
- Specifying multiple shower outlets without checking California’s combined-flow rule. Design the system, don’t just buy the parts.
- Treating grout as waterproofing. It isn’t, and the failure shows up behind the tile.
- Underplanning ventilation. Moisture ruins cabinetry, mirrors, grout, and the ceiling over time.
- Choosing natural stone or marble without accepting the upkeep. Etching and sealing are real.
- Forgetting task and nighttime lighting. The room looks flat and works poorly.
- Adding smart technology without early electrical planning. Retrofitting is expensive.
- Ignoring future mobility. Blocking in the walls for grab bars costs little now, a lot later.
- Hiring separate parties with no one owning coordination. Gaps become leaks and delays.
Frequently Asked Questions
How much should a high end bathroom remodel cost?
What is considered the most luxurious bathroom? Design Ideas and Inspiration
Should a luxury primary bathroom have a bathtub?
How long does a luxury bathroom remodel take?
Do I need a permit for a bathroom remodel in Concord?
Your Dream Bathroom Starts With One Conversation
Luxury should be felt every morning, not just photographed on installation day. The warm floor under your feet, the shower that works the way you do, the vanity storage that keeps the counter clear: that’s the real payoff. When you’re ready, schedule a free consultation with America’s Dream HomeWorks, or visit our 20,000-square-foot Grand Kitchen and Bath Showroom to see cabinetry, stone, tile, surfaces, and full bathroom displays in person. One in-house team, one contract, one point of accountability, from the first sketch to the final walkthrough. Call us at (916) 701-9660 and let’s create the bathroom you’ll actually look forward to using.