Key Takeaway
Custom closet systems and Murphy beds work best when the bed, cabinetry, opening clearance, mattress, and wall anchoring are designed together as one integrated system. A properly planned wall can reclaim up to 90% of usable floor space in a small room, giving you organized storage or a home office by day and a comfortable guest room by night. Professional anchoring into structural framing is safety-critical, with CPSC recalls covering roughly 129,000 wall beds following wall detachments.
A custom closet system and a Murphy bed can turn a single room into organized storage or a home office by day and a comfortable guest room by night. The best results come when the bed, cabinetry, opening clearance, mattress, and wall anchoring are designed as one integrated system, not assembled from separate pieces of furniture. For Concord and East Bay homeowners hoping to reclaim a spare room without adding square footage, that difference is everything. This guide walks you through the planning, the safety questions, and the local rules that matter, so you can decide if the concept fits your space before you ever approve a design. We’ve been a family-owned design-build team since 2001, and we build these custom closets and Murphy beds under one roof.
Why Combine Custom Closets and a Murphy Bed?
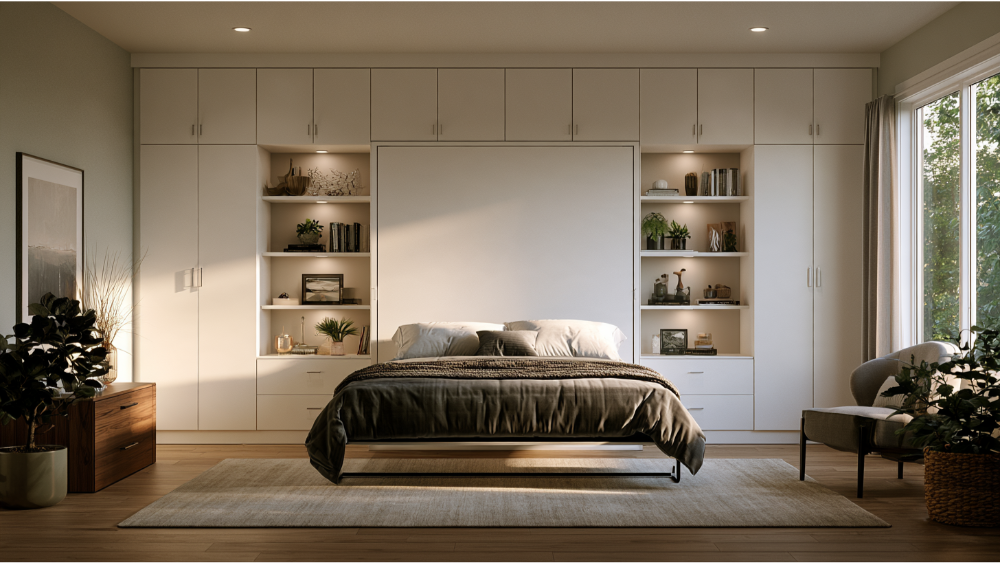
The appeal is simple: one wall quietly does the work of a whole room. Thoughtful closet design can reclaim a large share of the floor, up to around 90% of the usable space in a small room, because the bed tucks away and the storage lives vertically. A few real scenarios where this shines:
- A home office that becomes a guest room when family visits
- A craft, exercise, or play space that also sleeps overnight guests
- An underused Concord bedroom finally earning its keep
- Scattered belongings pulled into one clean, cohesive wall of storage
Buyers notice built-in, custom storage solutions too, which can add to a home’s appeal when it comes time to sell. You don’t have to choose between a functional space and a welcoming one. With the right plan, you get both, and the room stops feeling like the place where clutter goes to hide. Space saving furniture like a wall bed is only half the equation. The custom closets that surround it are what turn a tight room into a space that finally works. Compared to a fold-out couch or a temporary air mattress for guests, a built-in wall bed gives everyone a real, comfortable place to rest easy.
Start With How the Space Needs to Work
Before anyone talks finishes or hardware, map out how the room lives. We think of it as day mode versus night mode: what has to move, fold, or clear out before the bed can come down, and what stays put. Ask yourself:
- What happens in this space during the day? Work, hobbies, exercise?
- How often will the bed actually get used, and by which guests?
- What must stay reachable in both modes (a desk, a printer, daily clothes)?
- What needs a home here: guest linens, hanging clothes, office supplies, shoes?
Answering these first prevents the most common mistake, which is a beautiful wall where the bed can’t open without shoving a chair across the room. Every decision later in the project depends on getting this picture right, and it shapes how much more space you can actually free up.
Vertical vs. Horizontal Murphy Wall Beds: Which Fits Your Room?
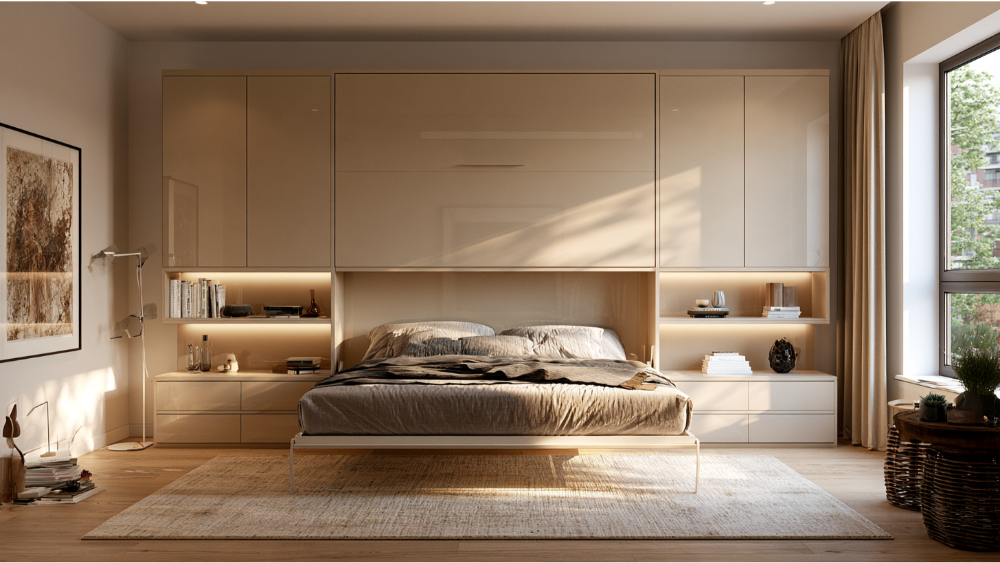
Murphy wall beds open two ways, and the right choice depends on your wall and ceiling more than your style. Vertical beds fold down from the head, needing a narrower wall but more ceiling height. Horizontal beds fold from the side, which suits lower ceilings and wider walls, and they’re a favorite for kids’ rooms.
| Factor | Vertical | Horizontal |
|---|---|---|
| Wall width needed | Narrower | Wider |
| Ceiling height | Taller required | Works with low ceilings |
| Projection into room | Longer reach out | Shorter reach out |
| Best for | Office walls, tight footprints | Kids’ rooms, basements |
| Side cabinets / desk | Pairs well with tall towers | Pairs well with lower cabinets |
One planning note that trips people up: avoid swinging hinged doors near the bed’s path, since they fight for the same clearance. We cover the tradeoffs in more depth in our companion guide on vertical versus horizontal Murphy beds.
Choose the Bed and Mattress Before You Finalize the Cabinetry
The cabinetry gets built around the bed, so the bed and mattress come first. Standard mattress sizes give you a starting point:
- Twin: about 38 by 75 inches
- Twin XL: about 38 by 80 inches
- Full: roughly 53 to 54 by 75 inches
- Queen: about 60 by 80 inches
A queen is the most popular size when the wall allows it, and it comfortably works as a second bed for a couple visiting overnight. The cabinet footprint is always larger than the mattress, because it has to hold the mechanism, molding, side cabinets, and the full opening path. Cabinet depth usually runs about 16 to 20 inches. Here’s the part most pages skip: mattress limits are specific to the mechanism you choose. Some systems accept mattresses up to roughly 12 inches thick, and reinforced steel frames can support heavy loads, in the range of 1,700 pounds for certain hardware. Those numbers are product-specific, not universal. Select the mechanism first, then match a mattress to its written specifications. Your existing mattress may be too thick or too heavy to work safely. A little airflow in the cabinet also helps keep moisture from building up on a stored mattress. For the full breakdown, see our guide on Murphy bed dimensions and mattress compatibility.
Build the Custom Storage Solutions Around the Bed
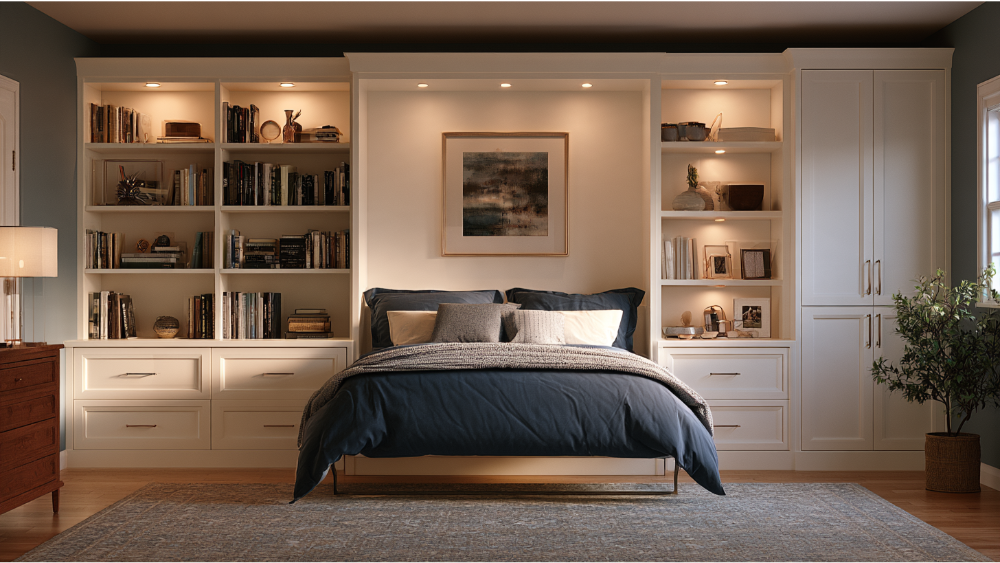
Once the bed is set, the rest of the wall becomes storage designed around how your family actually lives. Everything competes for the same vertical space, so priorities matter. Options we integrate often include:
- Wardrobe towers with long-hang and double-hang sections, or a walk in closet where the room allows
- Adjustable shelving that moves as your needs change
- Drawers, shoe storage, and dedicated guest-linen space
- Floor-to-ceiling cabinets that use the full height of the wall
- Pull-out nightstands that appear only when the bed is down
- An integrated desk or work surface for office days
- Built-in charging, integrated lighting, and other accessories for visibility and convenience
- A mix of open display and closed storage to balance style and tidiness
Closet Design With Entertainment Centers Built In
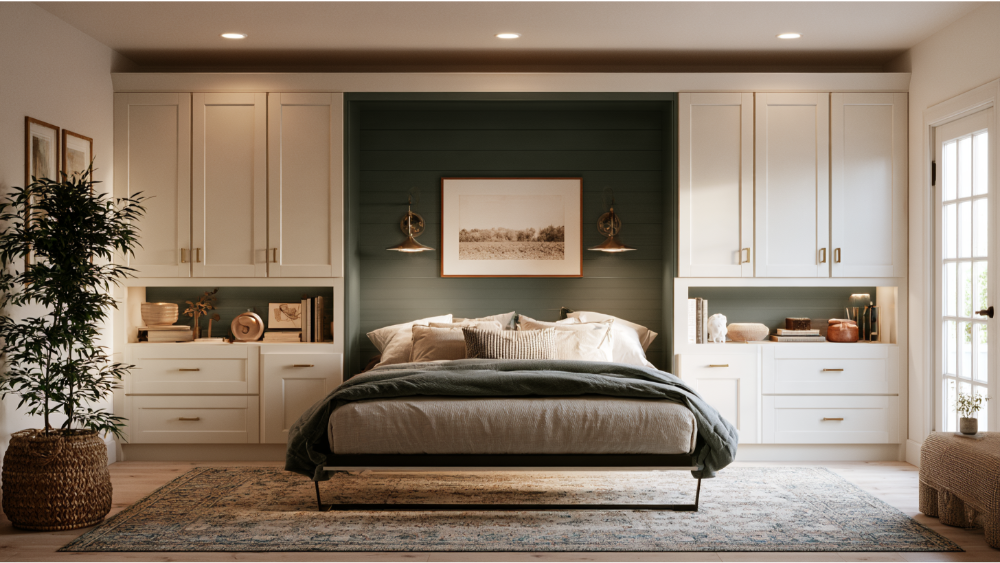
Some homeowners fold in entertainment centers or a media wall as part of the same run of cabinetry. When you plan the closet design and the media wall together, the finishes and hardware match across the whole wall, the bed disappears into the design, and the room reads as a polished space rather than a clever gadget. Well-planned closet systems like this are what keep clutter from creeping back in, and they let you create far more usable storage space than a room full of loose furniture ever could. Our professional designers draw on an extensive selection of design options, finishes, and accessories so the final result feels intentional and beautifully designed, with elegant cabinetry that fits perfectly against your walls. These are custom organization solutions, not off-the-shelf kits, and they’re meant to fit seamlessly into your home’s style.
Does a Home Office Really Work as a Guest Room?
Yes, with planning. A vertical bed paired with a fold-away or side-mounted desk lets you clear the work surface and lower the bed in under a minute for effortless operation, and cabinetry can be laid out so supplies never block the opening path. One caution: adding a bed does not automatically make an office a code-compliant bedroom. If the room will regularly serve as sleeping space for guests, you’ll want to confirm the window and alarm requirements, which we cover next.
Murphy Bed Safety Is Part of the Design, Not an Afterthought
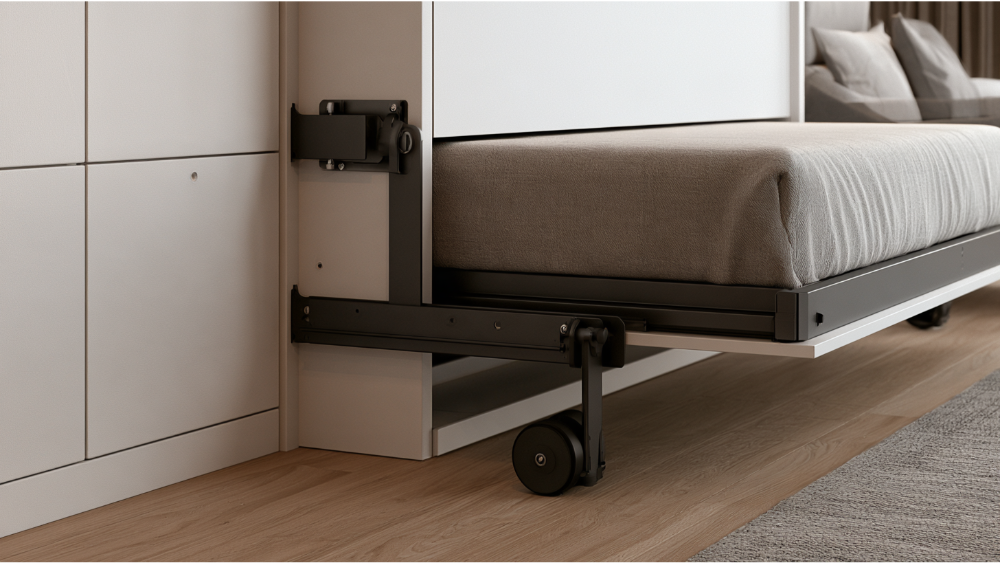
A well-built Murphy bed operates smoothly and locks securely for everyday use. That ease comes from correct installation, not luck. Wall attachment is safety-critical, and “any wall will work” is not true. A proper install anchors the unit into structural framing with fasteners matched to the wall type, adds locking or latching features for safe operation, and keeps children clear while the bed moves.
The safety context backs this up. As of late 2026, ASTM’s wall-bed safety specification (WK96504) is still a proposed standard, not an active one, which means manufacturer instructions and professional installation carry extra weight. The U.S. Consumer Product Safety Commission has issued recalls tied to anchoring: an August 2026 recall of about 1,250 units followed injuries from beds falling during assembly while unanchored, and a larger 2022 recall covered roughly 129,000 wall beds after units detached from walls, with injuries and one death reported. We don’t share this to alarm you, but to make the point plainly. Anchoring and installation are the job, not a finishing touch. Have the bed professionally installed by a qualified installation team, check fasteners and latches periodically, and confirm your model against current CPSC recall listings. Our space saving systems are installed in-house and backed by a 24-month labor warranty.
Concord and California Planning Checklist
A few local rules shape what’s possible before anyone picks up a drill.
- Preserve escape windows. California’s 2025 building standards took effect January 1, 2026. Concord’s sleeping-room egress benchmarks call for a 5.7-square-foot net clear opening (5 square feet at grade), minimum 24 inches high by 20 inches wide, with the sill no more than 44 inches above the floor. A bed, cabinet, or desk cannot block a required escape window or stop it from opening. If an office regularly functions as a sleeping room, confirm egress and alarm requirements with Concord’s Building Division.
- Check permits. Concord’s bulletin doesn’t list closet cabinetry or Murphy beds by name, but partition walls, new 120V or 240V wiring, wiring devices, and certain lighting can trigger permits. A cabinetry-only install may differ from a project that adds walls, outlets, or hardwired lighting. Confirm the full scope with the Building Division first.
- Older homes and lead paint. The EPA Renovation, Repair and Painting rule applies when paid work disturbs paint in pre-1978 housing. The minor-work exception is limited (6 square feet of interior painted surface per room, or 20 square feet exterior, with exceptions), and demolition is always covered. EPA RRP firm certification lasts five years. America’s Dream HomeWorks is EPA Lead-Safe Certified.
How to Choose a Qualified Design-Build Contractor in California

California gives homeowners real protections, and knowing them helps you vet anyone you hire. A contractor generally needs a current CSLB license when labor and materials total $1,000 or more, when a permit is required, or when employees do the work. The C-6 classification covers cabinets, millwork, trim, and finish carpentry, while a properly classified general building contractor can handle broader scope. A written contract is required for home-improvement work over $500, and the down payment is capped at $1,000 or 10% of the contract price, whichever is less.
Your proposal should spell out the scope, products and materials, payment schedule, start and completion information, permits, the change-order process, contractor contact details, license number, and written warranties. Verify any contractor’s status directly through the CSLB. We hold CSLB License #853669, carry an A+ BBB rating, and have served more than 19,000 homeowners since 2001. We never hand your project to an outside crew and send you looking for someone else to finish it. One contract, one accountable team, start to finish.
What a Full-Service Design-Build Process Looks Like
When everything happens under one roof, the handoffs that cause delays and finger-pointing simply go away. Here’s how the entire process runs:
- Free in home or showroom consultation and a storage inventory assessment
- Precise field measurements of your room
- 3D design and visualization so you see it before it’s built
- Material and finish selection with a design expert
- Technical and safety review of the mechanism and anchoring
- In-house fabrication, including our DreamLine custom cabinetry with high quality materials
- Site preparation and professional installation
- Final walkthrough and warranty documentation, plus the perfect finishing touches
At our 20,000-square-foot showroom, you can compare finishes, hardware, and craftsmanship side by side, and talk through closet systems and storage solutions with a designer before committing to anything. Because we design, build, and install in-house, one team owns the result, and you always know who to call. Clear communication through calls and text messages keeps you updated across the entire experience, and homeowners tell us they were extremely pleased with both the outstanding service and the superior craftsmanship. A few come away so happy they describe it as the start of a whole new home.
See It Before You Build It: Book a Free Consultation

If you’re a Concord or East Bay homeowner ready to turn a spare room into a space that works harder, let’s talk. Schedule a Free Consultation to explore a custom closet and Murphy bed design with our company, or Visit Our Showroom to see the materials and craftsmanship in person. A complimentary design consultation is an easy, efficient first step toward a more functional room that improves daily life. Call (916) 701-9660 to get started. Every remodel is backed by our 24-month labor warranty, and we’ve been family-owned since 2001.