Key Takeaway
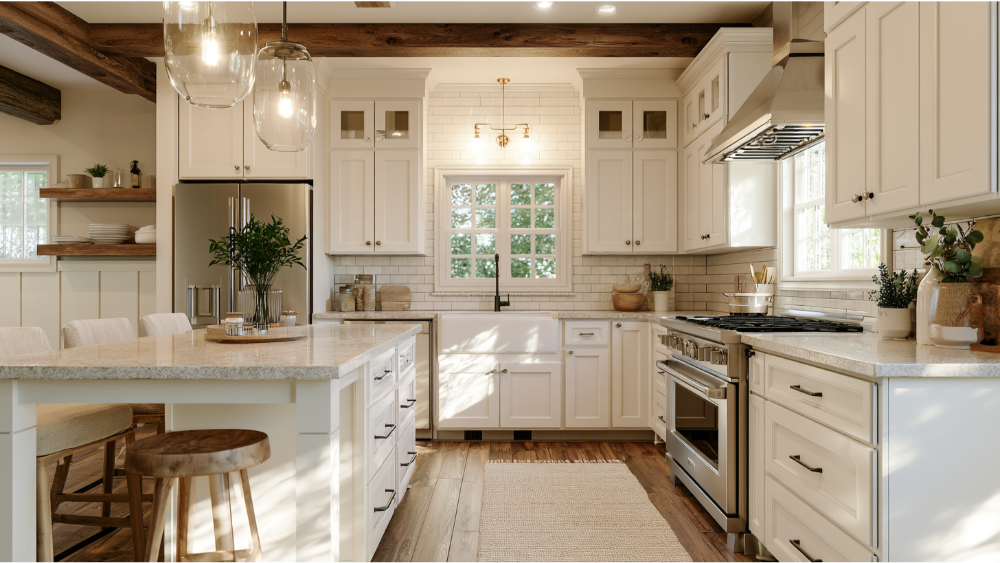
Cabinets are the most expensive part of a kitchen remodel, typically accounting for around 29% to 40% of the total budget, because they cover the most surface area and most homeowners replace all of them at once. Changing your kitchen layout is the biggest cost multiplier, since one move can raise plumbing, electrical, flooring, and cabinetry costs simultaneously. To keep spending in check, lock in your design before demolition, choose appliances first, and set aside a 10% to 20% contingency fund.
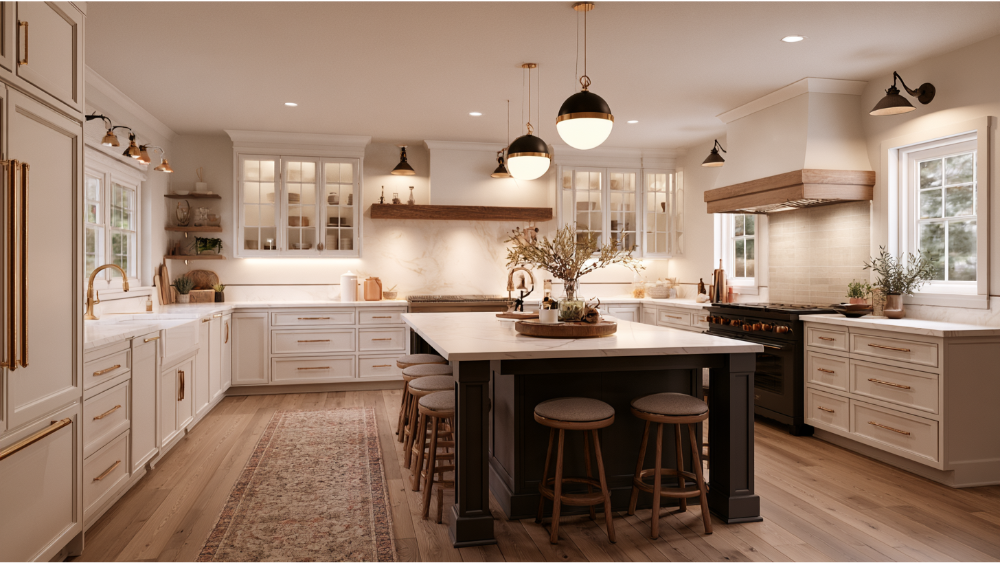
Cabinets are almost always the single most expensive part of a kitchen remodel. They cover more surface area than anything else in the room, they involve construction and finishing and hardware, and most homeowners replace all of them at once. But the bigger force on your final kitchen remodel cost is usually scope: moving the sink, relocating the range, opening a wall, or rerouting gas along with the plumbing and electrical. Those decisions raise several costs at the same time, and they move the final price tag more than any single product choice.
If you’re early in the planning process for a kitchen remodel and want to know where the money actually goes before the estimates land on your kitchen table, here’s the honest breakdown.
The Short Answer: Cabinets Are the Biggest Line Item, Scope Is the Biggest Multiplier
Two ideas carry this whole article, so let’s define them plainly.
A line item is one category on your kitchen remodel estimate: cabinetry, countertops, flooring, appliances, labor. Cabinetry is commonly cited at around 29% of a kitchen remodel budget, with some published breakdowns putting it as high as 30% to 40%. Treat that as a national average, not a promise about your project.
A cost multiplier is a single decision that pushes up several line items at once. Changing your existing layout is the classic example. Move a dishwasher six feet and you’ve touched plumbing and electrical, flooring, and cabinetry in one move. That’s why two kitchens of the same size can land in very different places on total cost.
Why Cabinets Dominate the Kitchen Remodel Cost Breakdown
Cabinets are what you touch every single morning. They decide whether the sheet pans have a home, whether the coffee station works, whether you can reach the stockpot without a step stool. They’re also the largest manufactured object in the room, and you’re paying for all of it.
According to the 2026 U.S. Houzz Kitchen Trends Study, 84% of renovating homeowners upgrade their cabinets and 68% replace all of them. Only 5% leave cabinets alone entirely. And 79% choose custom or semi-custom rather than stock, which is a big part of why cabinetry leads the overall budget. Custom cabinets are built to your dimensions, your ceiling height, and your storage habits, and that extra engineering shows up in the number.
What you’re actually paying for:
- Material volume. Boxes, doors, drawer fronts, end panels, and toe kicks add up fast across a full run of upper cabinets and base cabinets.
- Box construction. Plywood versus particleboard, joinery, back panel thickness, and how the boxes handle a loaded drawer over twenty years.
- Doors and finishes. Profile, species, stain or paint, and the number of finishing steps. Natural wood remains a favorite in industry designer surveys, with roughly 59% recommending it.
- Hardware. Soft-close hinges and full-extension drawer glides cost more than basic hardware because they’re built to survive daily use. Over a decade of mornings, that makes a huge difference.
- Interior storage solutions. Pull-outs, spice racks, trash pull-outs, drawer dividers, and pantry systems are separate pieces of engineering.
- Custom sizing. Filling an odd corner, wrapping a chimney chase, or building panels around integrated appliances. Custom features like these cost more because nothing about them comes off a shelf.
- Installation. Walls aren’t plumb and floors aren’t level. Precision installation by experienced professionals is the difference between doors that line up and doors that nag at you forever.
Why There’s No Universal Cabinet Percentage
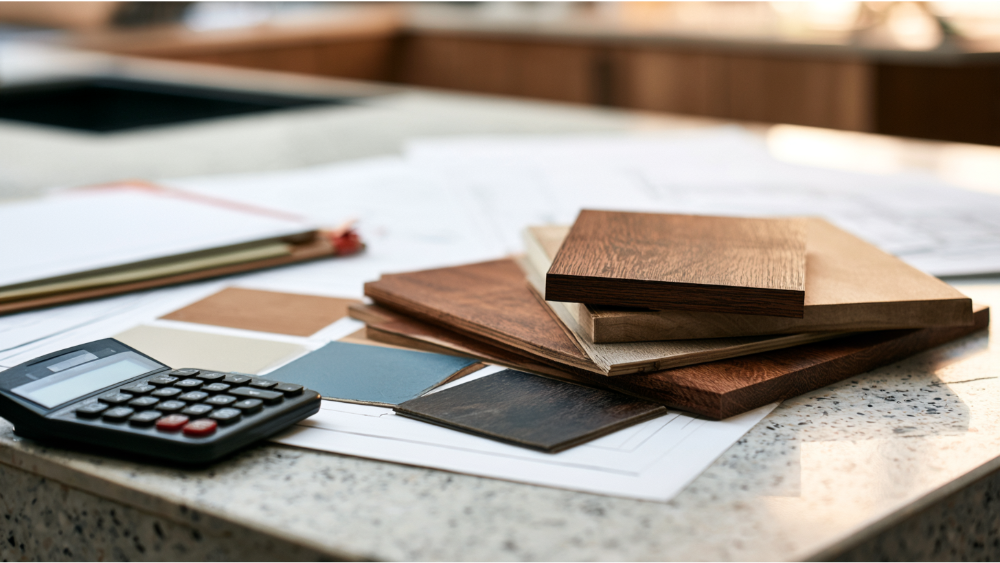
Published cabinet shares range from roughly 25% to 40% of overall cost depending on who’s counting and what they’re counting. That spread isn’t sloppiness. It’s because two estimates can both say “cabinets” and mean completely different things.
When you compare quotes, ask which of these are inside the cabinet number and which are not:
- Design work and field measurement
- Cabinet boxes
- Doors and drawer fronts
- End panels and fillers
- Crown molding, light rail, and trim
- Knobs, pulls, hinges, and drawer glides
- Interior organizers and pull-outs
- Finishing
- Delivery
- Removal and disposal of your existing cabinets
- Wall prep and blocking
- Appliance and dishwasher panels
- Installation labor
- Warranty terms
Walk that list line by line with every company you talk to. It’s the fastest way to find out whether a lower number is actually a better deal or just a shorter list, and it can save money before a single cabinet is ordered.
Changing the Existing Layout Is the Biggest Cost Multiplier
Here’s a distinction most cost articles skip: you can change a layout without making the room any bigger. The 2026 Houzz data shows 52% of renovating homeowners change their kitchen layout, while 68% keep the kitchen roughly the same size. Those aren’t contradictions. People are rearranging what’s already inside the existing footprint.
Rearranging costs money because one move touches several trades. A new sink location means new supply lines, drain, and vent, plus plumbing fixtures reset in a new spot, floor patching, and likely a different cabinet run. Move the range and you may be running gas and adding a dedicated circuit, and that electrical work has to be permitted and inspected before the drywall closes. Take out a wall and you’re into framing, possible structural changes, drywall, and flooring that no longer matches.
That said, layout is also the single biggest lever on how the kitchen feels to cook in. A functional kitchen lets two people work at the same time without colliding. It keeps the path from refrigerator to prep zone to range clear instead of forcing everyone through the same three feet of floor. An island, sized correctly for the room, adds real workspace and storage. If your current kitchen fights you every night, the layout change is usually worth it. Just go in knowing it’s the decision that moves the needle most.
How Much of the Budget Goes to Labor Costs?
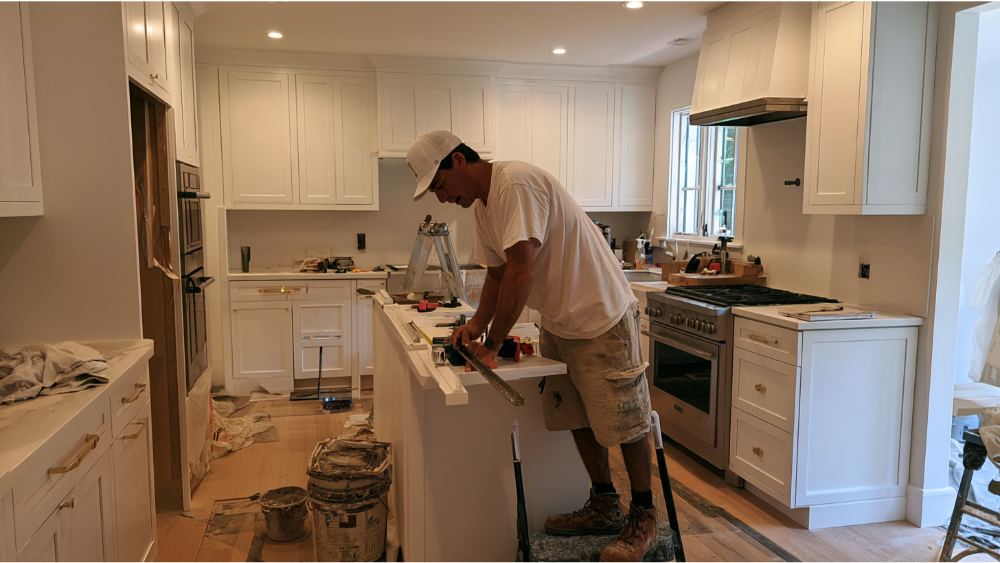
Labor costs are commonly cited at 20% to 30% of kitchen remodel expenses, with some breakdowns reaching 35%. That’s not a surcharge on top of the “real” cost. It’s the fabrication, the precision, and the daily problem-solving that make everything else last.
Labor costs also move with the condition of the house. Framing that isn’t square, plaster walls, undersized panels, and drain lines that were never quite right all add hours that a materials list never shows. That’s the part of a bid you can’t shop on paper, and it’s where licensed professionals earn their keep.
Most homeowners don’t do this alone. The 2026 Houzz study found 87% hire at least one professional, 48% hire a general contractor, and only 13% work with a design-build firm. That last number matters. When design, custom cabinetry, countertops, and the plumbing and electrical sit with separate parties, the gaps between them are exactly where schedules slip and change orders appear. A smooth process depends on someone owning all of it.
When Something Else Becomes the Most Expensive Part of a Kitchen Renovation
Cabinets lead most of the time, not every time. Three scenarios flip the order in a kitchen renovation.
High End Appliances in a High End Remodel
Professional grade stoves, built-in refrigeration, dual ovens, and integrated panel-ready units can outrun cabinetry on a high end remodel. On a mid range remodel, appliances usually stay a step behind the cabinet number. Premium appliances also dictate cabinet dimensions, ventilation sizing, and electrical requirements, so choose any new appliances before the cabinet plan is drawn. Efficient models can also ease your utility bills over the years you own them. Choosing appliances late is one of the more expensive ways to redo good work.
Premium Countertop Materials
Countertop material swings widely. Natural stone, granite countertops, quartz, Dekton, Cambria, and Silestone all price differently, and the total depends on square footage, edge detail, the number of seams, and cutouts for sinks and cooktops. Laminate countertops sit at the lower-investment end and remain one of the more affordable options, and pairing laminate on a back run with stone on the island is one way to stretch an overall budget without looking like you did. Industry designer surveys show strong enthusiasm for natural quartzite, recommended by about 62% of designers.
Structural Changes and Hidden Conditions
Removing a load-bearing wall means beams, posts, and engineering. Structural modifications of that kind rarely stay contained, since the ceiling, the flooring, and sometimes the HVAC all follow. Demolition can also reveal old wiring that no longer meets code and turns into unplanned electrical work, failing supply lines, a soft subfloor, or moisture damage behind the dishwasher. None of that is visible on walkthrough day, and all of it has to be fixed before new work goes in.
Should You Reface or Replace Your Cabinets?
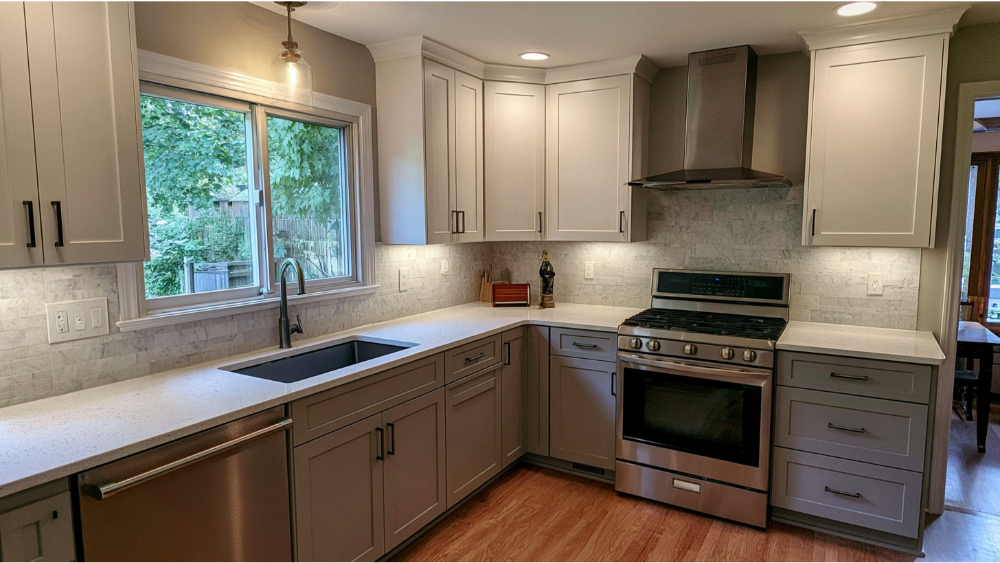
You don’t have to replace everything before committing to a full kitchen remodel. In the 2026 Houzz data, 27% of renovators partially upgraded their cabinets instead. Among those, 50% refinished exteriors and 20% replaced doors only. Refacing cabinets keeps your existing boxes and changes the doors, drawer fronts, and visible surfaces, and it’s commonly reported to cut cabinet spending roughly in half compared with replacing outright. Replacing hardware at the same time is a small line item that changes how the whole room reads. That’s real money saved without sacrificing quality where it counts.
Refacing Makes Sense When
- The existing cabinet boxes are solid, square, and dry
- Your layout already works for how you cook
- You have enough storage
- Your goal is a visual transformation, not a functional one
Replacing Cabinets Makes Sense When
- Boxes are sagging, water-damaged, or built from material that won’t hold hardware
- The layout fights you
- You need meaningfully more storage
- Appliances or work zones are moving
- You need custom dimensions, built-ins, or a pantry wall
New cabinets cost more up front, but they’re the only way to change what the boxes themselves can do. The honest answer depends on what’s behind the doors, which is why we look before we quote.
How Kitchen Size and Material Choices Change Your Kitchen Remodel Cost
Kitchen remodel costs vary greatly depending on several key factors: square footage, the condition of what’s already there, how the cabinets are specified, your countertop material, and whether the scope stays inside the existing walls. Larger kitchens need more material and more labor hours. Smaller kitchens often carry a higher per square foot cost, because the fixed work of plumbing and electrical, design, and mobilization doesn’t shrink with the room.
No number you find online can replace someone standing in your kitchen with a tape measure. That’s what a free estimate is for.
How to Cut Costs Without Sacrificing Quality
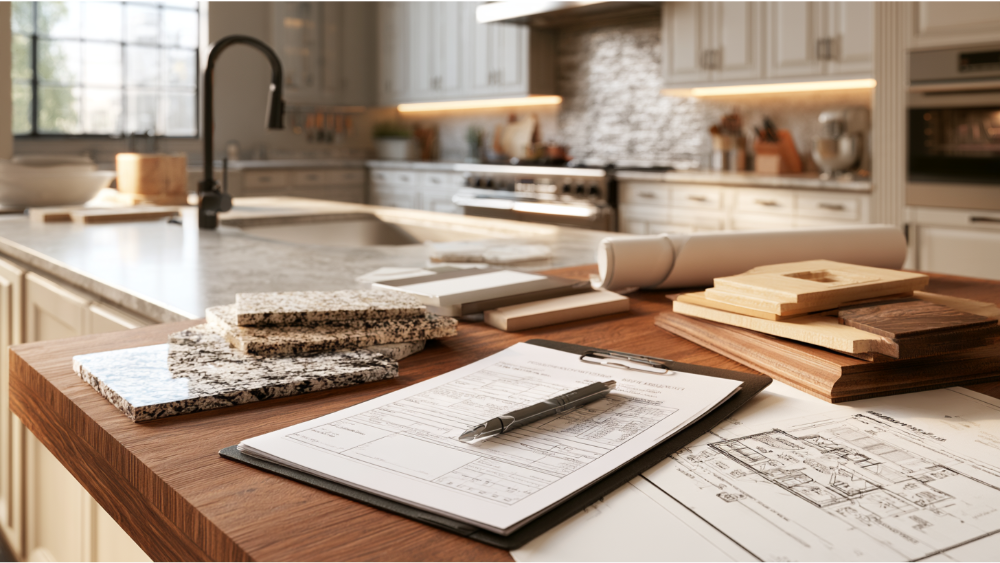
The 2026 Houzz & Home Study found that among 2025 renovators who went over budget, 52% ran into costlier-than-expected products or services, 35% upgraded to high end materials mid-stream, 32% found the project more complex than expected, and 31% changed the scope or design along the way. Most of that is controllable at the design table, and a handful of early decisions keep costs manageable.
- Keep the layout where it already works. If the sink wall functions, leave it. Spend the savings on things you’ll touch.
- Finalize the design before demolition. Decisions made on paper cost a fraction of decisions made on a job site, and a well thought out plan catches most costly mistakes before they ever reach the schedule.
- Select appliances first. Cabinet plans get built around them.
- Spend on boxes, hinges, and drawer glides. These are what fail first when they’re underbuilt, and they’re invisible until they do.
- Mix material tiers. Premium stone on the island, durable countertops on the perimeter. Nobody can tell, and your budget notices.
- Resist mid-project changes. Each one ripples through ordering, scheduling, and trades already booked.
Minor kitchen updates tend to return a higher percentage at resale than full gut jobs, and cabinets and new countertops are consistently the upgrades buyers respond to. Resale value isn’t the only reason to remodel, but it’s worth knowing which parts of your initial investment a future buyer will actually notice. Put premium materials where hands and eyes land every day, and you’ll save money in the places nobody will ever see. Quality shouldn’t require compromise on price, and good design is how you get both.
Building a Realistic Budget and a Contingency Fund
A kitchen is a significant investment, and a solid budget includes room for what you can’t see yet. NARI’s national homeowner guidance recommends setting aside a 10% to 20% contingency, sized against your total budget, to absorb unexpected costs from old wiring, structural repairs, and material delays. That’s general planning guidance, not an estimate for your project.
Why it matters: 75% of 2025 renovators set an initial budget and 37% exceeded it. Of those who went over, 22% uncovered construction-related issues once walls opened up. A realistic budget assumes at least one of those surprises is coming.
- Set the contingency aside before you fall in love with an upgrade.
- Don’t treat it as a spending allowance for nicer tile.
- Tracking it separately is what keeps a project on track financially when unexpected expenses show up.
- If you don’t use it, it’s yours.
A contingency fund is the difference between a surprise and a crisis.
What a Complete Kitchen Remodel Estimate Should Include
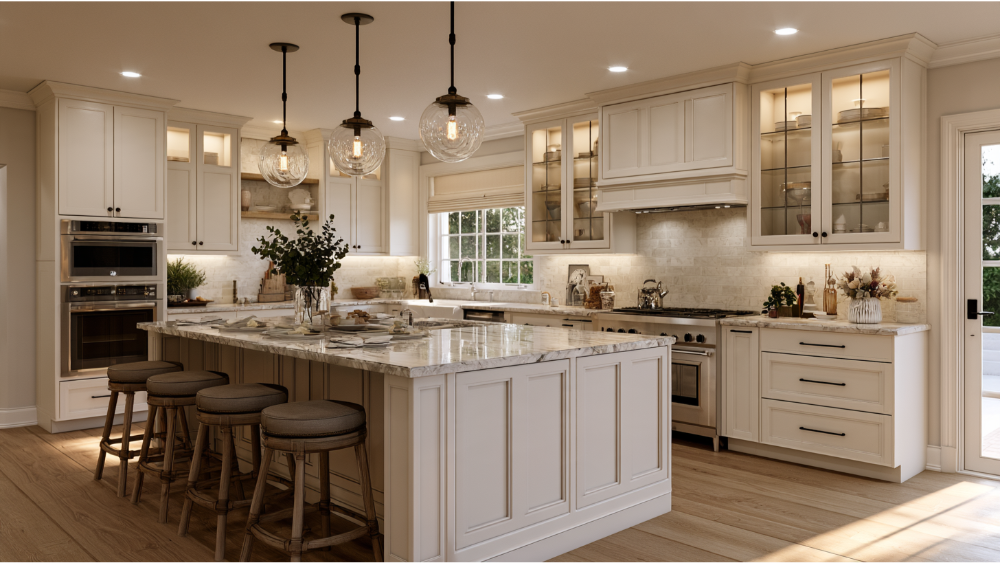
NARI recommends comparing estimates on equal scope and reviewing change-order, payment, warranty, and timeline terms before you sign anything. Use this as your checklist:
- Design and field measurements
- Demolition and debris disposal
- Cabinetry and hardware
- Cabinet installation
- Countertop templating, fabrication, and installation
- Plumbing and electrical work, including new plumbing fixtures and light fixtures
- Ventilation and ducting
- Flooring and wall repair
- Who pulls the permits
- Product allowances and what happens if you exceed them
- Change-order procedure and pricing
- Schedule assumptions
- Warranty terms, labor and product
If two estimates don’t cover the same list, you’re not comparing the same project, and the final price will eventually tell you so.
A Quick Note on Older Homes
If your kitchen remodel is happening in a home built before 1978, federal rules apply. The EPA’s Renovation, Repair and Painting Rule generally requires certified firms, trained renovators, and lead-safe work practices for paid work that disturbs painted surfaces. The minor-repair exemption is narrow, roughly 6 square feet of disturbed paint per room indoors and 20 square feet outdoors, and demolition of painted surfaces plus window replacement are covered regardless of those thresholds. We’re an EPA Lead-Safe Certified Firm, so this is already built into how we work.
Plan Your Dream Kitchen Under One Roof
Only 13% of renovating homeowners work with a design-build firm. Everyone else is coordinating the pieces themselves.
We’ve been family-owned since 2001, and we’ve transformed kitchens for more than 19,000 homeowners by keeping the whole project in-house: design, permitting, material procurement, fabrication, and installation. The same experienced professionals stay with you from the first sketch to the final walkthrough, and we’ll never send you searching for another contractor to finish what we’ve started. That includes our own DreamLine Custom Cabinetry, made in America and backed by a limited lifetime warranty, cabinet refacing when your boxes are sound, and countertops cut on our own CNC equipment in our stone fabrication shop. Every kitchen remodel carries a 24-month labor warranty. We’re licensed under CSLB #853669 and A+ BBB Accredited.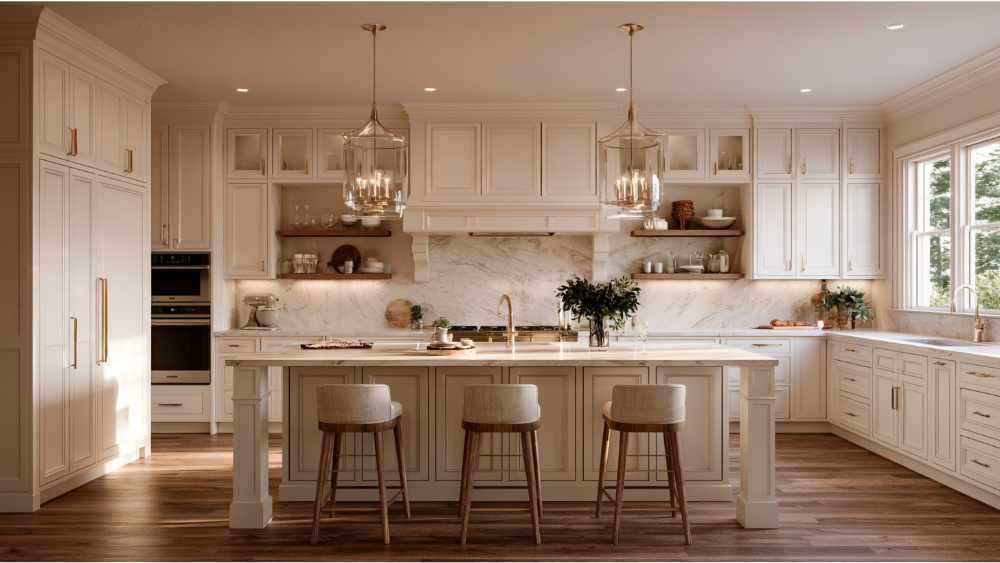
If you can’t picture it yet, that’s normal. Walk our 20,000-square-foot Grand Kitchen and Bath Showroom or start with our Kitchen Visualizer Tool and see it before you commit to it.
Frequently Asked Questions
What are the three most expensive items in a kitchen remodel?
What is the biggest expense in a kitchen remodel?
What is the 30% rule in remodeling?
Is a fixed budget enough for a kitchen remodel?
Ready to Price Your Own Kitchen?
Your kitchen already knows what it needs. When you’re ready to start planning, let’s put numbers to it. Call us at (916) 701-9660, request your free estimate online, or visit our Grand Kitchen and Bath Showroom to put your hands on DreamLine Custom Cabinetry, natural stone, and flooring before you decide anything. Schedule a Free Consultation whenever you’re ready.