Key Takeaway
A half bathroom remodel covers a toilet and sink only, and costs vary widely based on whether plumbing moves, what materials you choose, and what demolition reveals. Keeping fixtures in their existing locations is the single most effective way to protect your budget. One bold design move, like dramatic wallpaper or patterned tile, gives guests something to remember in a room this size. An in-house team handling design, permits, cabinetry, and installation under one contract eliminates the coordination gaps that inflate cost and extend timelines.
Small space. Full remodel discipline. A half bathroom remodel should start with a measured layout, not a finish board. Confirm toilet and sink clearances, door swing, ventilation, electrical, permits, and where your existing plumbing actually sits. Then choose a compact vanity, durable materials, layered lighting, and one feature worth remembering.
This guide covers the three scope levels, the measurements that decide whether the room feels comfortable or cramped, design ideas worth being brave with, and what the process looks like from first consultation to final walkthrough.
What Counts as a Half Bathroom (and Is It the Same as a Powder Room)?
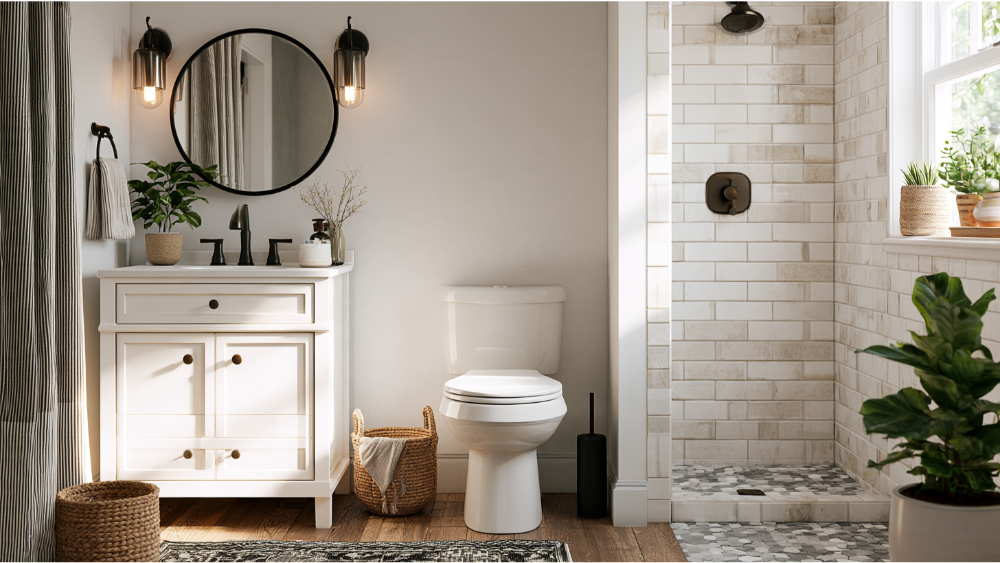
A half bathroom holds a toilet and a sink. No tub, no shower. The 2024 International Residential Code describes a “half-bath group” exactly that way: a water closet plus a lavatory. “Powder room” is the same room with a nicer name, usually the ground-floor one that links the entry to your living space and keeps guests out of the bathroom upstairs.
One distinction matters before you go further. Remodeling an existing half bath and adding a brand new one in a new home are different projects with different plumbing, framing, and permit realities.
What Scope Does Your Half Bath Remodel Actually Need?
Scope drives complexity, not square footage. Three levels cover most projects:
- Cosmetic refresh. Paint, wallpaper, a new mirror, hardware, baseboards, upgrading light fixtures. Nothing structural moves, and parts of it are honest DIY territory.
- In-place remodel. New vanity, sink, faucet, toilet, flooring, and countertop with the plumbing staying exactly where it is.
- Full reconfiguration. Moving plumbing, electrical, ventilation, a wall, or the doorway. A real construction project in a tight footprint.
Of all the tips we give homeowners, this one protects the budget most: keep fixtures in their existing locations whenever the layout allows. Build a contingency in for what the walls and floor reveal later, and time non-urgent purchases around seasonal sales if you can. We don’t publish price ranges because they’d be fiction for your specific room, so ask for a free estimate instead.
Half Bath Layout: How Much Clearance Do a Toilet and Sink Need?
| Dimension | Model code minimum | Comfortable design |
|---|---|---|
| Fixture centerline to side wall, vanity, or obstruction | 15 in. | 18 in. or more where the footprint allows |
| Center-to-center between adjacent fixtures (no partition) | 30 in. | More, especially with a wide vanity |
| Clear space in front of toilet or lavatory | 21 in. | 24 to 30 in. |
Those minimums come from the 2024 International Plumbing Code. These are model codes. Jurisdictions adopt different editions and amend them, so verify with your building department before you commit to a layout.
Three layouts cover nearly every half bath. One-wall stacks the toilet and sink along a single plumbing wall, the simplest and most economical option. Opposing-wall needs careful front-clearance math. Adjacent-wall tucks fixtures into a corner and usually feels roomiest. Many half baths share a wall with a kitchen or laundry, which can simplify the rough-in.
Watch the door. A swing that collides with the vanity ruins an otherwise good plan, and a toilet sitting straight down the doorway sightline is the first thing a guest’s eye lands on. A pocket door or an outward swing reclaims real floor space. Code minimum is legal. It isn’t automatically comfortable.
Plumbing, Ventilation, Electrical, and Permits in a Small Bathroom
No shower doesn’t mean no moisture. The 2024 IRC sets model exhaust minimums for bathrooms and toilet rooms at 50 CFM intermittent or 20 CFM continuous. Spend the extra money on a quiet fan. In a room this small, you hear everything.
NEC model provisions require GFCI protection for bathroom receptacles and at least one receptacle within 3 feet of the outside edge of the sink. Sconces, a lighted mirror, a bidet seat, and the fan itself all expand the electrical scope, which is licensed work rather than a weekend task.
Moving the toilet or lavatory means opening floors or walls. Permit requirements vary by jurisdiction and have to be verified locally. A design-build team should handle that determination and schedule inspections for you.
Remodeling a Half Bath in an Older House: What Demolition Can Reveal
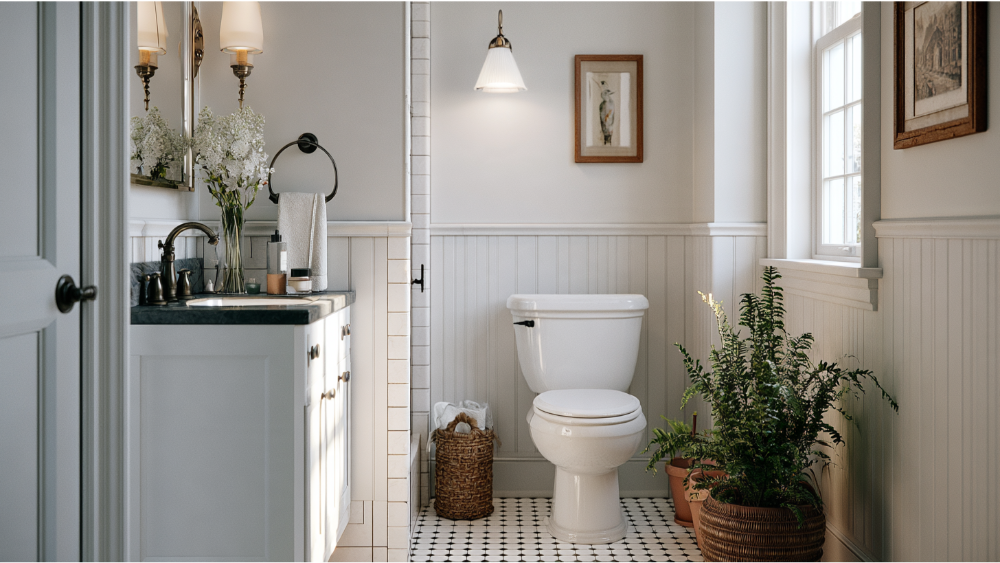
If your home was built before 1978, the EPA’s Renovation, Repair and Painting Rule generally applies to paid work that disturbs painted surfaces. The minor-work exception is generally 6 square feet or less of interior painted surface per room, and demolition of painted surfaces and window replacement are covered regardless. America’s Dream HomeWorks is an EPA Lead-Safe Certified Firm.
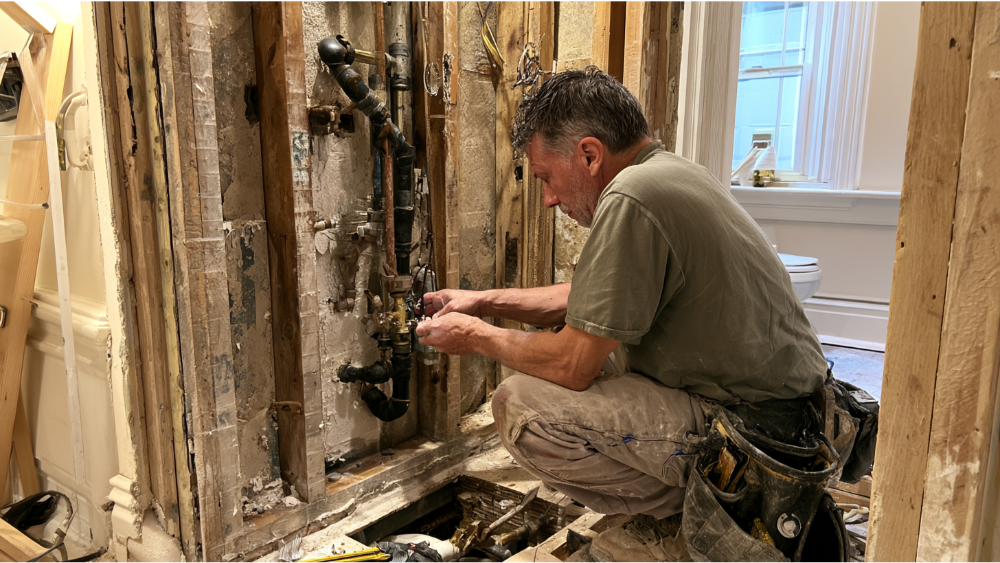
Behind the walls, we commonly find soft subfloor around the toilet, a cracked flange, old water damage, outdated wiring, a fan vented into nothing, and framing that’s out of plumb. Finding it is normal. How your contractor handles it is the part that matters.
Choosing a Vanity, Sink, and Toilet That Fit a Small Space
- Pedestal sink: maximum floor space, zero storage.
- Wall-mounted sink: the smallest footprint, best for very tight rooms.
- Floating vanity: visible floor underneath makes the room read larger.
- Shallow-depth vanity: storage without stealing the walking path.
Check the toilet’s bowl projection before you fall in love with it, and check faucet reach against sink depth so you aren’t wiping the counter clean every day. Efficiency belongs on your list too: WaterSense toilets use 1.28 gallons per flush or less, roughly 20% below the 1.6-gpf federal standard, and WaterSense bathroom faucets cap at 1.5 gpm at 60 psi. When a stock vanity won’t fit an odd footprint, we build DreamLine Custom Cabinetry to the inch, backed by a limited lifetime warranty, so fit and functionality never compete.
Half Bathroom Design Ideas: Wallpaper, Tile, Color, and Lighting

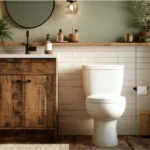
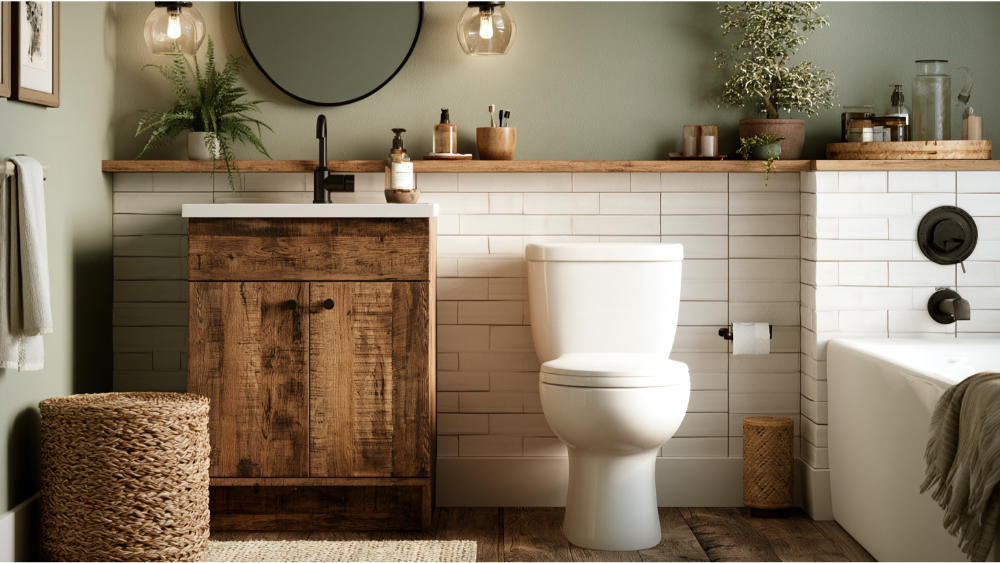
Make one bold move. A dramatic wallpaper, a patterned floor tile, a textured board and batten accent wall. The small square footage keeps the commitment manageable, and this is the room where personality belongs. Guests see it, so give them something to remember.
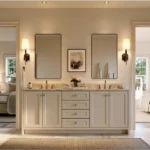
Then handle light and reflection. Layer an overhead fixture with sconces at eye level so you aren’t casting shadows, and add a dimmer. An oversized mirror visually doubles the room, and a light paint color adds depth where there’s no window.
Keep durability underneath the decor. The NKBA’s 2026 Bath Trends Report found 91% of professionals rank durability and practicality as the top flooring consideration, 89% expect smaller or eliminated grout lines, and 70% expect transitional or timeless style to lead. Whether you lean modern or traditional, moisture-resistant flooring gives you a base that lasts, with wallpaper and paint as the layers you can change later. Peel-and-stick paper and a repainted cabinet can create a beautiful refresh without an expensive scope. Repeating a material from the adjoining room ties the space into the rest of your home and adds a touch of luxury that completes it.
Storage and Future-Ready Details Guests Will Never Notice (But You Will)
Recessed niches between the studs, a shallow medicine cabinet, vanity drawers, or a shelf above the toilet keep essentials off the floor. Give paper and guest hand towels a defined home.
Future-ready details cost little now: lever handles, clear approach space, a comfort-height toilet, and blocking in the walls for grab bars you may want in twenty years. The ADA doesn’t ordinarily govern a private residence. Its figures (16 to 18 inch toilet centerline, 34 inch maximum lavatory height) are useful voluntary benchmarks.
What the Remodel Process Looks Like Step by Step
- Free consultation and existing-condition assessment
- Measurements, design, and final material selections
- Permit determination
- Ordering and fabrication, including in-house cabinetry and stone
- Demolition, framing, and wall reinforcement
- Rough plumbing, electrical, and ventilation
- Required inspections
- Flooring and wall finishes
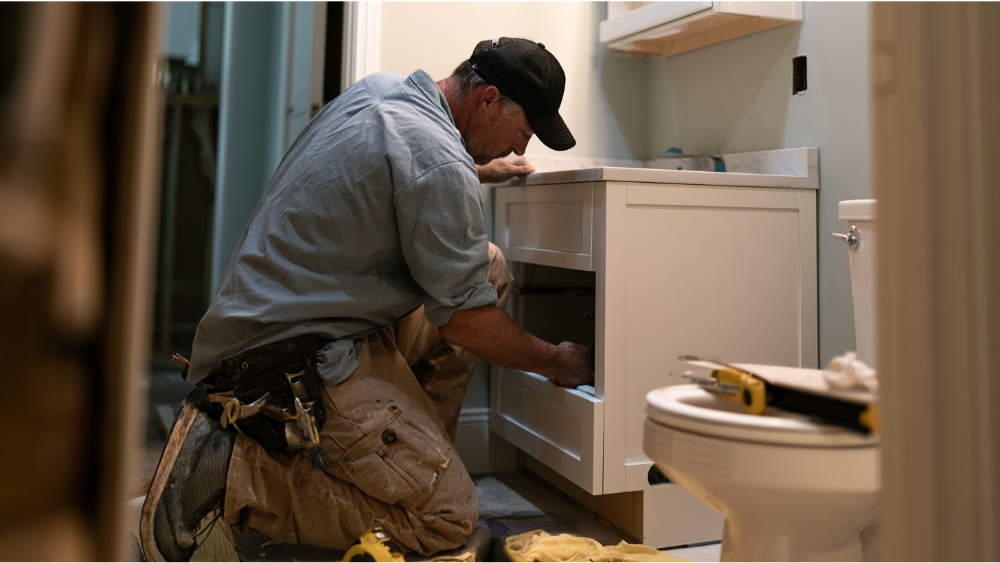
- Vanity, countertop, sink, and toilet installation
- Lighting, mirror, hardware, and final walkthrough
There’s no reliable national duration, depending as it does on permits, hidden conditions, and custom lead times. Keep a simple log of model numbers and finishes, and lock every selection before demolition starts.
Why One In-House Team Matters, Even in the Smallest Room
A half bath stacks plumbing, electrical, ventilation, flooring, cabinetry, countertops, finish carpentry, paint, and inspections into a few square feet. That’s a coordination problem, not a size problem. When each piece belongs to a different company, the gaps between them become your responsibility.
We work differently. Design, permitting, material procurement, DreamLine Custom Cabinetry, our own stone fabrication, and installation all happen under one roof, on one contract, with one point of accountability. We’ll never send you looking for another contractor to finish what we started.
Family-owned since 2001. More than 19,000 homeowners served. A 24-month labor warranty on all remodels, a limited lifetime warranty on DreamLine Custom Cabinetry, A+ BBB Accredited, EPA Lead-Safe Certified, CSLB License #853669 (California).
You don’t need the perfect finish picked out before the first conversation. Schedule a Free Consultation, call (916) 701-9660, or Visit Our Showroom to explore materials in person at our 20,000-square-foot Grand Kitchen and Bath Showroom, the largest showroom of its kind in the region. Bring us the room you’ve always wanted, and we’ll help you build it.
Frequently Asked Questions
What is the average total cost of a half bathroom remodel?
There’s no reliable national average. Cost is driven by scope, whether plumbing moves, your material selections, and what’s behind the walls. A free estimate gives you a real number for your room instead of a guess.
How do I keep the project from breaking my budget?
Keep fixtures in their current locations and finalize selections before demolition. Those two decisions do more to protect every dollar spent than any single material choice.
Does a half bathroom add value?
A well-designed half bath is widely considered one of the higher-impact small projects because guests see it and the footprint is modest. A big impact for a short punch list, though resale returns vary by market.
Does a half bathroom need an exhaust fan?
Under the 2024 IRC model baseline, yes: 50 CFM intermittent or 20 CFM continuous. Some jurisdictions allow qualifying natural ventilation, so verify locally.