Key Takeaway
The latest kitchen remodel trend centers on warmth, function, and hidden storage rather than dramatic style overhauls. Natural wood cabinetry now leads white finishes 29% to 28%, 94% of updated kitchens include specialty storage features like deep drawers and appliance garages, and 68% of remodels keep the same footprint while improving the layout. Dysfunction now drives nearly as many remodels as dated style.
The latest kitchen remodels are warmer, more personal and built around how people actually live. In practical terms that means natural wood or layered neutral cabinetry, purpose-built storage instead of surrendering counter space to clutter, a right-sized island, durable veined countertops, lighting in layers, appliances tucked into the cabinetry, ventilation that actually works, and small accessibility choices that pay off years from now. The shift worth noticing is that dysfunction now drives nearly as many remodels as dated style.
This is written for a homeowner who’s planning a real project, not just saving photos. We’ve been designing and building kitchens since 2001, so as we go we’ll separate two things most trend articles blur: what homeowners actually installed (survey data) versus what design professionals predict (forecasts). We’ll also flag which decisions are permanent and expensive to change versus which ones you can swap out on a Saturday. And because rules matter here, we’ll cover what California code and your local permit office expect before demolition starts.
Kitchen Design Now Starts With Real Life, Not a Mood Board
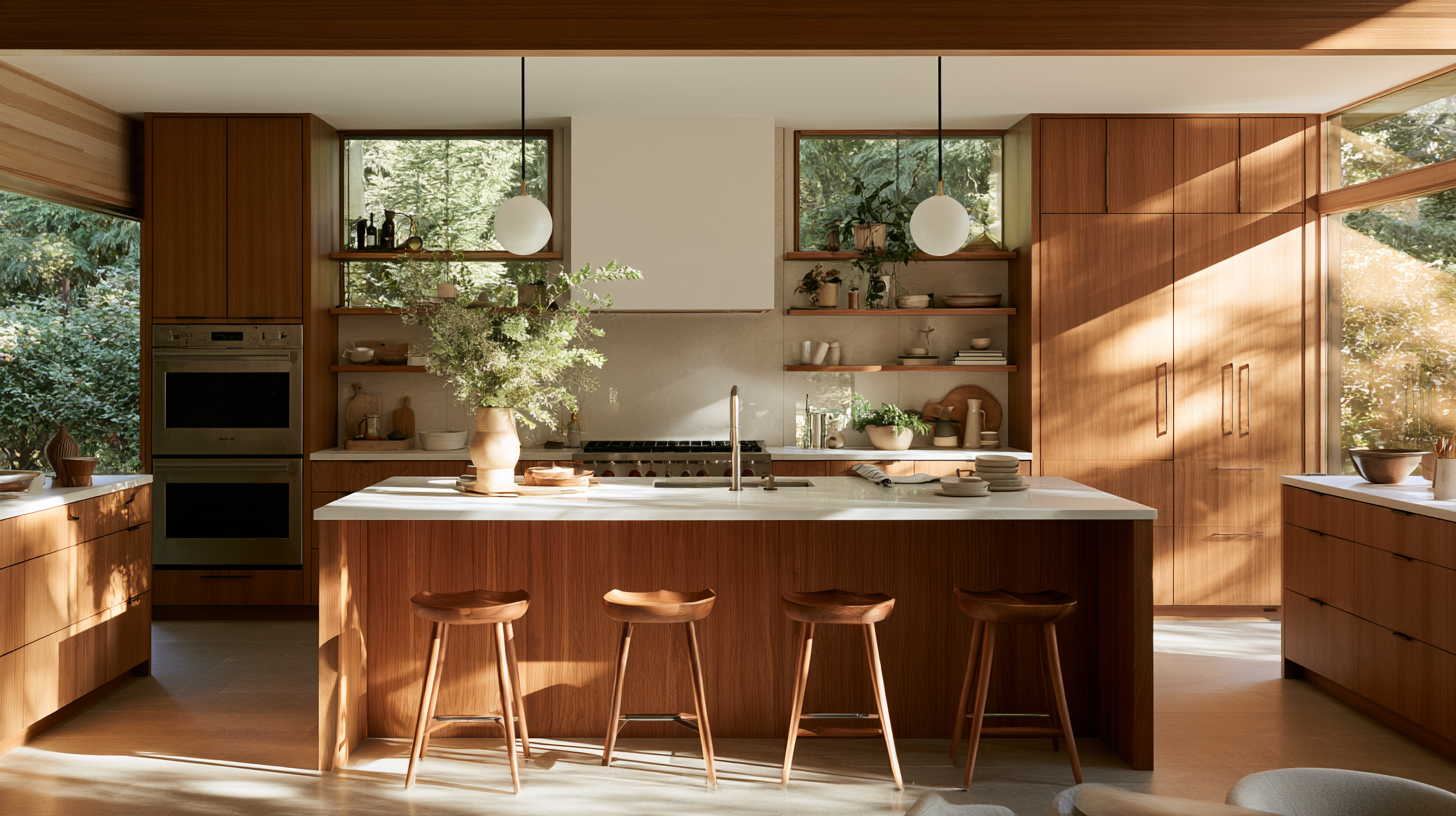
A kitchen either works on a Tuesday night or it doesn’t. That’s the honest test, and homeowners have started remodeling for exactly that reason. In the 2026 U.S. Houzz Kitchen Trends Study of 1,780 homeowners, dated style was still the leading trigger at 41%, but deterioration or dysfunction came in right behind at 38%. People are fixing kitchens that fight them.
Here’s the part that surprises clients: 68% of remodeled kitchens keep roughly the same footprint. You usually don’t need more square footage in your own home. You need a better plan for the space you already have. Among kitchens that did change layout, L-shaped led at 35% and U-shaped followed at 31%.
In most Northern California homes the kitchen sits inside an open floor plan that flows straight into the living areas, which means one room has to handle homework, groceries, two cooks and guests at the same time. That’s the real design brief. Throughout this article we’ll label ideas as widely adopted, growing or designer-forward so you know what you’re committing to.
Cabinet Color in 2026: Is Natural Wood Replacing White Kitchens?
No. Wood edged past white by a single percentage point, and the internet turned that into a funeral. Among homeowners updating cabinetry, wood finishes came in at 29% and white at 28%. Plenty of people still love white and probably always will. What’s fading is the cool-toned version, where uninterrupted white space runs wall to wall with nothing warm to break it up.
Warm Wood Tones and White Oak
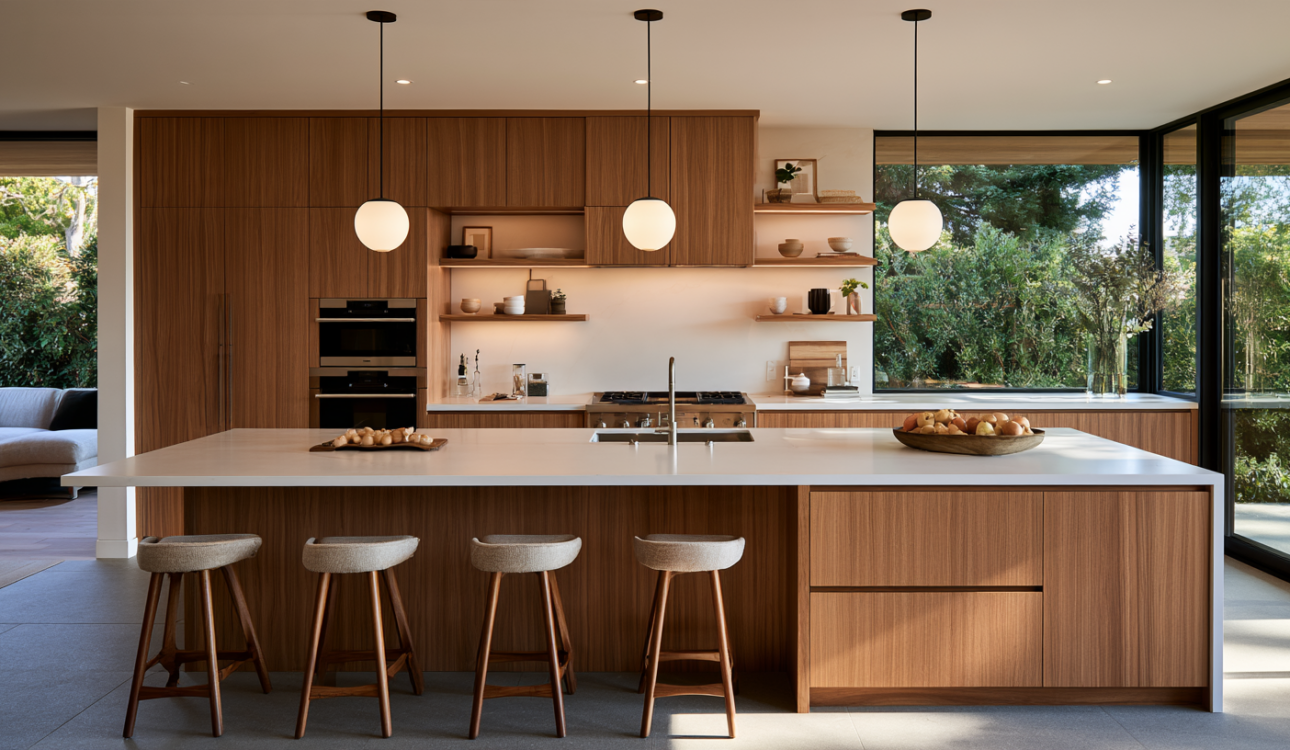
Medium wood leads the wood category at 15%, with light wood at 11%. Among design professionals, 51% name white oak as their preferred species. Warm wood paired with stone reads rich without going rustic, it suits a modern kitchen and a traditional kitchen equally well, and it hides everyday life better than a flat white slab. Label this one growing, and it has real staying power because it’s a material, not a paint color.
Warm White, Off-White and Two-Tone Cabinets
Warm white, putty and mushroom neutrals are the durable version of the white kitchen, and 96% of surveyed professionals point to warm neutrals as popular (a forecast, not installed market share). Two-tone is already common: 24% of homeowners skip using the same color on upper cabinets and lower cabinets, and a dark or wood-toned lower run under a warm white upper run grounds the room. A deep green or rich navy island is the lower-risk way to bring bold colors into your color palette, since one run of cabinetry is far easier to change later than the entire space.
Slab, Shaker and Glass Cabinet Doors
Slab doors are gaining, with 69% of professionals reporting momentum, and their clean lines are easier to wipe down than any profiled door. Shaker remains the workhorse of traditional style and isn’t going anywhere. Glass cabinet doors with interior lighting give you the display effect of open shelving without dusting your dishes every week. Slab: growing. Shaker: widely adopted. Glass fronts: widely adopted in small doses.
We build DreamLine Custom Cabinetry in America and back it with a limited lifetime warranty, which matters most when you’re choosing a finish you want to live with for twenty years.
Custom Storage Is Replacing Countertop Clutter
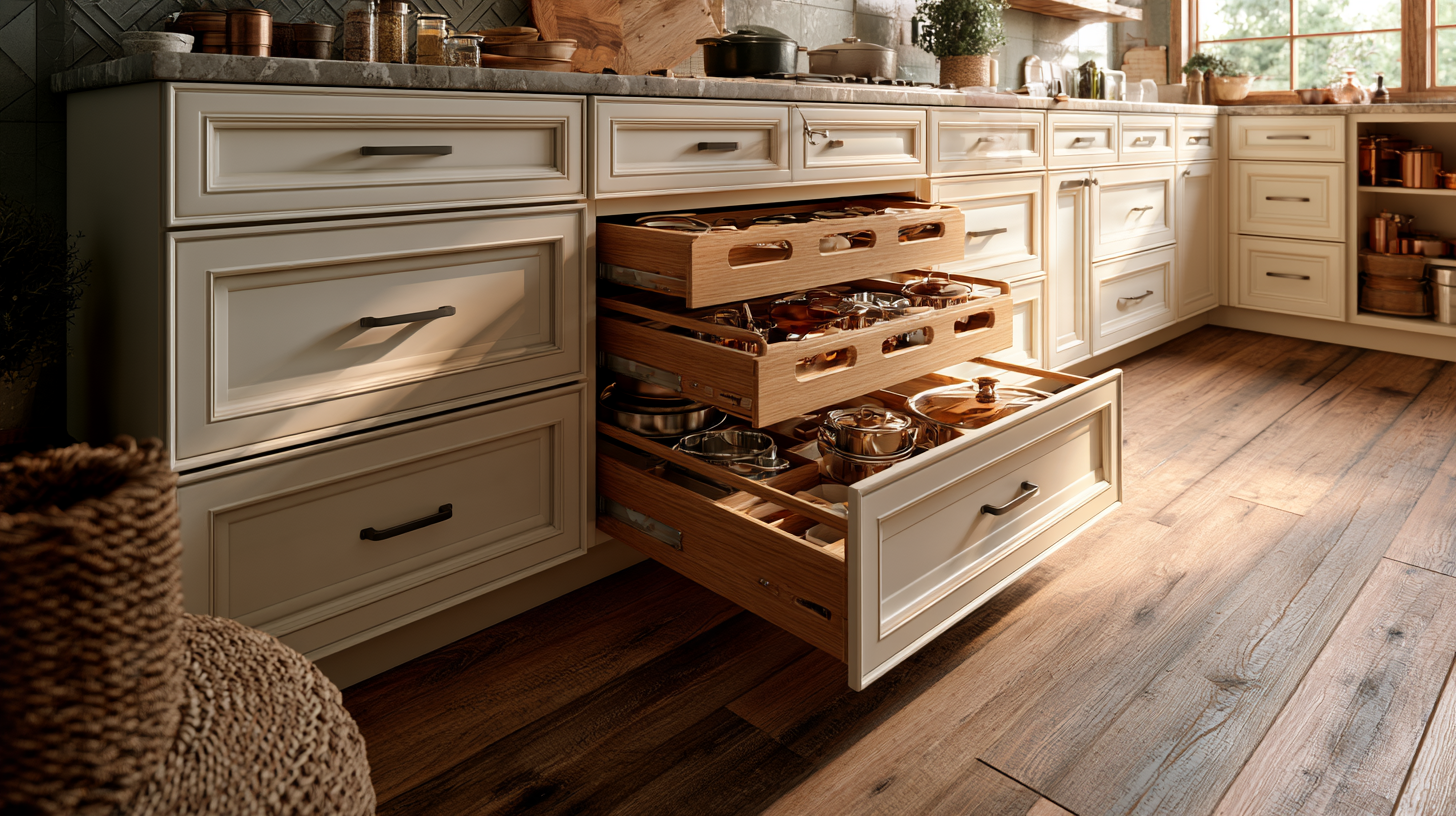
Keeping counters clear is the new luxury. Homeowners are paying for additional storage that hides the toaster, the mixer and the cereal boxes: 76% install or upgrade at least one built-in feature, and 94% of updated cabinets include some form of specialty storage. This is the most widely adopted change in the survey data.
The Working Pantry and Butler’s Pantry
Pantry cabinets lead built-in features at 47%, and the American Institute of Architects identified working and prep pantries, along with the butler’s pantry, as the kitchen feature with the strongest continuing popularity among surveyed firms. The daily benefit is simple: when the kitchen opens to the family room, a pantry gives the mess somewhere to go before company arrives.
Beverage Stations, Appliance Garages and Deep Drawers
Beverage stations appear in 24% of built-in projects, and they keep the coffee crowd out of the cook’s path at 7 a.m. An appliance garage hides the blender behind a door. Deep drawers replace the crouch-and-reach lower shelf. Tray dividers and pull-outs stop the cabinet avalanche. Features that once showed up only in high end kitchens are ordinary requests now, and because we build our cabinetry in-house, storage gets sized to your groceries and your room instead of ordered from a catalog page.
Is the Big Kitchen Island Still in Style?
Yes, but purposeful beats bigger. The kitchen island is widely adopted: 58% of homeowners add or update one, 80% of those are rectangular, and 52% of upgraded islands run longer than seven feet. Seven feet is roughly the point where an island can do prep on one side and seating on the other without the two functions colliding.
Also worth knowing: 36% of remodeled kitchens have no island at all, and those kitchens aren’t compromises. In a narrower room, a peninsula or a well-placed work table often moves better. A new island has to earn its footprint, because a cramped one hurts a kitchen more than none at all, and every dishwasher door, oven door and refrigerator door needs room to swing while someone walks behind it. We plan those clearances and door conflicts per project during design rather than applying a rule of thumb. Curved and furniture-style islands are showing up in design press and are designer-forward for now.
Countertops and Backsplashes: What Homeowners Are Choosing Now
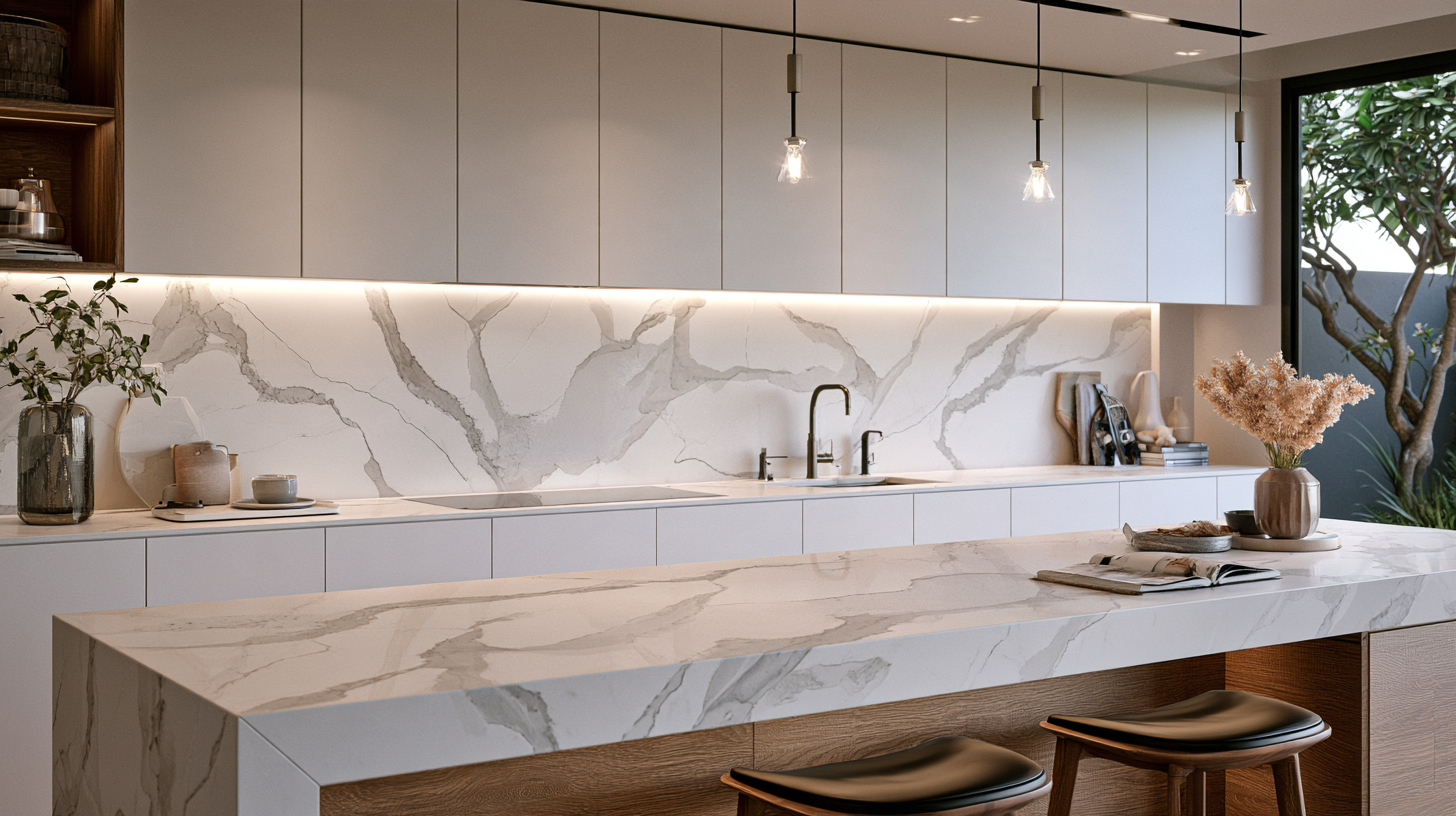
These are the two surfaces people change most: countertops in 91% of remodels, backsplashes in 85%. Quartz countertops lead material selections at 32%, followed by granite at 15% and quartzite at 10%. Veining is the dominant look, with 75% choosing a veined pattern over a solid or speckled one. On the forecast side, 62% of professionals name quartzite as a 2026 pick.
Quartz, Quartzite, Granite and Dekton at a Glance
- Engineered quartz (Cambria, Silestone): consistent pattern, nonporous, no sealing. Keep it away from direct high heat.
- Quartzite: natural stone with real movement and serious hardness. Sealing and pattern matching matter.
- Granite: proven, heat-tolerant, wide variety. Periodic sealing.
- Dekton and porcelain: very dense, good for full-height slab work and outdoor kitchens.
Tile vs. Full-Height Slab Backsplash
Tile still dominates at 72% and it’s where personality lives, with ceramic leading and porcelain close behind. Slab backsplashes account for 28% and 75% of professionals say they’re gaining: less grout to scrub and one continuous wall behind the range. We fabricate stone in-house on our CNC equipment, so the same team measures, cuts and installs, and seams and veining get planned instead of discovered.
Layered Lighting and Natural Light Are Now Remodeling Essentials
Three layers do the work. Ambient light fills the room (recessed, at 72%). Task light hits the surfaces you cut on (undercabinet, also 72%). Accent and mood lighting adds depth, which is where pendant lights at 56%, in-cabinet lighting at 16% and toe-kick lighting at 5% come in. When homeowners change an island, 95% add new lighting above it, and a good pendant puts that island at center stage after dark.
Natural light carries the room during the day, so a window over the sink or a wider opening into the living areas changes how the kitchen feels from breakfast on. It disappears at dinnertime, which is the whole argument for planning the other three layers carefully. If you only add one, add undercabinet lighting. It removes the shadow your own body casts over the counter, and it’s the layer clients thank us for most. Your designer should map lighting and controls before drywall closes, because California energy requirements and circuit capacity dictate what’s possible. That’s a big reason electrical belongs in the same contract as your cabinetry instead of a separate handoff.
The Modern Kitchen Appliance Package Is Quieter, Cleaner and More Integrated
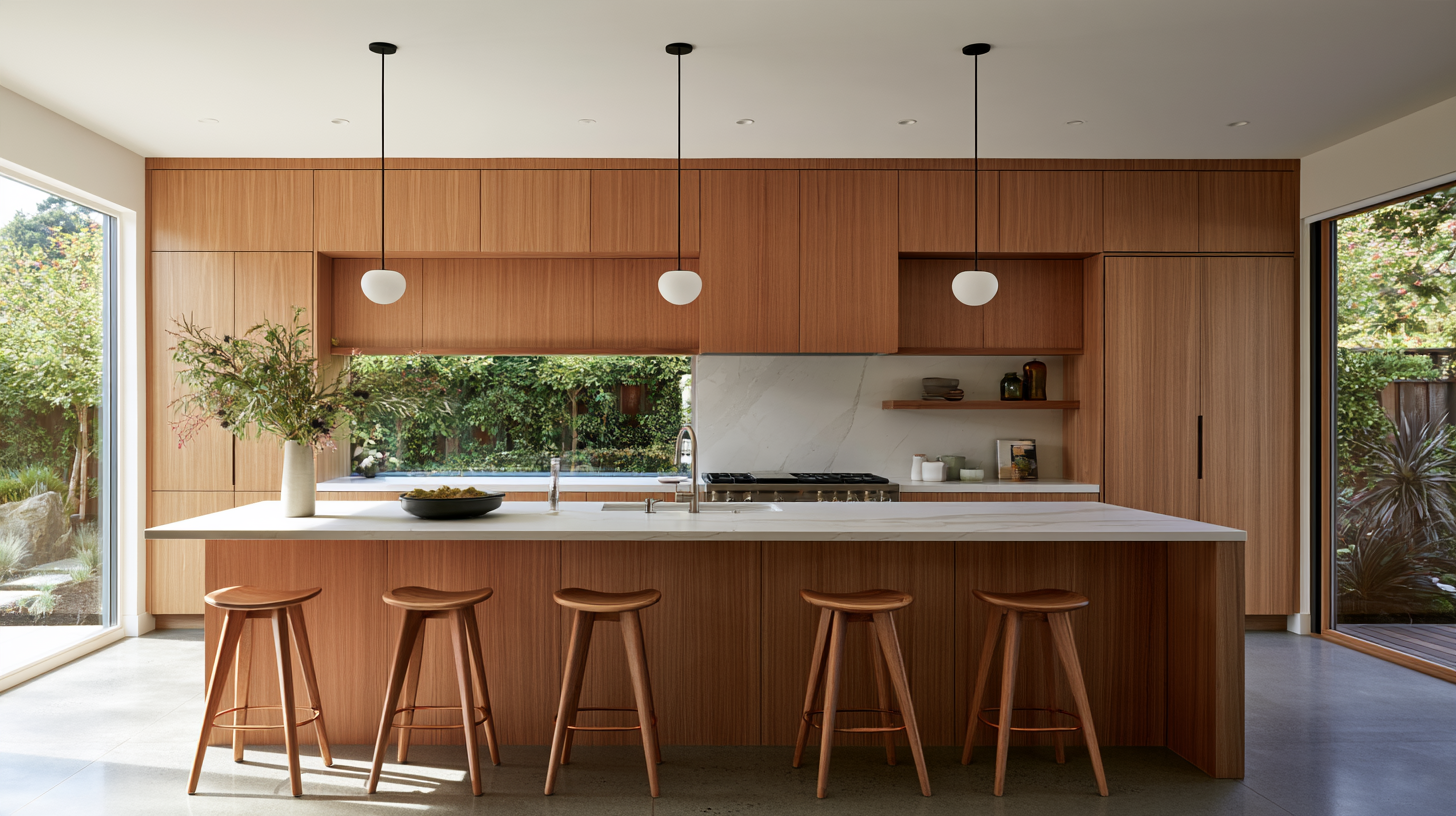
Gas is still the most common new cooktop at 48%, with induction at 26% and conventional electric at 22%. Induction is the clear growing direction, and AIA’s surveyed firms named it the kitchen product with the strongest positive momentum. Neither choice is wrong. They just need different planning: induction wants panel capacity and a dedicated circuit, plus cookware a magnet will stick to, which is worth checking early in a modern home with an older electrical panel.
Panel-ready refrigerators and dishwashers disappear into the cabinet run and quiet the whole room visually. We also carry PITT Cooking, which sets burners directly into the countertop. Sustainability choices are near-universal now (88% of remodels include at least one, led by LED lighting at 64% and efficient appliances at 56%), and homeowners cite long-term operating cost as the reason. Skip any feature that adds an app without adding a benefit.
Don’t Choose a Range Hood for Looks Alone
A dramatic hood over an undersized or badly routed duct is just expensive sculpture. The hood is often the focal point of the cooking wall, but what matters is capture area over the burners, airflow matched to your cooktop, noise at the speed you’ll actually use, and the shortest sensible duct path with as few turns as possible.
There’s a California wrinkle worth knowing. Under current California Energy Commission guidance, replacing a vented hood using the existing duct does not require Energy Code rater verification, while installing a new vented hood with an entirely new duct system must meet current mandatory requirements and may require verification. We sort that out during design, not during installation.
Open Shelving, Brass Hardware and Other Kitchen Ideas That Add Personality
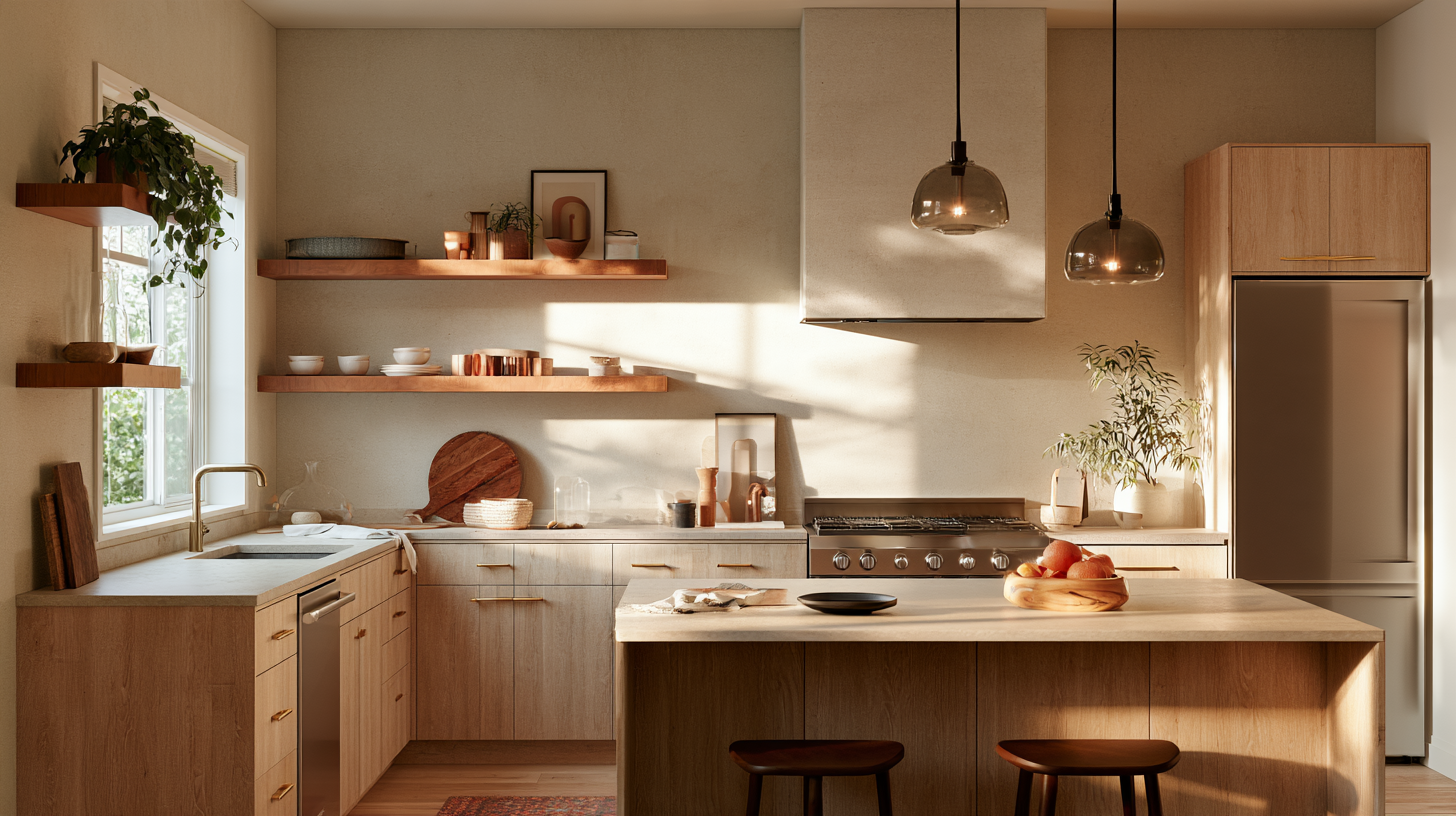
The kitchens that feel current right now are the ones that look like somebody specific lives there. Brass hardware. Mixed metals instead of one matched finish. Earthy greens and blues. A dining nook with real seating, a piece of freestanding furniture instead of another bank of cabinets, art on the wall, a couple of shelves by a window where the light is good. For years homeowners wanted everything to match; now a few unexpected design elements add energy to a quiet room.
When you’re collecting kitchen design inspiration, save the rooms that feel lived in rather than staged. Open shelving is designer-forward, and we’ll be straight with you: it photographs beautifully and asks for upkeep. Use it where you’ll enjoy it, not across an entire wall. When a client tells us the kitchen should have a unique personality, this reversible layer is where we point first, because it’s the safe place to be bold.
Future-Friendly Kitchens That Don’t Look Institutional
More than half of remodeling homeowners (53%) address current or future special needs, and 52% of that group expects the need five or more years out. They’re planning ahead, not reacting.
The moves are quiet ones. Deep drawers instead of low shelves. Pull-outs so nothing hides at the back. Easy-grip hardware. Stronger task lighting. Clear walking paths. Rounded countertop edges where it makes sense, slip-resistant flooring, and a microwave or wall oven at a height nobody has to reach over their head for. Every one of those helps a seven-year-old and a houseguest too, and the same thinking travels well into the entire home. Good design, not medical equipment.
Trend or Timeless? A Simple Filter Before You Commit to Your Dream Space
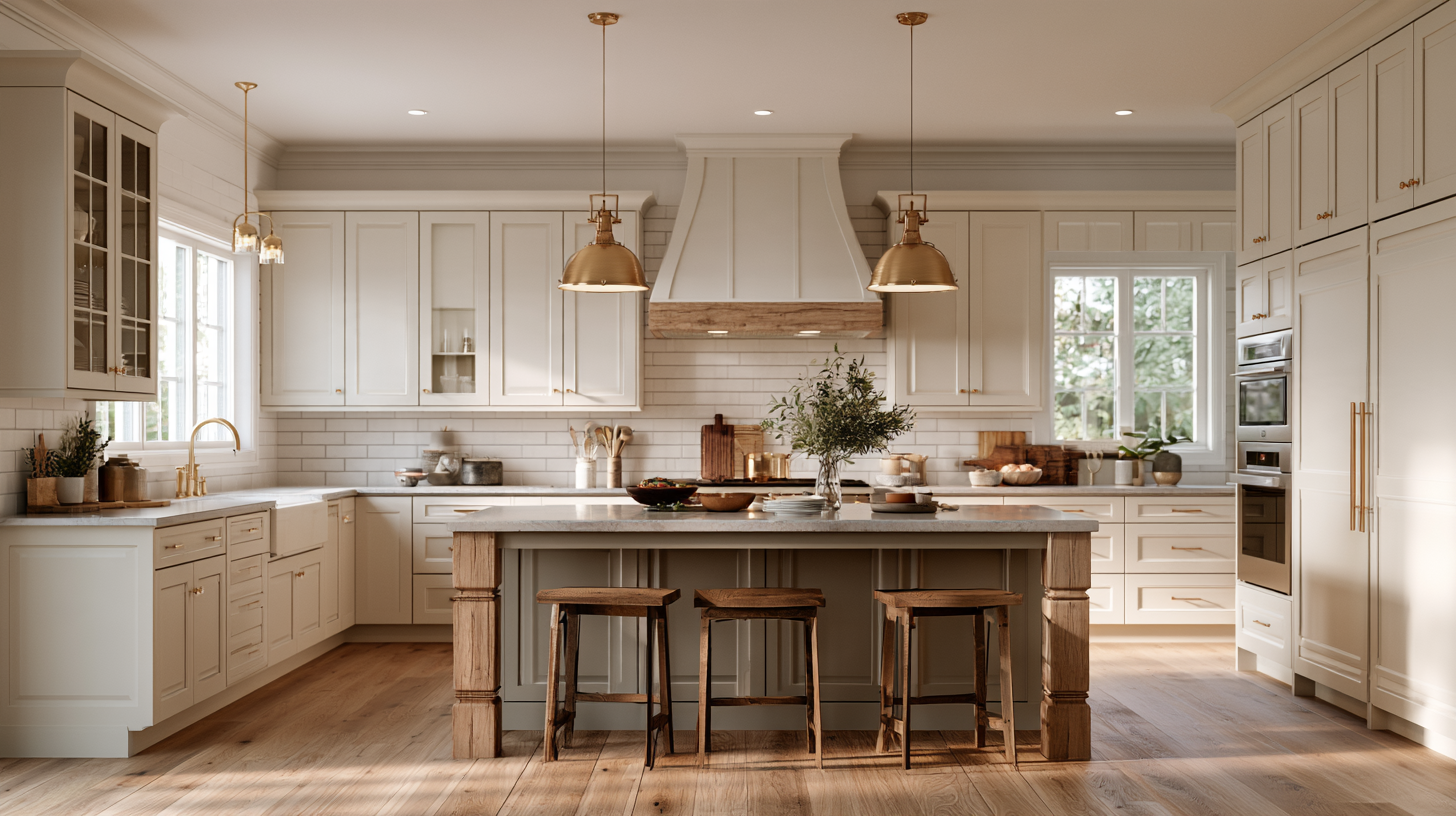
Transitional and timeless design was named popular over the next three years by 72% of surveyed professionals, with minimalism growing at 60%. Translated into decisions, spend your restraint where changes are hardest.
| Category | Includes | How to choose |
|---|---|---|
| Permanent and costly to change | Layout, cabinets, countertops, flooring, plumbing, electrical, ventilation | Choose for durability and function. Low trend risk. |
| Moderately changeable | Backsplash, sink, faucet, light fixtures | Some trend risk is fine here. |
| Easy to refresh | Hardware, paint, stools, decor | Put your personality here. |
Sort your wish list this way and the room stays current without becoming a time capsule.
Reface, Refresh or Build a New Kitchen?
Cabinets typically account for roughly 40% of a kitchen remodel budget, which is why this single decision shapes your whole project.
Choose refacing when the boxes are solid, the layout works and you have enough storage. New doors, drawer fronts and finish can create a beautiful kitchen without touching plumbing or walls. We offer cabinet refacing, and we recommend it when it’s honestly the right call.
Choose a targeted refresh when the problems are cosmetic: countertops, backsplash, lighting, hardware.
Choose a full remodel when the layout fights you, storage has run out, or the plumbing and electrical no longer support how you cook. Scope drives everything here, so let us walk the room during a free consultation and put it in writing.
What Concord and Northern California Homeowners Should Know Before Demolition
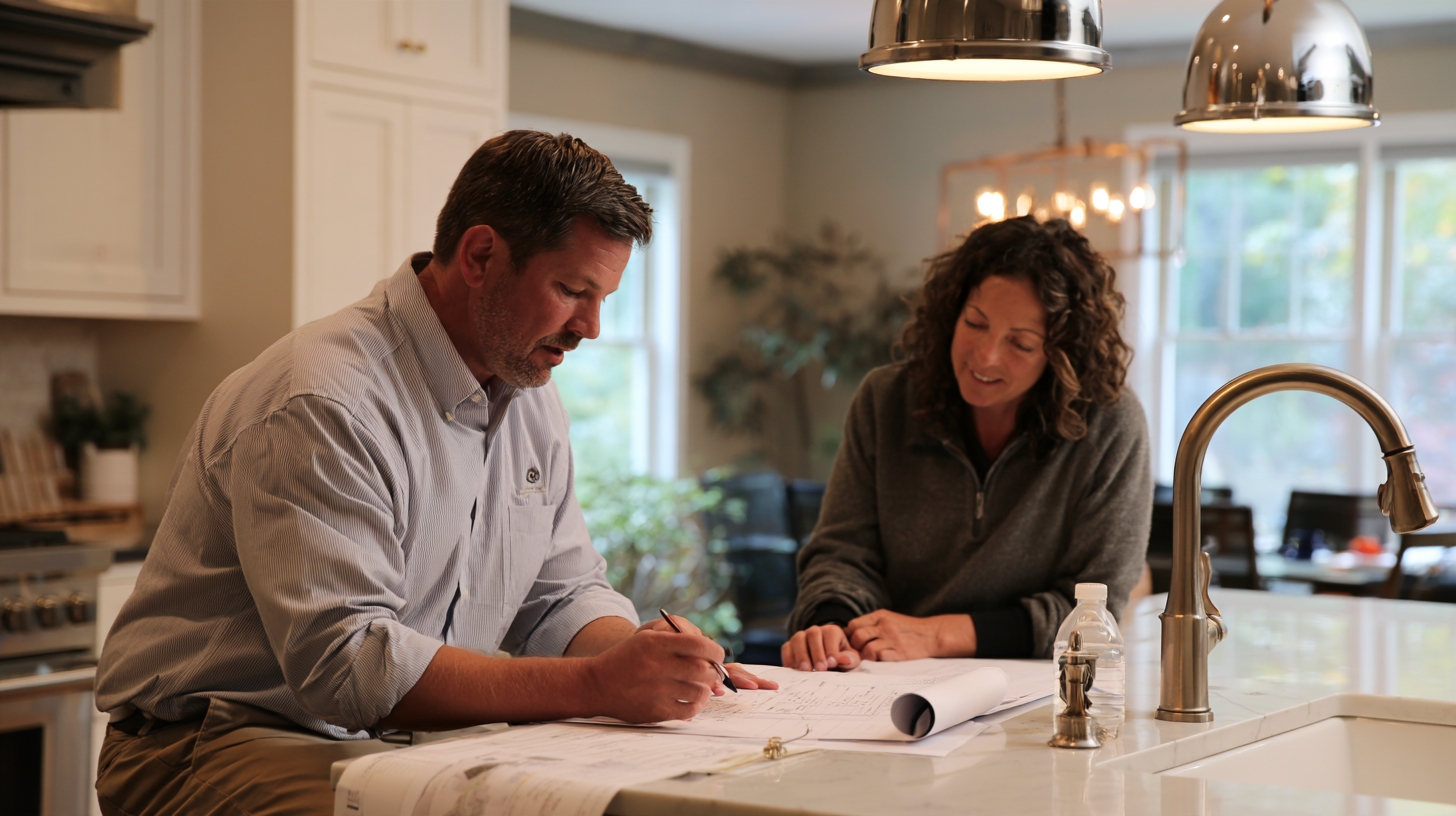
The 2025 California Building Standards Code (Title 24) took effect January 1, 2026, and permit applications submitted on or after that date must meet the 2025 standards. That affects lighting, ventilation and electrical details in ways that are easier to design for than to retrofit.
Many Concord and greater Sacramento homes were built before 1978. When a paid contractor disturbs painted surfaces in pre-1978 housing, the EPA Renovation, Repair and Painting Rule generally applies, and demolition of painted surfaces is covered regardless of the usual minor-work exemptions. That’s a real planning item, not paperwork. We are an EPA Lead-Safe Certified Firm.
Do You Need a Permit for a Kitchen Remodel in Concord?
Yes. The City of Concord’s residential permit bulletin lists kitchen remodels as permit-required for both new and replacement work, and electrical and plumbing changes carry their own requirements. The bulletin was last revised in May 2023, so confirm your specific scope with the Concord Permit Center, which also handles online applications and tracking. Your contract should name who pulls the permits. We pull ours.
How to Verify a California Contractor Before You Sign
- Look the license up on the CSLB license lookup and confirm the classifications match your work.
- Confirm workers’ compensation and liability insurance.
- Require a written contract with a payment schedule, a completion date and signed written change orders for any scope change.
- Know the law: a California home-improvement down payment generally cannot exceed $1,000 or 10% of the contract price, whichever is less. That’s a consumer protection limit, not a price guide.
CSLB also notes a contractor generally must be licensed when the work requires a permit or reaches $1,000 in combined labor and materials. Ours is CSLB License #853669.
Timelines and Budgets: Planning Without Surprises

Nationally, a full gut kitchen remodel commonly runs three to six months, and the honest advice is to plan for a little more time than the first estimate suggests. The sequence rarely changes: design, permits, demolition, rough-in, inspections, installation, finish work. Inspections sit between phases for a reason, so they’re schedule items, not interruptions.
On budget, holding a contingency of 15% to 25% is standard advice, because walls open up and surprises happen in older homes. When you compare quotes, compare scope line by line. Two bids for the same kitchen can look wildly different because one of them quietly leaves out electrical, permits or fabrication.
Our schedule comes from our own crew sequence and gets written into the contract with dated milestones, and every remodel carries a 24-month labor warranty.
One Team, Every Detail, and a Beautiful Kitchen Under One Roof
We’re family-owned, we’ve been at this since 2001, and we’ve served more than 19,000 homeowners. Kitchen design, permitting, DreamLine Custom Cabinetry, in-house stone fabrication, plumbing, electrical and installation all happen with our own people. We’ll never send you looking for another contractor to finish what we started.
Behind that: a 24-month labor warranty on remodels, a limited lifetime warranty on DreamLine Custom Cabinetry, CSLB License #853669, EPA Lead-Safe Certified, and an A+ BBB Accredited rating. If you can’t picture your new kitchen yet, walk our 20,000-square-foot Grand Kitchen and Bath Showroom in North Highlands, the largest of its kind in the region, and come away inspired by the materials in front of you, or start with our Kitchen Visualizer Tool.
Ready to talk it through? Schedule a Free Consultation, call (916) 701-9660, or come visit our showroom and see the materials in person.
Frequently Asked Questions
What is the newest trend for kitchens?
Warmth and hidden storage. Natural wood cabinetry now leads white by a hair (29% to 28%), and 94% of updated cabinets include specialty storage like deep drawers, pull-outs and appliance garages. The goal most homeowners describe is clear counters.
What is the 2026 trend for kitchens?
Function-first design with personality in the finishes: layered lighting, purpose-built pantries, veined countertops and integrated appliances. Transitional or timeless design was named popular over the next three years by 72% of surveyed design professionals, which is a forecast rather than installed market share.
What is a realistic budget for a kitchen remodel?
Scope sets the number, not national averages. Cabinets alone run roughly 40% of a typical kitchen budget, so hold a 15% to 25% contingency and compare bids by scope rather than totals. Get a free written estimate for your actual kitchen.
Are white kitchen cabinets going out of style?
No. White sits at 28% versus wood’s 29%, essentially tied. What’s fading is the all-cool-white kitchen. Warm whites, off-whites and two-tone combinations (used by 24% of homeowners) still look current.