Key Takeaway
An open concept kitchen remodel removes, widens, or reworks the wall between your kitchen and living or dining areas to create better sightlines, natural light, and circulation. Full wall removal is only one option; a widened opening, peninsula, or broken-plan layout can deliver the same benefits with less structural complexity. Before any demolition, a professional structural evaluation is required to determine whether the wall is load-bearing and to plan for plumbing, electrical, and HVAC relocation.
An open concept kitchen remodel connects your kitchen to the living and dining areas beside it by removing, widening, or reworking the barrier between them. The best version of that project starts with professional planning and a structural evaluation, not a sledgehammer. Full wall removal is only one route. A wider opening, a peninsula, or a zoned broken-plan design can give you the light and connection you want while protecting your storage. We’ve been designing and building open concept spaces as a family-owned, design-build company since 2001.
What Is an Open Concept Kitchen, Exactly?
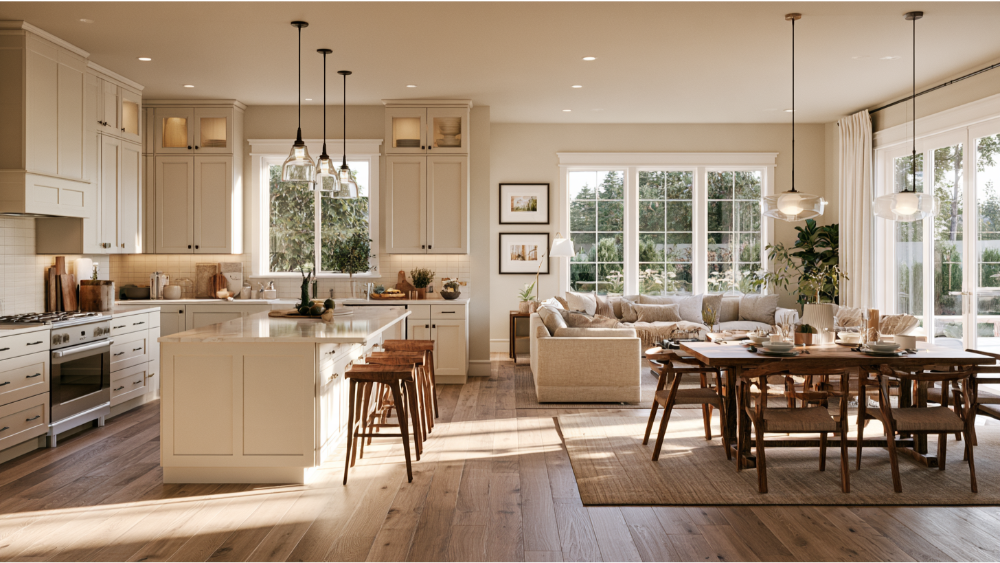
An open concept kitchen has no full wall separating it from an adjoining living or dining space. With the walls separating those rooms gone, the kitchen stops being a separate room and becomes part of the main living areas. How far you take it is a design decision, and an open layout comes in four versions:
- Fully open: the kitchen, living and dining areas share one undivided great room.
- Partially open: a widened or cased opening, or a pass-through, connects the kitchen and dining rooms without erasing the wall.
- Broken-plan: the rooms flow together, zoned by partial dividers or ceiling and level changes.
- Reoriented: the wall stays, but the kitchen layout is rebuilt to face the light and the sightlines you actually use.
Most homeowners want better sightlines, more natural light, and easier circulation. One undivided open space is a way to create that. It isn’t the only way, and it’s rarely the simplest to build.
Is an Open Concept Kitchen Right for the Way Your Family Lives?
Kitchens should be designed around what’s truly important: family, food, and life. Opening a wall changes how your whole home functions, so start there and not with a floor plan.
The case for opening up is real. You can talk to guests while prepping dinner, keep an eye on homework at the island, and pull daylight from the family room windows into a kitchen that has always felt dim. An open concept layout makes a modest house feel larger, and open floor plans remain among the most sought after features buyers look for.
The case against is just as real. Sound travels freely, so a dishwasher run during a work call becomes everyone’s problem. Cooking odors drift into the living areas, and dishes in the sink are visible from the sofa. A separate kitchen lets you shut a door on the mess, and that option goes away.
The question isn’t whether open concept is good. It’s what problem you’re solving. Write that down before anyone talks about demolition.
Full Wall Removal vs. Partial Open Concept Layouts
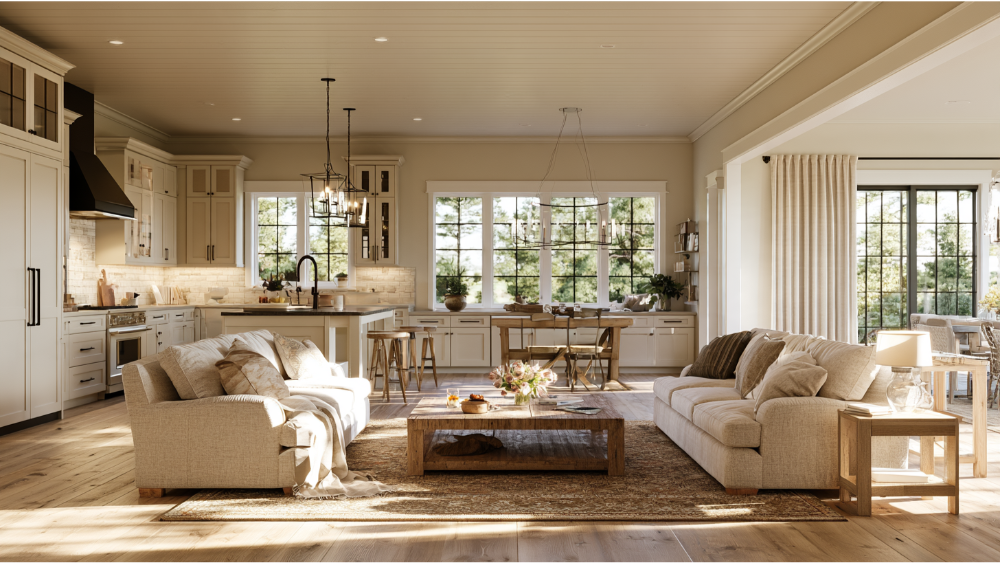
Opening a wall is a spectrum. Here’s how the realistic options compare.
| Option | Best when | Trade-offs |
|---|---|---|
| Full wall removal | You want one continuous great room and the structure allows it | Largest structural scope; most storage lost; noise and odors travel |
| Widened or cased opening | You want sightlines and light without a full rebuild | May still need a header or beam |
| Pass-through | Serving and conversation matter more than open floor area | Limited traffic flow; modest visual change |
| Peninsula replacing the wall | You want openness plus counter space and storage back | Blocks one circulation path; needs careful aisle planning |
| Short wall or column wrapped in cabinetry | The structure can’t be fully removed economically | Design must make the remnant look intentional |
| Pocket or glass doors | You want openness on demand and quiet when you need it | Hardware and pocket framing add complexity |
| Broken-plan zoning | Kids, work-from-home, and entertaining share the room | Requires disciplined design |
Before Demolition: Is That Wall Load-Bearing?
A load-bearing wall carries weight from the roof, ceiling, or floor above down to supports below. Take it out and that load has to go somewhere, usually into a new beam and posts, with confirmation that the floor framing and foundation can handle the concentrated point loads.
Attic joist direction and where a wall sits in the plan are clues, not proof. A site evaluation settles it, and stamped engineering documents it. California building officials can require plans prepared by a licensed architect or engineer when a residential design departs from conventional wood-frame construction, per the Board for Professional Engineers, Land Surveyors, and Geologists.
Walls also hide plumbing stacks, gas lines, HVAC ducts, and electrical runs that all need a new home before two rooms become one. That’s why we evaluate a wall before we ever put a number on the work. For the deeper version, see our guide on how to tell if a wall is load-bearing.
What an Open Concept Kitchen Remodel Actually Includes
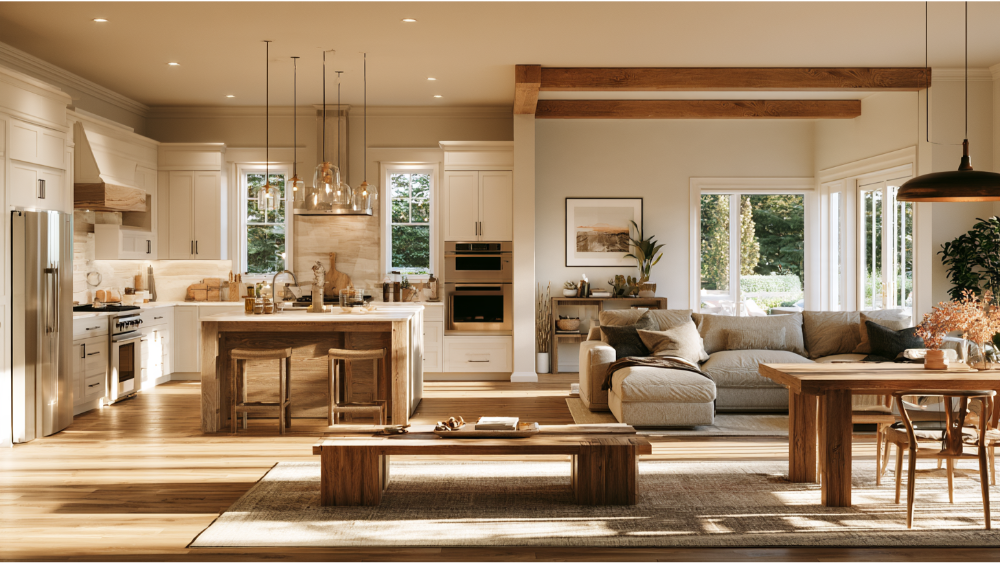
Removing a wall is one line item. Here’s the rest of the map.
Structure and Systems
- Beam, post, and header work, plus the structural elements and floor reinforcement new point loads require
- Electrical systems rework: circuits, outlets, and layered lighting for the entire space
- Plumbing and gas relocation if the sink or range moves
- HVAC returns and registers repositioned so the combined rooms heat and cool evenly
- Range ventilation and a duct route to the exterior
Surfaces, Cabinetry, and Finishes
- Ceiling patching and drywall where the wall met the framing
- Continuous flooring so the rooms read as one
- Cabinetry, pantry, and storage to replace what the wall took with it
- Countertop and island fabrication
- Paint and trim that tie the old and new rooms together
Because we build DreamLine Custom Cabinetry and fabricate countertops in-house, the island and the perimeter come from the same shop and match.
How Do You Design a Kitchen Island That Improves the Kitchen Layout?
An island should earn its place, not just fill the floor you created. The 2026 Houzz U.S. Kitchen Trends Report, a directional study of renovating homeowners rather than a census, found 58% add or update an island. Popularity isn’t a reason to force one into a room that can’t hold it.
Decide what it’s for first, since most islands serve multiple purposes: additional prep space, seating, cleanup, and storage. A sink island changes plumbing. A cooktop island moves the cooking zone into the middle of the room, which changes your ventilation route. An L-shaped perimeter with a modest island often creates better prep space and a more functional work triangle than a huge slab.
How Much Clearance Should You Leave Around an Island?
The National Kitchen & Bath Association recommends at least 42 inches for a work aisle used by one cook, 48 inches when two people cook together, and 36 inches for a general walkway. Those are planning guidelines, not universal code. Add room for dishwasher and oven doors, stool overhang, and the path people actually take to the living areas. More in our kitchen island dimensions and clearance guide. When the aisles won’t work, a peninsula serves the room better.
What Storage Solutions Replace the Cabinets You Lose?
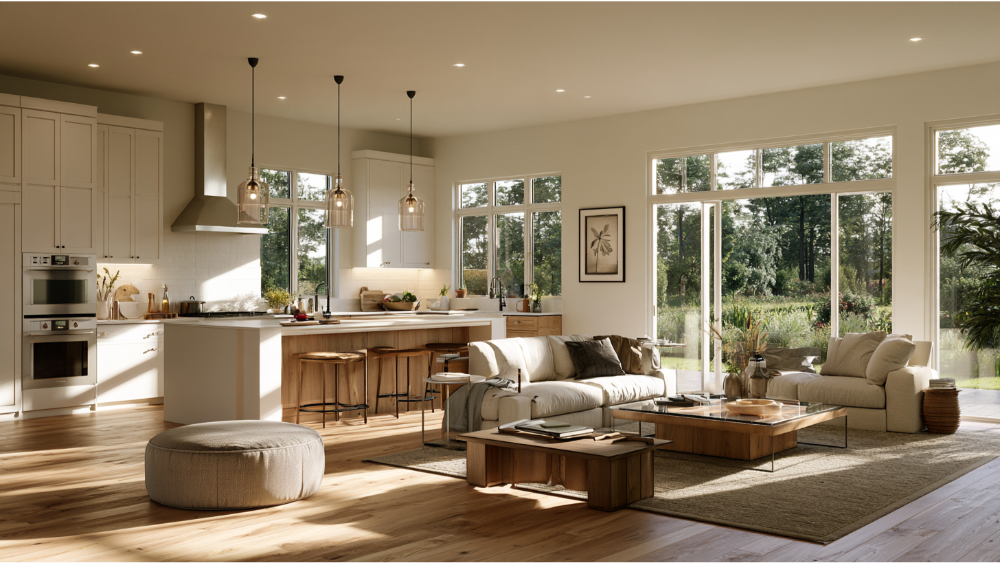
Removing a wall usually takes a run of upper cabinets with it. Storage planning belongs in design, not in the weeks you spend living out of boxes.
- Tall pantry runs that create vertical storage instead of eating wall space
- Deep drawers instead of base cabinets with fixed shelves
- Pull out shelves and corner storage that turn dead corners into functional storage
- Appliance garages to keep counters clear in full view of the living room
- Glass front cabinets or a short run of open shelving on the side facing the sofa
- Custom cabinetry built around a retained post or bulkhead, styled to match the perimeter
A well-planned open kitchen can hold as much storage as the closed one it replaced. Our cabinetry is made in America and carries a limited lifetime warranty.
Controlling Cooking Odors, Noise, and Clutter in an Open Concept Space
Once the wall is gone, nothing contains grease, steam, or sound, so ventilation and acoustics become design decisions rather than afterthoughts. Vent the hood to the exterior. Recirculating hoods do not satisfy California’s local kitchen exhaust requirement, and they don’t solve the odor problem either. Choose a quiet dishwasher and a hood rated for low sone levels. Soften the room with a rug, upholstered seating, and window treatments so conversation doesn’t bounce off hard surfaces, and lean on closed storage. If square footage allows, a secondary cleanup zone keeps the visible counter calm while you’re cooking for a crowd.
Design Cohesion Between the Kitchen and Living Room
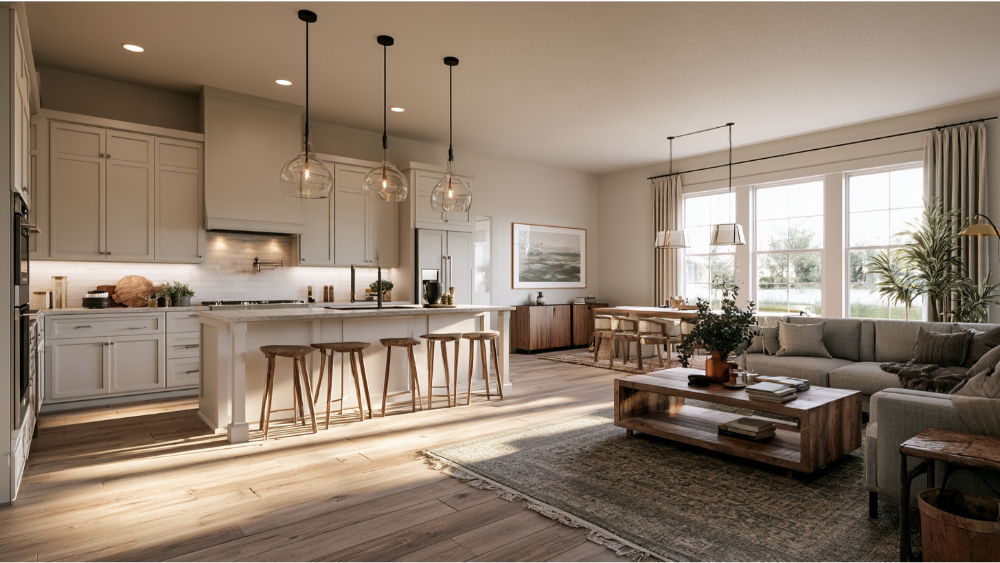
When two rooms become one, every finish has to answer to the other. Run the same flooring throughout so the eye reads one continuous space. Keep the palette neutral and let texture carry the visual interest. Detail the cabinetry facing the living room like furniture, with finished panels and trim that echo your seating, so that end keeps a living room feel. Repeated hardware finishes and a single wood tone do most of the work in a cohesive look.
Lighting and Flooring That Unify the Living Space
Lighting plays a significant role once the dividers are gone. Use it to rebuild the zones you removed: pendant lights over the island, recessed task lighting over the work aisles, and a warmer layer of ambient lighting above the seating. A rug under the dining table and another anchoring the sofa defines zones better than any half wall. Good open concept kitchen design separates cooking, dining and living areas without walling them back off.
Planning an Open Concept Kitchen Remodel in Roseville or Greater Sacramento?
If your project is local, a few specifics are worth knowing.
Permits, Plans, and Review Timing
California’s 2025 Title 24 Building Standards Code took effect January 1, 2026, and the City of Roseville Building Division references that adoption. Remodel submittals generally call for existing and proposed floor plans, opening and header details, and an electrical plan. When a bearing wall or part of one comes out, expect a roof-framing plan, framing details, and engineering stamped by a licensed architect or engineer. Roseville publishes targets of 15 business days for the first plan-review cycle and 10 for each cycle after, and tells applicants to anticipate at least two cycles. Those are review targets, not a project timeline. Confirm current requirements with the Building Division, and see our overview of California kitchen remodel permits and inspections.
Lead-Safe Work in Pre-1978 Homes
The EPA’s Renovation, Repair and Painting Rule covers paid work that disturbs painted surfaces in most pre-1978 homes. The minor-repair exemption does not cover demolition, so knocking out a painted kitchen wall in an older house is a lead-safety planning issue. We are an EPA Lead-Safe Certified firm and follow the practices that certification requires.
California Contractor and Contract Protections
In California, a contractor must hold a current CSLB license for any job requiring a building permit or totaling $1,000 or more in labor and materials. Home improvement contracts above $500 must be in writing, with the down payment capped at 10% or $1,000, whichever is less. Also check classification: the B-2 residential remodeling classification does not permit contracting for structural changes to load-bearing walls. Our CSLB license is #853669.
The Open Concept Home Renovation Process, Step by Step
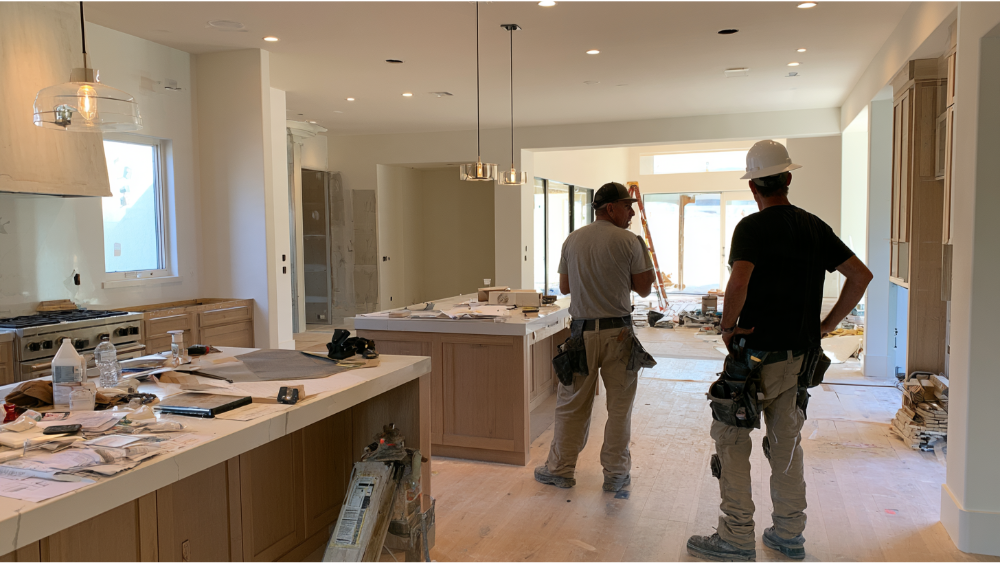
Open concept work sits at the complicated end of residential renovation projects, and the 2026 Houzz study found 87% of renovating homeowners hire at least one professional. Here’s how a kitchen remodel sequences with us:
- Free consultation and a real conversation about how you live.
- Field measurements and documentation of existing conditions.
- Concept layouts, showroom selections, and our Kitchen Visualizer Tool.
- Structural and systems evaluation, including engineering where the wall requires it.
- Material selections: cabinetry, countertops, flooring, lighting, ventilation.
- Permit documents and plan review.
- Procurement, plus in-house cabinetry and stone fabrication.
- Construction and inspections.
- Final walkthrough and warranty.
Design, engineering, permitting, procurement, and construction each run on their own clock. Anyone who quotes a single duration before planning is done is guessing.
What Affects the Scope and Cost of an Open Concept Kitchen Remodel?
We don’t publish price ranges, because the drivers vary too much. These move a project most:
- Whether the wall is bearing or nonbearing
- Opening width and the beam and post support it requires
- Foundation or floor reinforcement under new point loads
- Plumbing, gas, HVAC, and electrical relocation
- Ceiling and flooring repair across the whole room
- Cabinet, pantry, and island scope
- The duct route from the hood to the exterior
- Material selections and lead times
- Permit and engineering requirements
Some reassurance from the same study: 52% of renovating homeowners modify their kitchen layout, 33% update walls, and 68% keep the kitchen roughly the same size. Openness is usually about a more functional layout, not more square footage. A free estimate is the fastest way to know where yours lands.
Why One Accountable Team Matters
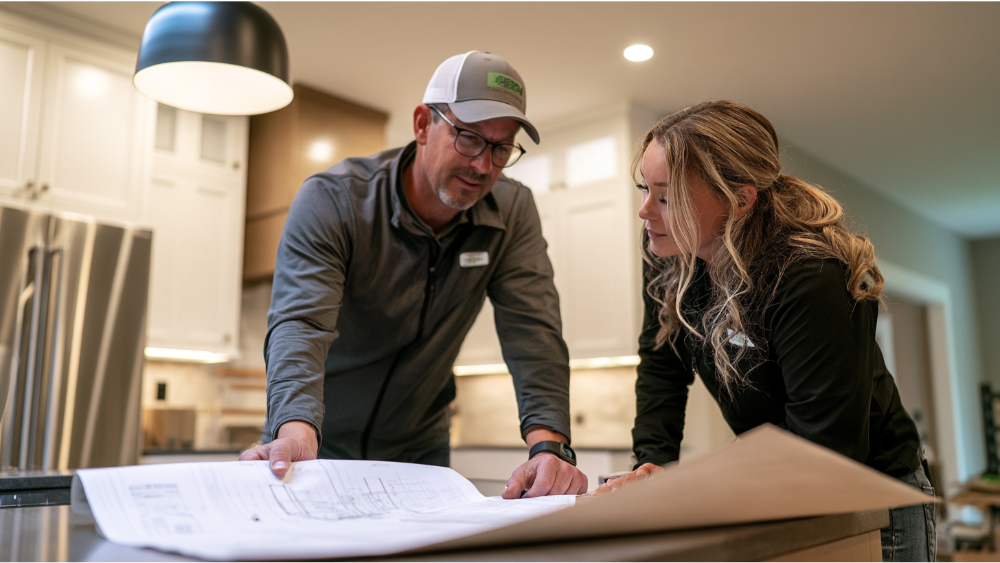
An open kitchen concept is the project where structure, cabinetry, stone, flooring, electrical, and ventilation either coordinate or collide. We’ve been family-owned since 2001 and have served 19,000+ homeowners, handling design, permitting, procurement, fabrication, and installation in-house. That means one contract and one team answering for the result. Remodels carry a 24-month labor warranty, and DreamLine Custom Cabinetry carries a limited lifetime warranty. CSLB #853669, A+ BBB accredited, Best of Houzz 2015 to 2017, Angie’s List Super Service Award 2014 to 2016. We’ll never send you searching for another contractor to finish what we’ve started.
Frequently Asked Questions
What are the downsides of an open concept kitchen?
Noise travels, cooking odors reach the sofa, dishes stay visible, and you lose upper-cabinet storage. Good design handles each one: exterior-vented ventilation, quiet appliances, soft finishes for acoustics, and tall pantry cabinetry.
Do I need a permit to remove the wall between my kitchen and living room?
Yes, this is regulated work. Removing a bearing wall or part of one typically requires a roof-framing plan and engineering stamped by a licensed architect or engineer. Confirm requirements with your local building department, which in Roseville is the Building Division.
Can I create an open concept feel without removing the entire wall?
Often, yes. A widened cased opening, a pass-through, a peninsula, or broken-plan zoning can create sightlines and light while keeping some separation for noise and storage.
What is the new kitchen trend for 2026?
Layout-focused remodels inside the existing footprint. The 2026 Houzz report found 52% change the kitchen layout while 68% keep it about the same size, and 58% add or update an island. Zoned openness, quieter appliances, and better ventilation lead the conversation.
Ready to Open Up Your Kitchen? Let’s Talk.
Bring us your floor plan and your list of frustrations, and we’ll help you figure out which version of open concept fits your family. Schedule a free consultation, call (916) 701-9660, or visit our 20,000-square-foot Grand Kitchen and Bath Showroom in North Highlands, the largest showroom of its kind in the region.