Key Takeaway
Bathroom remodel cost per square foot typically ranges from around $150 to $400 or more, but the number is shaped far more by project scope, plumbing complexity, and material quality than by floor area alone. Fixed costs like permits, waterproofing, and trade labor apply to every project regardless of room size. A cosmetic refresh costs a fraction of a full gut renovation even in the same 40-square-foot space. Get a written, itemized estimate based on your actual bathroom to replace any benchmark with a real number.
There is no single reliable bathroom remodel cost per square foot, and any guide that hands you one is quietly making a lot of assumptions about your house. Every bathroom, no matter how small, carries fixed work: plumbing connections, electrical, waterproofing, ventilation, permits where required, and someone managing the schedule. That means your scope and your selections usually move the final price more than floor area does. A bathroom is a major investment in a room your family uses every day, and bathroom renovations get priced in very different ways from one company to the next. If you’re early in planning and just trying to figure out whether this project is realistic, you’re in the right place. We’ll walk through what actually drives the number, and how to get a real one for your bathroom.
Is There a Reliable Bathroom Remodel Cost per Square Foot?
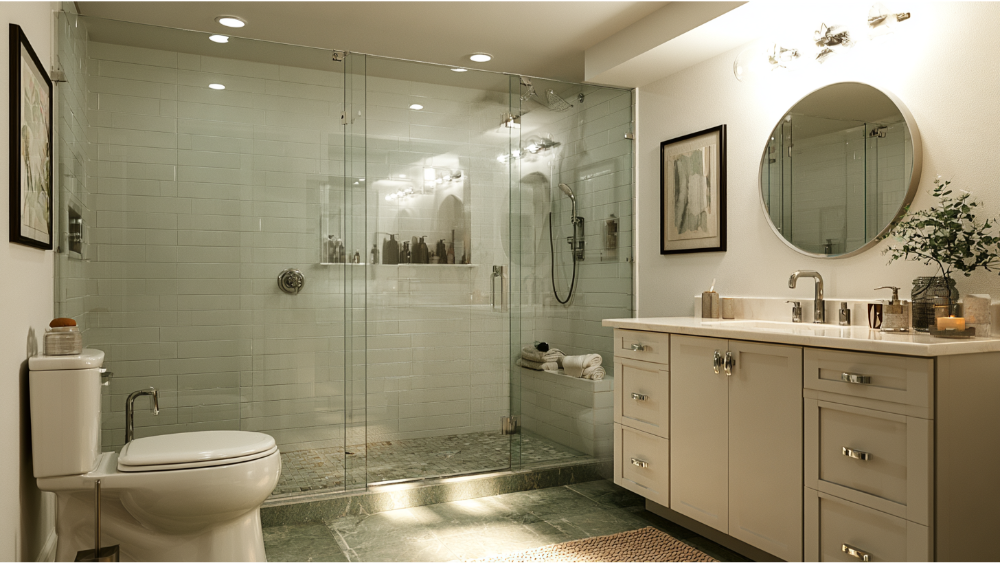
Treat a per-square-foot figure as a directional benchmark, not a quote. It can tell you whether to keep planning. It cannot tell you what your bathroom costs.
Here’s why. Published national cost guides build their per-foot math on different assumed bathroom sizes, different scopes, different material grades, and different inclusions. One guide models bathrooms around 35 to 50 square feet. Another separates half baths, full baths, and primary bathrooms into separate example sizes. A third blends reported projects spanning roughly 40 to 150 square feet. Some include design and permits in their figures. Some don’t include demolition or disposal at all. So their numbers aren’t directly comparable to each other, let alone to your home.
Bathrooms also concentrate more plumbing and electrical work into less space than almost any other room, and a layout change multiplies that work. Use the average to sanity-check an estimate you’ve already received. Use the rest of this article to understand what you’re actually being quoted on.
What “Cost per Square Foot” Actually Includes, and What It Leaves Out
Two ideas make the whole thing click.
First, a bathroom budget breaks into three buckets. Fixed project work happens on nearly every job regardless of room size: design and drawings, site protection, demolition, debris disposal, permitting and inspections, scheduling, and final cleanup. Scope-driven systems depend on what you’re changing: plumbing, electrical, ventilation, waterproofing, framing, subfloor repair. Quantity-driven finishes depend on what you pick and how much of it you need: tile, vanity, countertop, shower glass, fixtures, lighting.
Second, floor area is not finished area. The square footage of your floor says nothing about how much wall tile a shower needs.
Labor is also a heavy share of the overall remodeling budget. National guides commonly put it somewhere in the range of 40% to 65%, and permits and code compliance add both time and cost. When a published per-foot figure quietly excludes design, permits, or disposal, two identical-looking numbers can describe very different work.
Why Do Smaller Bathrooms Cost More per Square Foot?
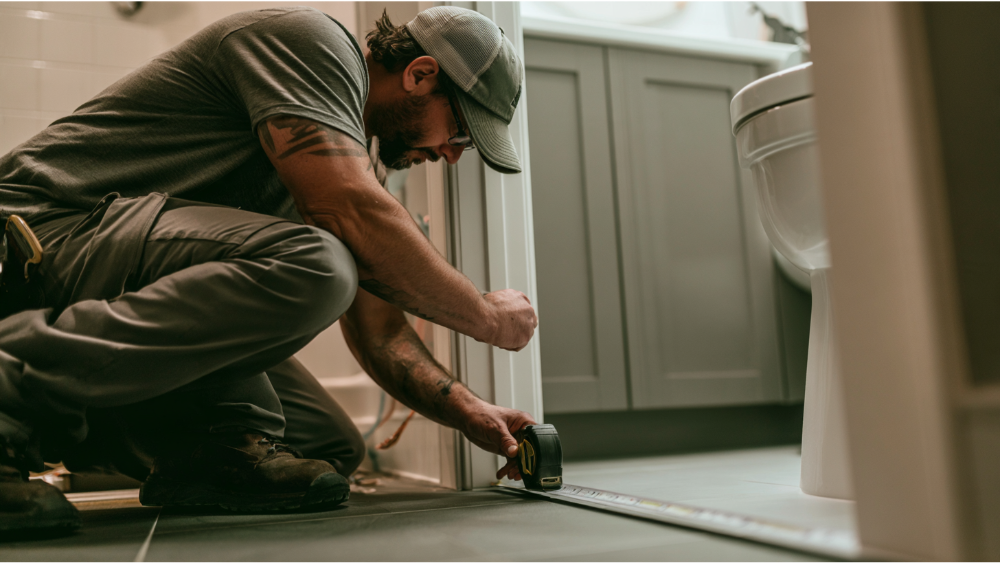
Because the fixed work doesn’t shrink with the room.
A powder room still needs a licensed plumber, an electrician, ventilation, waterproofing wherever there’s water, a permit in most jurisdictions, protection for your floors, a dumpster run, and a crew that shows up on a schedule. Divide that stack of fixed items across 20 square feet instead of 90 and the cost per square foot climbs. Xactware-based data presented in current national guides shows exactly this pattern: smaller bathroom categories often carry a higher unit cost than larger ones.
Your total cost is usually lower in a small bathroom. The per-foot figure just looks worse. Bathroom size influences the number, but it never scales the fixed work down proportionally, so don’t assume a small bathroom is a small project.
How Do You Calculate Your Bathroom’s Square Footage?
- Rectangular room: measure length and width in feet, then multiply. A 5-by-8 bathroom is 40 square feet.
- Irregular room: break the floor into rectangles, calculate each one, and add them together. Subtract closets or bump-outs you aren’t touching.
- Write it down with your ceiling height too. Wall height matters the moment tile enters the conversation.
Now the part most calculators skip: that figure is floor area only. It does not measure shower wall tile, a tub surround, wainscoting, curbs, benches, niches, transitions, or countertop size. In a bathroom with a full-height tiled shower, the tiled surface area can easily exceed the floor area. Multiplying room area by a price is where false precision creeps in.
Four Different Projects People Call a “Bathroom Remodel”
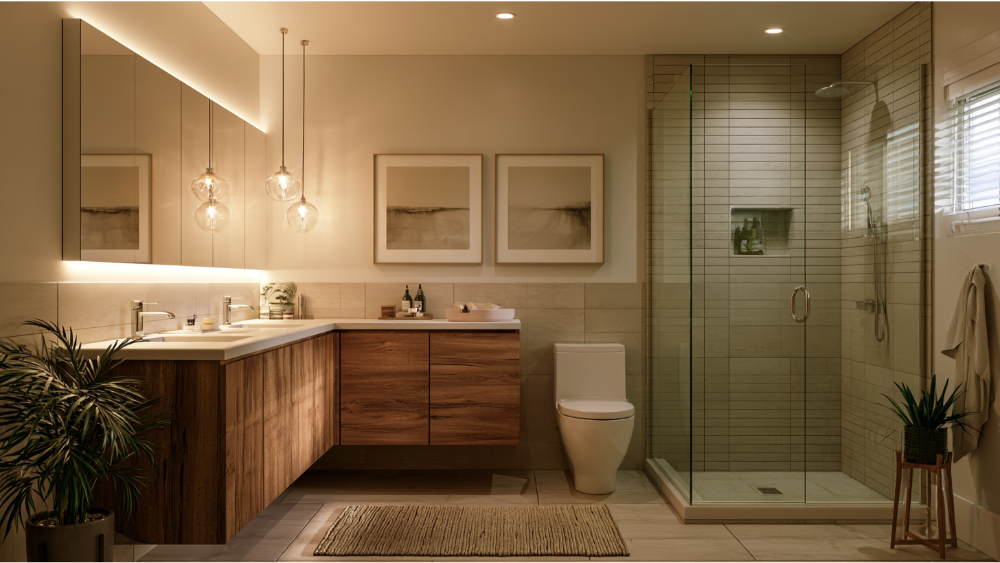
Before any cost conversation means anything, you and your contractor need to agree on which of these you’re actually doing.
Cosmetic Refresh
Nothing structural, nothing behind the walls. Fresh paint, a new mirror, an updated light fixture, new cabinet hardware and faucet, sometimes new vinyl flooring over a sound subfloor. Existing fixtures and existing tile stay. This is the tier that sits nearest the low end of every published cost range and the most affordable bathroom update of the four, because you’re skipping demolition, waterproofing, and trade coordination almost entirely.
Wet-Area Replacement or Conversion
The work concentrates on the tub or shower: a tub replacement, a new tub surround, a shower enclosure, or a tub-to-shower conversion. Walk in showers built where an aging tub used to sit fall here too. Plumbing stays roughly where it is. Our one-day bathroom service lives in this tier, and only here. It applies to qualifying wet-area conversions, never to a full custom bathroom remodel.
Full Remodel Within the Existing Footprint
Demolition down to studs and subfloor in the wet area, all the fixtures replaced, a new waterproofing system, custom tile, a new vanity and countertop, updated electrical and ventilation. The toilet, shower, and sink stay in their original locations. Most homeowners picturing a complete remodel mean this one.
Full Gut Renovation With Layout or Major Structural Changes
Plumbing gets relocated, walls move or come down, a primary bathroom expands into a closet or adjacent space, and any structural issues get addressed along the way. Moving supply and drain lines adds engineering, framing, and inspection, and it can significantly increase labor hours. This tier moves the budget the most, and it’s the one where accurate scoping before demolition matters most.
Powder Room, Half Bath, Guest Bathroom or Primary Bathroom: Does the Room Type Change the Cost?
A half bath or powder room has a toilet and a sink and no wet area. A full bathroom or guest bathroom adds a tub or shower. A primary bathroom (what a lot of people still call the master bath) is the largest, often with a double vanity, a separate shower and tub, more tile, and more fixtures to connect.
The label itself doesn’t set the price. Room type is really a shorthand for two things that do: how many plumbing fixtures are involved, and how much wet-area construction is required. A large powder room can cost less than a cramped full bath, because the full bath has a shower to waterproof and tile.
What Factors Affect Bathroom Renovation Costs the Most?
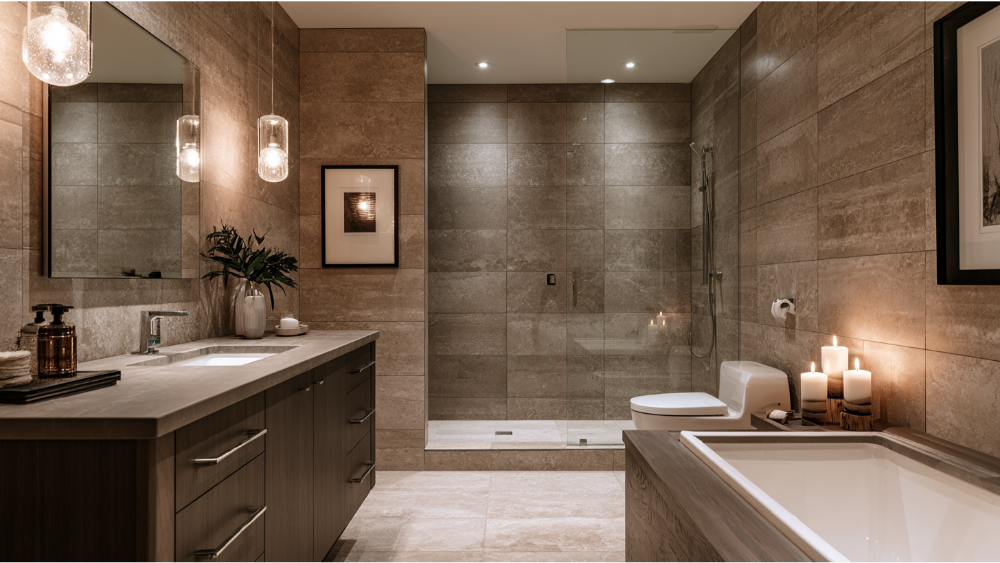
Project complexity moves the number far more than dimensions do. Here’s where that complexity lives.
Layout and Plumbing Systems
Keeping the existing plumbing where it is, and keeping the floor plan you already have, is the single biggest lever most homeowners have. Relocating fixtures means opening floors or ceilings, rerouting supply and waste lines, re-venting, and re-inspecting. It’s labor-heavy and it can uncover other things that need attention.
Labor Costs and Trade Coordination
Published national guides generally put labor at roughly 40% to 65% of a bathroom remodeling budget, and a 2026 survey report found 49% of homeowners named labor as one of the largest contributors to their bathroom cost. A bathroom needs plumbing, electrical, framing, tile, and finish carpentry in a room where only one trade fits at a time. Sequencing is a real cost.
Waterproofing, Substrate, and the Wet Area
This is the part nobody sees and the part that decides whether your bathroom lasts. Proper pan construction, sloped mortar beds, waterproof membranes, and the right backer board behind tile all take time and skill. It’s the worst possible place to shop for a discount, because a failure here means tearing out finished work.
Tile Coverage, Porcelain Tile vs. Natural Stone, and Custom Tile Patterns
Tile cost is driven by area and tile installation difficulty, not room size. A floor-to-ceiling tiled shower with a niche and a bench has far more surface and far more detail than a standard surround. Large-format tile, herringbone or mosaic patterns, and natural stone that needs sealing and careful layout all add hours at the installer’s hands.
Vanity, Cabinetry, Countertops, and Shower Doors
Stock vanities, semi-custom units, and fully custom cabinetry with solid wood doors and frames sit at genuinely different levels of material and fabrication. We build our own DreamLine Custom Cabinetry and fabricate stone in-house, which is how we keep sizing and finish decisions inside one process. Custom shower glass is the line item homeowners forget most often, and frameless panels cost more than framed.
Electrical, Ventilation, Heated Floors, and Accessibility
New circuits, GFCI protection, recessed lighting, a properly sized and ducted exhaust fan, heated floors, blocking for grab bars, curbless entries, low flow toilets, and comfort-height fixtures all add scope. Some are code-driven and non-negotiable. Some are choices worth making now, while the walls are already open.
Basic Bathroom, Mid Range, and Upscale: How Material Quality Changes the Math
Project scope is one dial. Material quality is a separate one. Turning them independently explains most of the confusion around bathroom pricing.
Basic Bathroom Finishes
Stock vanity, standard porcelain or ceramic tile in common sizes, a prefabricated tub or shower surround, builder-grade faucets and lighting, a framed sliding shower door. Straightforward layouts, minimal detail work.
Mid Range Selections
The most common scope we see. Semi-custom cabinetry sized to the space, quartz or engineered stone countertops, a custom tile shower with a membrane system, upgraded fixtures, better lighting, and a semi-frameless or frameless glass panel.
Upscale and Luxury Remodels
Fully custom cabinetry, large-format or book-matched natural stone, curbless custom showers with benches and multiple heads, heated floors, designer fixtures, smart toilets, and heavy frameless glass. In a high end renovation, fabrication and installation precision is where the money goes as much as the luxury features themselves.
Here’s the practical takeaway: a basic scope with premium materials can cost more than a mid range bathroom with modest ones. When you compare estimates, compare both dials.
Why Two Same-Size Bathrooms Can Have Very Different Final Costs
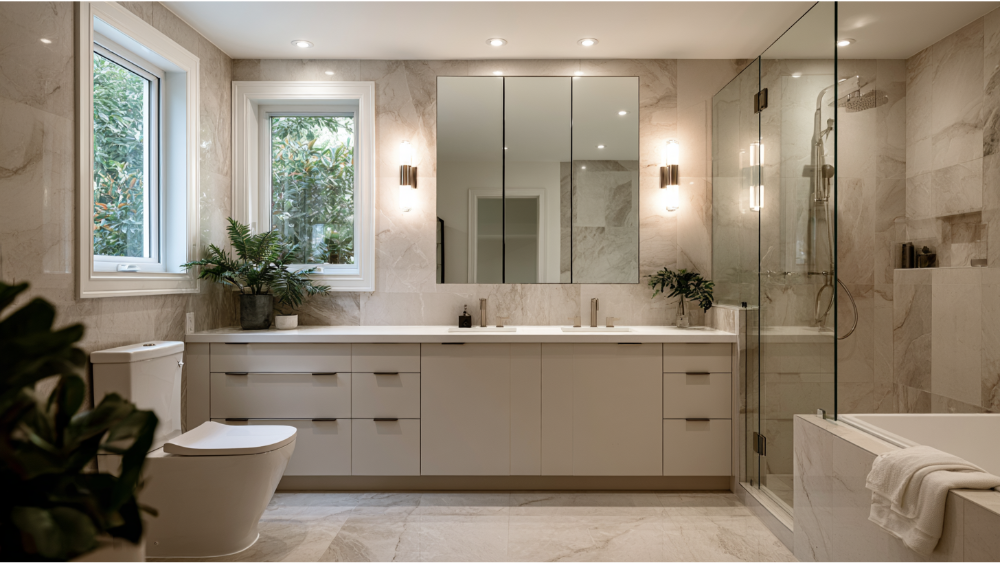
Same 40 square feet, three different projects:
- Half bath refresh vs. full bathroom gut. One is paint, a vanity swap, and a light fixture. The other is demolition, a waterproofed shower, new tile, relocated electrical, and multiple inspections.
- Prefabricated tub surround vs. custom tile walk-in shower. The surround arrives as a system and installs in a controlled sequence. The tile shower means pan construction, membrane, waterproofing, layout, grout, and custom glass measured after framing.
- Fixtures staying put vs. toilet and vanity moving to the opposite wall. The first is finish work. The second is opening the floor, rerouting drain and supply lines, re-venting, patching, and a plumbing inspection before anything gets covered up.
The floor area never changed. The work changed completely, and so did the final cost.
Hidden Costs: What Might Be Behind the Walls
In a 2026 survey of 1,000 homeowners, about one in three said their remodeling project cost more than expected, and the reasons cited most often were plumbing upgrades, water damage, and structural repairs. Encouragingly, nearly 95% still reported being satisfied with their renovation.
Bathrooms hide things. Old shower pans leak slowly and rot subfloor, framing, and sometimes the floor joists underneath. Supply lines may be galvanized or polybutylene. Wiring may predate GFCI requirements. Ventilation may vent into an attic instead of outside. None of that is visible until demolition day, which is why many contractors (including us) recommend setting aside a contingency, commonly 10% to 20%, so a surprise doesn’t stall your project.
If your home was built before 1978, the EPA’s Renovation, Repair and Painting rule generally applies to paid work that disturbs painted surfaces. The minor-repair exception covers no more than about 6 square feet of disturbed paint per room indoors and 20 square feet outdoors, and window replacement or demolition of painted surfaces is covered regardless of area. We’re an EPA Lead-Safe Certified firm, so that work is handled correctly.
One rule protects you through all of it: nothing should change in price or scope without a written change order you’ve signed.
What Should a Complete Bathroom Remodeling Estimate Include?
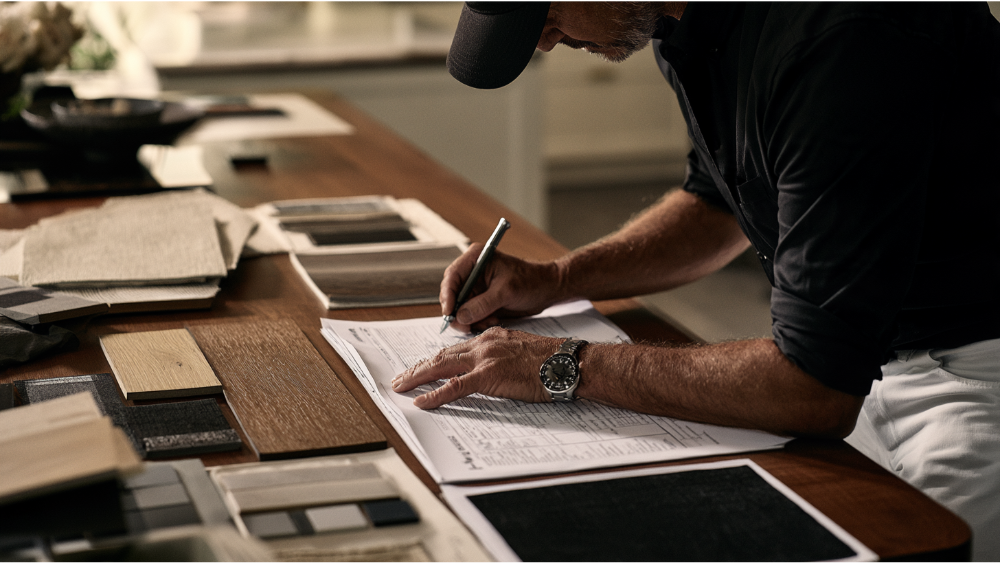
Print this and hold it against any proposal you receive.
- Design work and drawings, including who produces them
- Building permits and inspections, and specifically who pulls and pays for them
- Demolition, debris disposal, and protection of floors and adjacent rooms
- Rough materials: framing, backer board, and the named waterproofing system
- Plumbing scope, spelled out as “existing locations” or “relocated”
- Electrical scope, including circuits, GFCI, and lighting
- Exhaust ventilation, including duct routing to the exterior
- Tile quantities, sizes, and layout pattern
- Vanity, countertop, sink, and shower doors or glass
- Fixtures, faucets, trim, and hardware
- Which selections are locked and which are allowances
- Project management and daily supervision
- Final cleanup
- Expected start and completion timing
- Payment schedule tied to completed work
- Written labor warranty and product warranties
- Exclusions, stated plainly
Understand allowances before you sign anything. An allowance is a placeholder dollar amount for a selection you haven’t made yet, like tile or a countertop. Placeholders are where budgets drift, because the number in the contract was never a real choice. The more selections you finalize up front, the more your estimate resembles your final invoice.
How to Compare Two Bathroom Remodel Estimates Fairly
Compare identical scope, not bottom-line totals. Read the exclusions before the price. Verify the license and insurance (ours is CSLB #853669) and never pay ahead of work that’s been completed. Then ask what happens if something fails after the crew leaves. Our answer is a 24-month labor warranty on remodels and a limited lifetime warranty on DreamLine Custom Cabinetry.
Can You Save Money on a Bathroom Remodel Without Compromising Quality?
Yes, and the smartest savings happen before demolition, not during it.
Keep plumbing where it is when the existing layout already works. Spend your first dollars on the wet area and waterproofing, because that’s where failures get expensive. Lock your tile, vanity, countertop, and fixture selections before the first wall opens, which makes a big difference by eliminating allowance drift and idle crew days. Shopping material sales can trim material costs meaningfully. And choose finishes around how your family actually uses the room: luxury vinyl plank or porcelain tile holds up far better in a kids’ bath than a delicate natural stone.
If the project makes financial sense but the timing feels tight, talk it through before you scale back the scope. Some homeowners use home equity loans, and we offer flexible financing options. A free consultation is the right place to sort out what fits.
What DIY Bathroom Work Is Actually Worth Doing?
We’ll be straight with you. Painting, hardware swaps, and demolition prep are reasonable homeowner projects that can reduce labor hours. Waterproofing, gas, electrical, and drain work belong to licensed professionals. A DIY shower pan that fails costs more to fix than it ever saved.
What Kind of Return Does a Mid Range Remodel Give Back?
National remodeling reports generally show mid range bathroom remodels recouping roughly 70% to 80% at resale, half baths the highest at around 75% to 85%, primary bathrooms closer to 55% to 65%, and luxury remodels the lowest at roughly 45% to 55%. Useful figures, but partial ones. Resale return is only part of the value in the room where your family starts and ends every single day.
Why an In-House Design-Build Process Changes the Cost Conversation
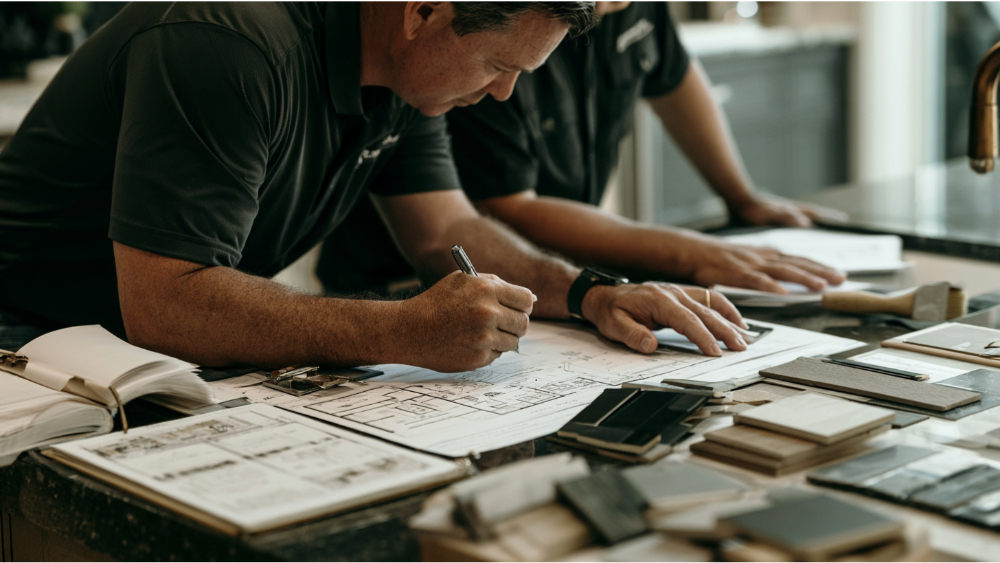
We’ve been a family-owned remodeling company since 2001, and we’ve now served more than 19,000 homeowners. Design, permitting, material procurement, our own cabinetry line, our stone fabrication shop, and installation all happen in-house and under one roof. That’s not a slogan. It’s the mechanism that lets us define scope accurately before demolition starts, because the people drawing your bathroom are the same people building it. What you should end up with is a beautiful bathroom built from quality materials that hold up to daily family use.
It’s also why you’ll never go looking for another contractor to finish what we started.
Come see materials in person at our 20,000-square-foot Grand Kitchen and Bath Showroom, or try the Bathroom Visualizer Tool from your couch first. We hold CSLB License #853669, we’re EPA Lead-Safe Certified, we’re A+ BBB accredited, and every remodel carries our 24-month labor warranty.
A Note for California Homeowners: Contracts, Permits, and Code
These rules are California-specific. Per the Contractors State License Board, a written home improvement contract is required when combined labor and materials exceed $500. Your down payment generally cannot exceed $1,000 or 10% of the contract price, whichever is less, and progress payments cannot exceed the value of work completed or materials delivered. You generally have three days to cancel a qualifying contract, or five days for covered transactions involving consumers age 65 or older.
The 2025 California Building Standards Code, Title 24 took effect January 1, 2026. Requirements vary by scope, so confirm yours with your local building department, such as the City of Roseville’s Development Services.
Frequently Asked Questions
What is the biggest expense in a bathroom remodel?
Usually labor, which published national guides place at roughly 40% to 65% of the budget. On a material basis, the shower or tub area typically leads, since custom tile, waterproofing, and glass stack up quickly. Relocating plumbing can overtake everything else because it adds hours across several trades.
Can you redo a bathroom on a fixed budget?
A modest budget generally maps to a cosmetic refresh or a qualifying wet-area conversion rather than a full gut renovation. What matters is matching your scope tier to your number before you fall in love with a design. We’ll tell you honestly what fits, and a free estimate gives you a real figure for your space.
What is the average labor cost for a 5×8 bathroom remodel?
A 5-by-8 bathroom is 40 square feet, and published guides put labor at roughly 40% to 65% of a bathroom budget. The real driver isn’t the dimensions, it’s whether plumbing moves and how much custom tile is involved. A written, itemized estimate is the only way to get an accurate labor figure.
Do I need a permit for a bathroom remodel?
Most work that touches plumbing, electrical, framing, or ventilation requires a permit, while pure cosmetic work like paint and hardware typically does not. Requirements vary by city and county. Your contract should name who pulls the permit and schedules inspections.
Get an Exact Number for Your Bathroom
A per-square-foot average can tell you whether to keep planning. Only a walk-through of your actual bathroom can tell you what your project costs, and that conversation is free.
Schedule a free consultation, call us at (916) 701-9660, or visit our showroom at 900 Sunrise Avenue, Roseville, CA 95661. We serve the greater Sacramento area including Roseville, plus the Bay Area, Spokane, and Post Falls. Bring your measurements and your ideas. We’ll handle the rest.