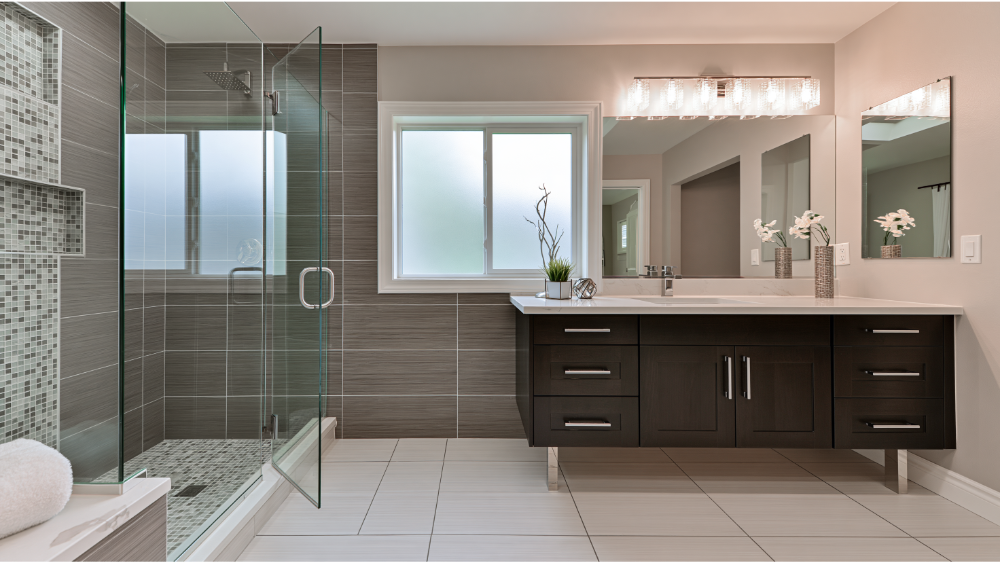
Key Takeaway
The best bathroom remodel ideas prioritize layout, storage, waterproofing, ventilation, and lighting before aesthetics, because those are what determine whether a bathroom actually works. According to the 2025 U.S. Houzz Bathroom Trends Study, 84% of homeowners hired a professional and 82% kept the same footprint, proving you can get a dramatically better bathroom without moving walls or drains.
The best bathroom remodel ideas solve function before they solve looks. Get the layout, shower access, storage, lighting, and ventilation right, choose materials that clean easily, and the beautiful part takes care of itself. That order matters because most bathrooms don’t fail on style. They fail on a vanity you can’t open all the way, a fan that never cleared the steam, or grout that gave up in year three.
This guide is written for a homeowner planning a real bathroom remodel, not just saving photos. We’re a family-owned design-build company that has been remodeling bathrooms across Northern California since 2001, and the ideas below are the ones that hold up. Two useful numbers from the 2025 U.S. Houzz Bathroom Trends Study: 84% of surveyed homeowners hired a professional for the renovation, and 82% kept the bathroom roughly the same size. Better bathrooms, same footprint.
Start Here: Which Problem Is Your Bathroom Remodel Actually Solving?
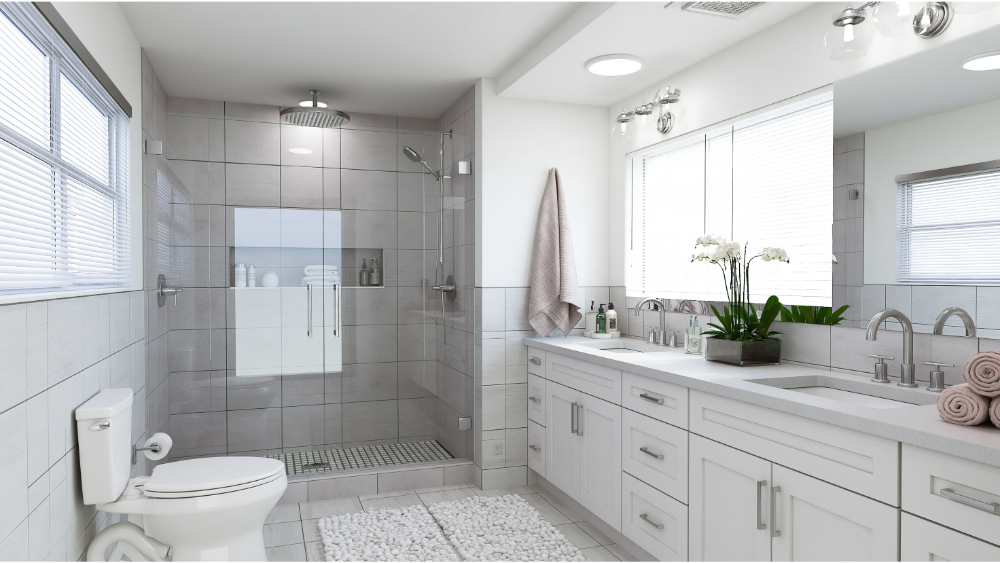
Three levels of bathroom remodel, in plain terms. A cosmetic refresh changes surfaces a
nd fixtures you can see: paint, mirror, lighting, flooring, faucets, maybe a wall surround. A partial remodel replaces the vanity, toilet, tub or shower, and finishes while the plumbing stays where it is. A full remodel moves fixtures, walls, or drains, which pulls in framing, plumbing, electrical, and more inspection work.
| Remodel Level | What Changes | Does Plumbing Move? | What It Pulls In |
|---|---|---|---|
| Cosmetic refresh | Paint, mirror, lighting, flooring, faucets, possibly a wall surround | No | Visible surfaces and fixtures only. The fastest route to a bathroom that feels new. |
| Partial remodel | Vanity, toilet, tub or shower, plus finishes | No, fixtures stay in their existing positions | Replacement within the existing footprint, so more of the budget goes to better materials instead of relocation. |
| Full remodel | Fixtures, walls, or drains relocated | Yes | Framing, plumbing, electrical, and more inspection work. The biggest driver of scope in any bathroom. |
Second idea worth learning now: the tile is a finish. Behind it sits a water-management assembly (substrate, waterproofing membrane, slope, drain) that actually protects your house. In the Houzz study, 61% of bathroom projects upgraded ventilation, heating, or plumbing, and 68% accounted for current or future special needs. That’s where the real work lives.
Before you shop for materials, write down what fails in the bathroom daily:
- Two people needing the space at 7 a.m.
- Bathing small children or pets
- Towels and supplies with nowhere to go
- Steam, peeling paint, or mildew at the ceiling
- A tub step that’s already hard for someone
- Lighting that makes shaving or makeup a guess
Bathroom Layout Ideas That Fix Everyday Frustrations
Since most bathrooms keep their footprint, the wins in a remodel come from rearranging the space you already have.
Leave the plumbing where it works. If the toilet, sink, and shower sit in sensible positions, keeping them lets you save the budget for a better vanity and better tile. Moving a toilet or shower drain is the single biggest driver of scope, cost, and inspections in a bathroom remodel.
Fix the door. A door that swings into the vanity or blocks the towels ruins the bathroom every day. A pocket door or a reversed swing solves it for very little.
Separate wet and dry zones. Put the shower and toilet on one side and the vanity on the other, and two people can share the space without colliding. In shared bathrooms, a half wall or a glass panel is often enough to create that separation.
Borrow space only when it earns it. A shallow hall closet backing the bathroom can become a linen niche for towels or a wider shower. If it costs you the home’s only coat closet, it isn’t worth it.
Don’t oversize the fixtures. A 72-inch double vanity in a narrow bathroom leaves you sidestepping past drawers forever. Clearances beat square footage on a spec sheet.
Small Bathroom Ideas That Make the Space Feel Bigger
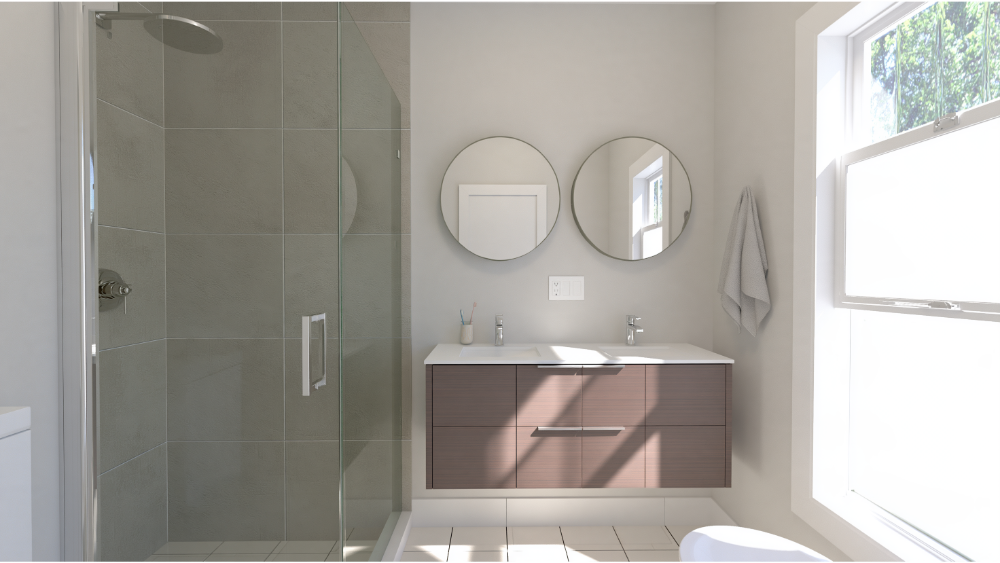
A small bathroom rewards restraint. Every idea below buys back floor space or sightlines, and most of them cost nothing extra when they’re planned before demolition.
Wall-mounted vanity. Exposing floor under the cabinet reads as more space. Best for adults and guest baths. Tradeoff: you lose toe-kick storage and gain a visible floor to mop.
Shower niche instead of a corner caddy. Recessed at chest height, it clears the floor and stops the rust rings. Plan it during framing, not after tile.
Run the floor tile into the shower. Fewer visual stops means the eye reads one continuous space. Best for low-curb and curbless entries.
Clear glass, not a framed panel. A frameless or minimally framed shower door keeps sightlines open in a small bathroom. Tradeoff: it wants squeegeeing to stay spotless.
Vertical storage over the toilet. Wasted wall, easy win, especially for towels, spare rolls, and the accessories that end up on the counter. Set the toilet paper holder where a seated person can reach it without twisting.
Layer the lighting instead of defaulting to white walls. Bright, well-placed light does more for a small bathroom than a pale finish. White walls under one dim ceiling fixture still read flat.
Recessed Medicine Cabinet and Mirror Tricks
A recessed medicine cabinet set between studs gives you real depth without a box protruding over the sink. Pair it with a wide mirror to double the perceived width, and light the mirror from the sides rather than only above. In the Houzz research, 39% of projects increased shower size, and organized storage and cleanliness ranked among the biggest contributors to a relaxing bathroom. Both are achievable in a small bathroom.
Walk-In Shower, Shower Enclosure, and Shower Door Ideas
The shower is where most of the money and most of the daily satisfaction live. NKBA’s 2026 Bath Trends report found 55% of industry respondents consider a larger shower more important than keeping a tub. Wet-room layouts, where the whole bathroom is waterproofed and drained, showed up in 16% of renovated bathrooms in the Houzz study, up three points year over year. Worth considering, not a default.
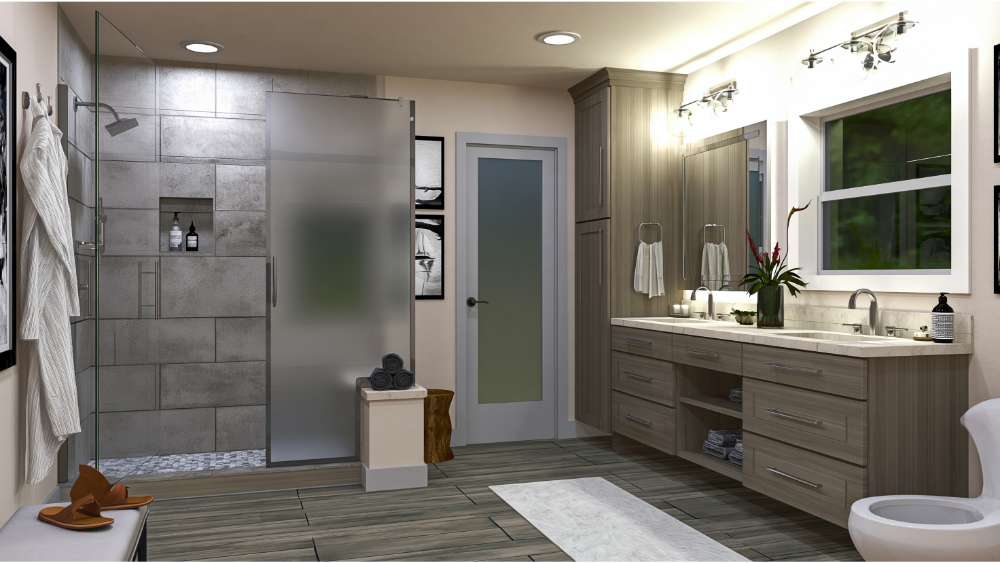
Features that do real work: a built-in bench or a wide ledge for shaving legs and setting things down, a handheld on a slide bar (helpful for rinsing the walls, kids, and dogs), and a niche placed where you can actually reach it. If the valve is being replaced anyway, a thermostatic shower system holds temperature steady, so nobody gets a cold shock the moment the dishwasher starts. Grout-free wall surrounds clean faster than tile and eliminate the grout lines that stain. Tile gives you more design range. Both work when the waterproofing underneath is done right.
The honest tradeoff on a big open shower: more heat escapes, spray travels farther, and the floor slope has to be planned carefully so water goes to the drain instead of the doorway.
Curbless vs. Low-Curb Entry
Curbless is the cleanest look and the easiest entry, but it requires recessing the floor or building up the surrounding floor, plus careful slope and a linear drain. A low curb is easier to retrofit and still far kinder than climbing over a tub wall.
Frameless Glass, Framed, or a Door-Free Walk-In
A frameless shower door looks like architecture and shows off the tile, and the hardware finish becomes part of the design. Framed panels cost less and hide minor out-of-square walls. A door-free walk-in with a single fixed panel is easiest to clean and easiest to enter, but it needs enough shower depth to keep spray contained. We build shower enclosures and wall surrounds in-house, so the glass gets designed with the tile rather than measured after the fact. Our one-day bathroom remodel is a specific service for tub and shower conversions, not a claim about full remodels.
Should You Keep the Bathtub? A Quick Decision Tree
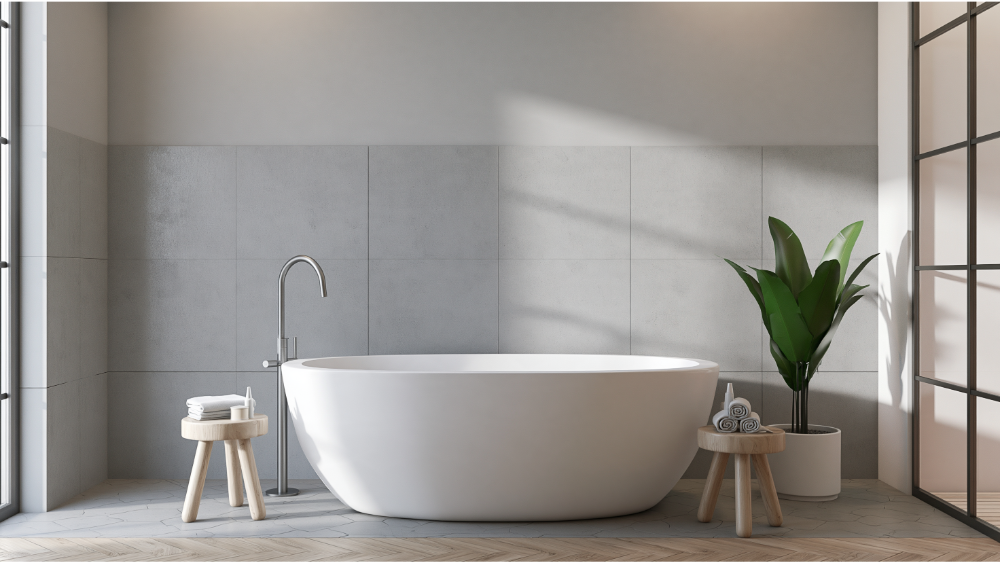
Ignore blanket resale advice. Answer these five:
- Is this the only tub in the house?
- Does anyone regularly bathe small children or pets?
- Does anyone soak for comfort, pain relief, or a health routine?
- Would a low-curb or curbless shower solve a real access problem now or within a few years?
- Is there room for both a bathtub and a comfortable shower without squeezing clearances?
Two or more yes answers in the first three questions, keep a tub somewhere in the home. Mostly yes on the last two, convert. When surveyed homeowners removed a tub, 82% used that space to enlarge the shower, which is usually the better daily trade in a single-bath or primary-bath layout.
Vanity, Cabinet, and Storage Design Ideas
Storage decides whether the bathroom stays calm. Most homeowners discover their clutter problem is really a layout problem. In the Houzz study, 55% chose a custom or semicustom vanity, and the reason is simple: stock sizes rarely match the wall or the routine.
- One large sink plus counter often beats two crowded bowls in anything under about 60 inches. Two people need landing space more than two drains.
- Deep drawers instead of door cabinets. Nothing disappears into the back of a drawer.
- Inserts sized to what you own: a tray for hair tools, a divider for bottles, a tilt-out hamper.
- An outlet inside the vanity so the dryer, curling iron, and toothbrush chargers live out of sight.
- A linen tower or recessed towel niche instead of a freestanding shelf that collects dust.
- Floating vs. freestanding vanity: floating reads lighter, while a freestanding vanity with a furniture-style base hides plumbing and gives you toe-kick drawers.
We build DreamLine Custom Cabinetry in-house, made in America, and it carries a limited lifetime warranty. A bathroom remodel is your one chance to size a vanity to your wall instead of sizing your wall to a box, and to pick the door style, wood species, and finish that match the rest of the home.
Tile, Countertop, and Flooring Ideas That Stay Beautiful
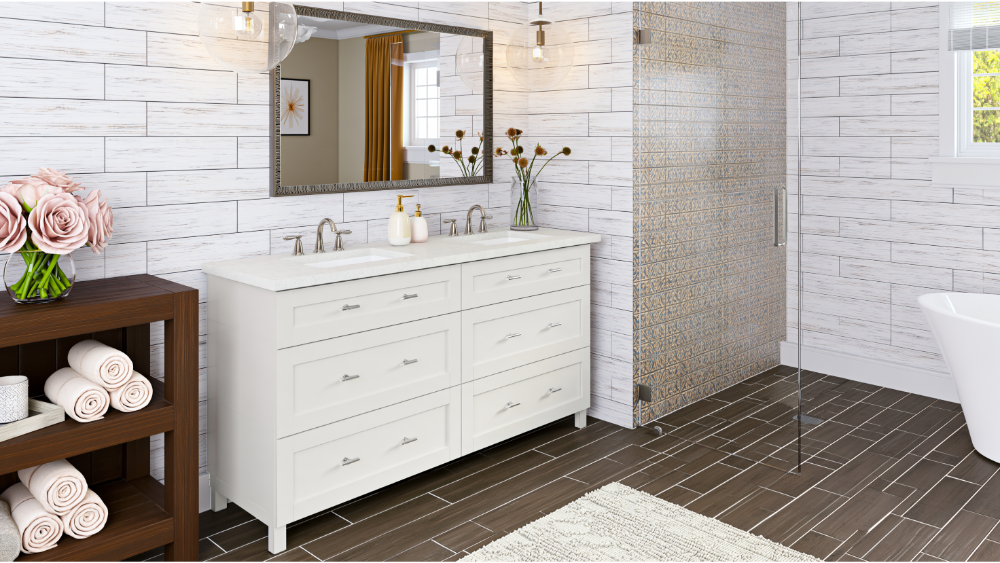
Start with maintenance. NKBA’s 2026 report found 91% of respondents named durability and minimized upkeep a leading flooring consideration, and that’s the right instinct for a wet space.
Large-format tile and slab surrounds mean fewer grout lines to scrub and fewer places to fail. Porcelain that reads like marble gives you the veining without the sealing and etching that real marble asks for in a shower. For vanity tops, quartz, Cambria, Silestone, Dekton, granite, and natural stone all work, and we fabricate these materials on our own CNC equipment, so the sink cutouts and edges match the drawings.
On floors, choose with slip in mind: smaller tile or a textured finish gives more grout lines and more grip underfoot. Wood-look porcelain and luxury vinyl plank both deliver the warmth of wood in a place where solid wood struggles with moisture. Use accent tile in one controlled place, like the shower back wall or a vanity niche, and let the rest stay quiet.
Pick a Style You’ll Still Like in Ten Years
Transitional design keeps winning because it ages well. Pick one dominant material, usually the floor or the shower walls, then let everything else support it. Coordinate finishes instead of matching them perfectly: brass accents add warmth against soft white walls and a marble-look counter, matte black suits a cooler blue-gray palette, and a warm wood vanity keeps an all-tile bathroom from feeling cold. Keep faucets, shower hardware, and cabinet pulls in the same finish family, and save the trend-driven choices for towels, mirrors, fresh flowers, and the accessories you can swap in an afternoon.
None of it matters if the assembly behind it is wrong. Waterproofing and substrate prep decide whether the tile lasts twenty years or two.
Bathroom Lighting Ideas: Layers That Actually Work
NKBA’s 2026 report found 91% of respondents named lighting quality a top design consideration, and 92% said task lighting belongs in a primary bathroom. Most bathrooms have exactly one layer, which is why everyone looks tired in them.
Ambient: a ceiling fixture or recessed cans for general light.
Task: vertical light at the mirror. Sconces at roughly eye level on both sides, or a well-designed backlit mirror, light the face instead of casting shadows down it.
Accent and night: a small light in the shower, a toe-kick strip, or a low-level fixture so nobody flips on full brightness at 2 a.m.
Add dimmers and pick a warmer color temperature for evenings. Backlit or defogging mirrors earn their keep in a busy morning bathroom. Any fixture in or near the shower has to be listed for damp locations, or wet locations where it’s exposed to spray. For natural light without exposure, obscured glazing or a high window works better than a curtain you’ll never open.
Ventilation and Moisture Control: The Idea Nobody Photographs
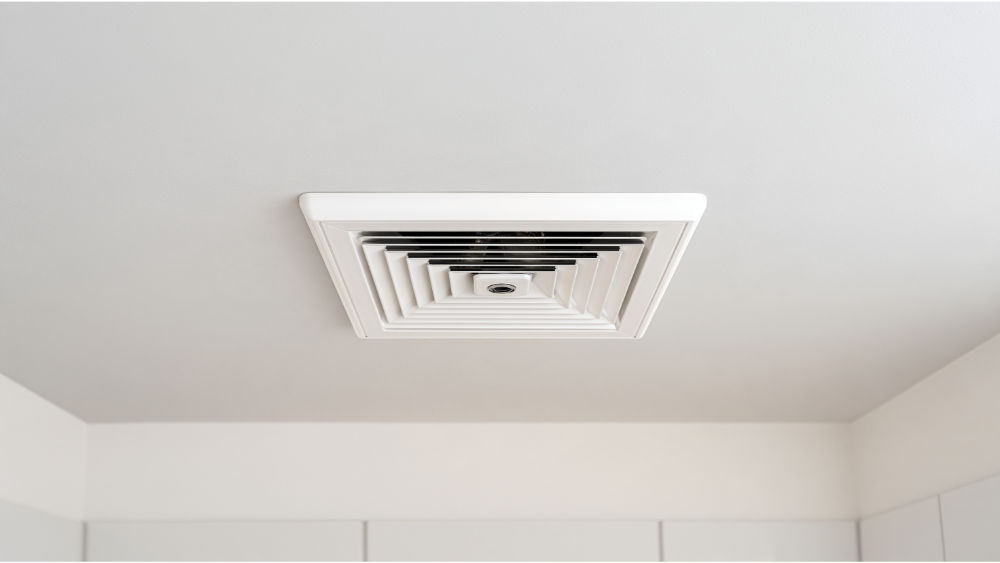
It’s the upgrade that only gets noticed when it fails. The EPA is direct about this: a bathroom fan should move enough air and exhaust directly outdoors, not into an attic or another interior space, because trapped moisture feeds mold and mildew. Without real exhaust, steam condenses on the ceiling, the mirror, and every one of the surrounding surfaces each morning. Plenty of older homes have a fan that dumps into the attic. That’s a repair, not an upgrade.
Size the fan to the space, and consider a humidity-sensing model that runs until the air is actually dry instead of shutting off with the light. An operable window is not a reliable substitute, since nobody opens it in January. And understand the difference between moisture-resistant materials and a real water-management system: one resists splashes, the other keeps water out of your framing. In the Houzz study, 61% of projects upgraded ventilation, heating, or plumbing, which tells you how often this is overdue.
High End and Wellness Upgrades Worth Considering
The spa feeling comes from a clean, uncluttered, well-lit bathroom. Surveyed homeowners named cleanliness, a spacious shower, and organized storage as the top contributors to relaxation, ahead of any single high end fixture.
Once those are handled, comfort upgrades are genuinely nice: heated floors (plan the electrical and the floor height early), a towel warmer for cold mornings, a bidet seat or smart toilet (needs a nearby outlet), thermostatic shower valves, programmable lighting scenes. Pick the ones you’ll actually use weekly.
Accessibility Ideas That Don’t Look Institutional
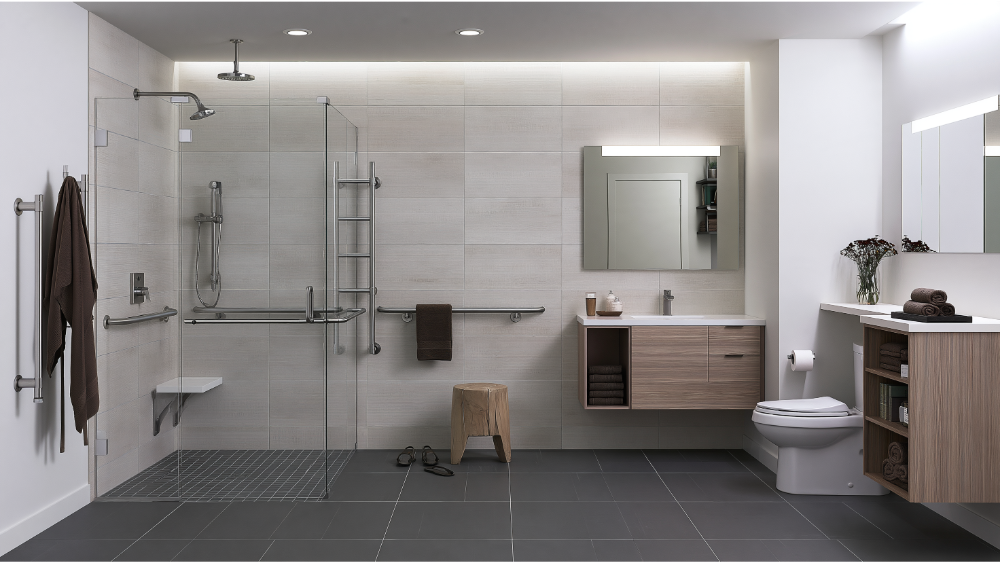
68% of surveyed projects considered current or future special needs, and the common choices were grab bars, nonslip flooring, low-curb and curbless showers, and added lighting. Done well, none of it looks medical.
- Grab bars in designer finishes, including brushed brass, that double as towel bars
- Blocking added inside the walls now, so installing bars later is simple wherever they’re needed
- A built-in tile or stone bench instead of a plastic stool
- A handheld on a slide bar, useful for everyone
- Comfort-height toilet and a nonslip floor tile
- Brighter, glare-controlled lighting
- A wider door opening where the framing allows it
California and Sacramento Planning Notes (Permits, Water Limits, Contracts)
This section is California-specific. These are not national rules. The 2025 California Building Standards Code took effect January 1, 2026. The City of Sacramento’s residential bathroom remodel handout, revised the same date, spells out the practical numbers:
| Item | Requirement |
|---|---|
| Toilets | 1.28 gallons per flush max |
| Lavatory faucets | 1.2 GPM max |
| Showerheads | 1.8 GPM max |
| Conventional shower | 1,024 sq in. min, fits a 30-in. circle, 22-in. door opening |
| Tub-to-shower exception | Receptor at least 30 x 60 in. |
| Toilet or sink space | 30 in. wide, 24 in. clear in front |
| Exhaust fan | 50 CFM intermittent or 20 CFM continuous, with humidity control |
| Electrical | 20-amp GFCI-protected receptacle circuit, outlet within 3 ft of each basin |
Nationally, EPA WaterSense labels showerheads at 2.0 GPM or less and estimates an average family can save about 2,700 gallons a year. California is stricter, so use 1.8 GPM for installation here. Permits are generally required even for like-for-like fixture swaps, and requirements follow your own jurisdiction: a Concord homeowner files with the City of Concord permit center, not Sacramento. CSLB requires a written home-improvement contract over $500, caps the down payment at $1,000 or 10% of the contract price (whichever is less), and requires a licensed contractor once work needs a permit or reaches $1,000. For most homes built before 1978, EPA’s Renovation, Repair and Painting rule applies to work that disturbs painted surfaces. We hold CSLB License #853669 and we’re an EPA Lead-Safe Certified Firm.
In What Order Does a Bathroom Remodel Happen?
- Design and scope, including layout decisions
- Material, fixture, and hardware selections
- Field measure to verify real conditions
- Permits from your city or county
- Demolition
- Rough plumbing, electrical, and any framing
- Rough inspection
- Waterproofing and substrate prep
- Tile and wall surfaces
- Cabinetry, countertops, faucets, fixtures, glass
- Final inspection and walkthrough
Duration varies with scope, layout changes, inspection scheduling, product availability, and whatever you discover behind the old walls. Our one-day bathroom remodel is a specific tub and shower conversion service, not a full-remodel timeline.
How to Decide Which Ideas Make the Final Plan
Wanting everything is normal. A better plan usually comes from ranking it. Sort every bathroom remodel idea into three columns and fund them top to bottom.
- Must solve: active leaks, failed waterproofing, an unsafe tub step, no working ventilation, ungrounded outlets.
- Would improve daily life: real storage, layered lighting, a bigger shower, a second sink, better door swing.
- Purely aesthetic: accent tile, brass hardware, paint color, decorative mirror.
Bring four things to your consultation: photos of the existing bathroom, rough measurements, your must-solve list, and a handful of inspiration images. That’s enough for us to talk specifics on day one.
Why One In-House Team Should Carry the Ideas Through
Good ideas die in the handoffs. Design, permits, material procurement, plumbing, electrical, tile, cabinetry, and installation all happen in-house here, under one contract, with one team accountable for the result. We’ll never send you searching for another contractor to finish what we’ve started.
Family-owned since 2001, more than 19,000 homeowners served, CSLB License #853669, EPA Lead-Safe Certified, A+ BBB Accredited. Every remodel carries a 24-month labor warranty, and DreamLine Custom Cabinetry carries a limited lifetime warranty. Our 20,000-square-foot showroom in North Highlands, the largest of its kind in the region, is where you discover how full-size slabs, tile, vanities, faucets, and shower enclosures actually look together instead of guessing from a two-inch sample.
Frequently Asked Questions
What does a $10,000 bathroom remodel look like?
Think in scope, not dollars. A budget at that level generally covers a cosmetic refresh: new vanity, toilet, faucets, lighting, flooring, and a wall surround, with the plumbing staying exactly where it is. Once you move drains or walls, it becomes a different project. We price from actual conditions, so start with a free estimate.
What are the 2026 bathroom trends?
Per NKBA’s 2026 Bath Trends report: transitional and timeless style (70% expect it to hold), larger showers prioritized over tubs (55%), durability-first flooring (91%), and lighting quality (91%). Aging-in-place features are being designed to look integrated rather than clinical.
What is the normal cost to remodel a bathroom?
It depends on bathroom size, whether plumbing moves, tile versus a wall surround, custom versus stock cabinetry, fixture and material selections, and what’s hiding behind the walls. Those variables swing the number widely, which is why we quote after seeing the space. Schedule a free in-home estimate.
In what order should I renovate a bathroom?
Design and selections, then field measure, permits, demolition, rough plumbing and electrical, inspection, waterproofing, tile, then cabinetry, countertops, and fixtures, then final inspection and walkthrough. Finishes always come after the concealed work passes inspection.
Do I need a permit to remodel a bathroom in California?
Usually yes. Sacramento’s guidance says even like-for-like fixture and finish replacement is subject to permitting and field verification. Requirements follow your own city or county building department, and we pull permits as part of every bathroom remodel we build.
Ready to Turn These Ideas Into a Plan?
Bring us your must-solve list and we’ll show you what’s possible in your space. Call (916) 701-9660, schedule a free consultation online, or visit our showroom at 7115 Watt Ave, Suite #100, North Highlands, CA 95660 to see tile, slabs, shower enclosures, and DreamLine vanities in person. Our Bathroom Visualizer Tool is a good place to start your bathroom remodel from the couch.