Key Takeaway
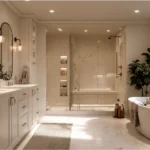
A contemporary bathroom remodel combines clean lines, warm neutral materials, frameless glass, large-format tile, and layered lighting to create a space that feels open and current. In the 2025 Houzz Bathroom Trends Study, contemporary ranked second in style preference at 18%, and the 2026 NKBA report confirms 57% of professionals expect it to stay popular. Prioritize durable, flexible surfaces for permanent elements and save trend choices for hardware and mirrors you can swap later.
A contemporary bathroom remodel combines clean lines, an uncluttered layout, warm neutral or nature-inspired materials, streamlined storage, layered lighting, and an open shower design. The strongest versions use current ideas selectively, keeping permanent surfaces durable and flexible enough to age well.
Clean lines. Calm mornings. If you’re planning a real project and not just saving photos, you need more than a gallery of bathroom ideas. Below we walk through layout, storage, tile, lighting, mirrors, maintenance, future accessibility, and the work that happens behind the finished wall, so the space you end up with looks current, feels inviting, and actually works for your family.
What Is a Contemporary Bathroom?
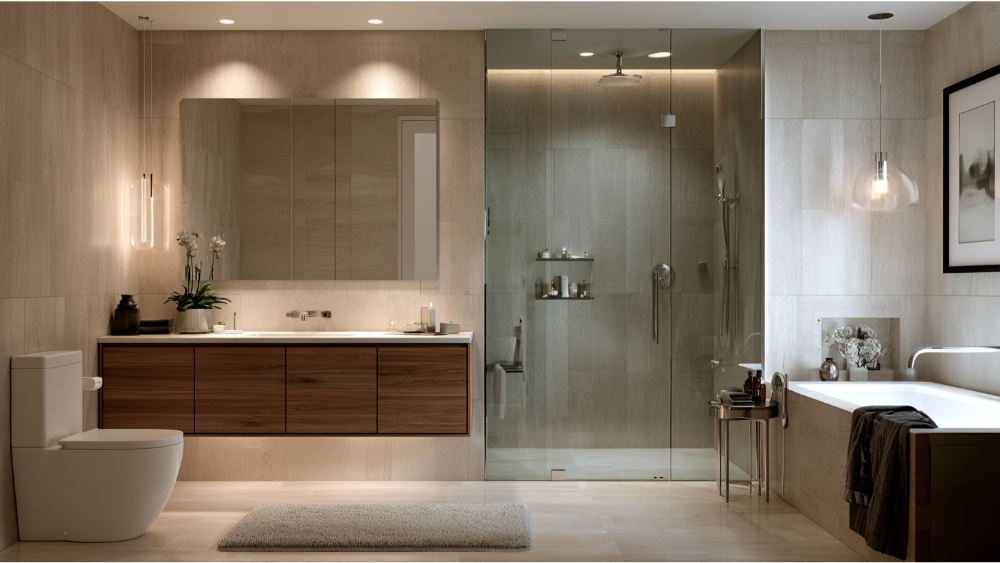
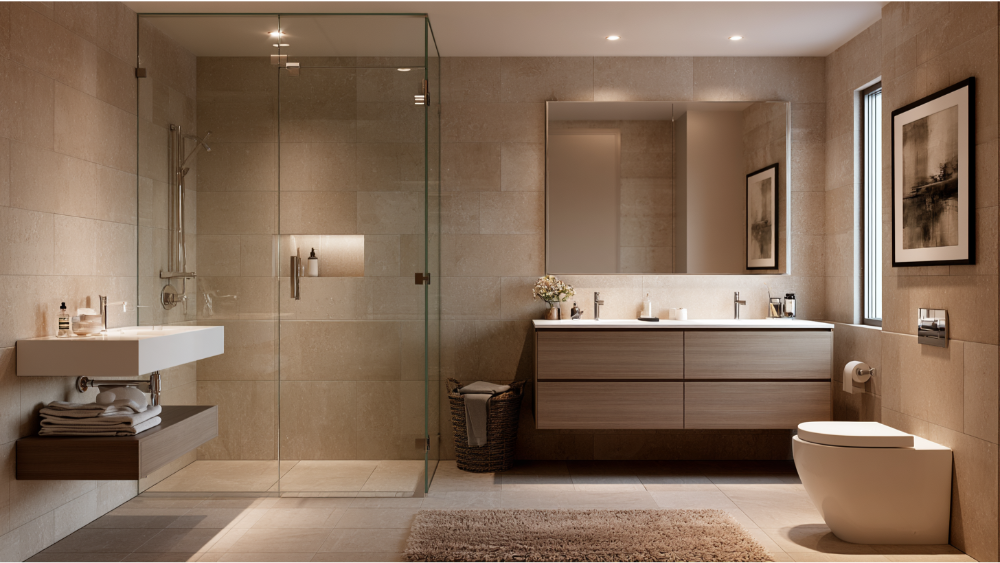
Contemporary reflects present-day design preferences, which means it keeps evolving. Five traits define it:
- Clean lines and simple geometry
- Simplicity you can feel, with very little visual clutter on display
- A layout organized around how the space is used
- Restrained but tactile materials, often with subtle contrast
- Minimal ornament, with contrast and texture handling the decorative details
That simplicity comes from planning, not from removing things your family needs. Every toothbrush, hair dryer, and towel still has to live somewhere. Contemporary design just gives each one a home you don’t have to look at.
What Is the Difference Between a Modern Bathroom and a Contemporary One?
Modern refers to a defined historical modern design movement with mid-century roots, so a modern bathroom has a fairly fixed vocabulary: flat cabinet fronts, low horizontal forms, honest materials. Contemporary means what is current right now, and it shifts over time. Minimalist pushes reduction further, and transitional blends contemporary lines with traditional detail. Most homeowners end up borrowing across these styles rather than committing to one label. In the 2025 U.S. Houzz Bathroom Trends Study of 1,737 homeowners, contemporary reached 18% among those changing their bathroom’s style, ahead of modern at 16% and behind transitional at 22%.
Before You Pick Anything, Decide How the Space Needs to Work
Finishes are the fun part, but they are the last decision, not the first. Sit down and answer these:
- Who uses this bathroom, and at the same time of day?
- What do your mornings and evenings actually look like?
- Does storage space need to be shared, or separated per person?
- Do you shower, soak, or both?
- What might mobility look like in ten or fifteen years?
- How much cleaning will your household realistically keep up with?
Then write down what’s broken: a slow leak, a fan that never clears the mirror, zero drawer space, a doorway you turn sideways to get through. Fix those before you spend a dollar on tile. In the same Houzz study, 84% of homeowners hired at least one professional for a bathroom renovation, so getting scope right early is normal.
Contemporary Bathroom Design Starts With a Layout That Feels Open, Not Empty
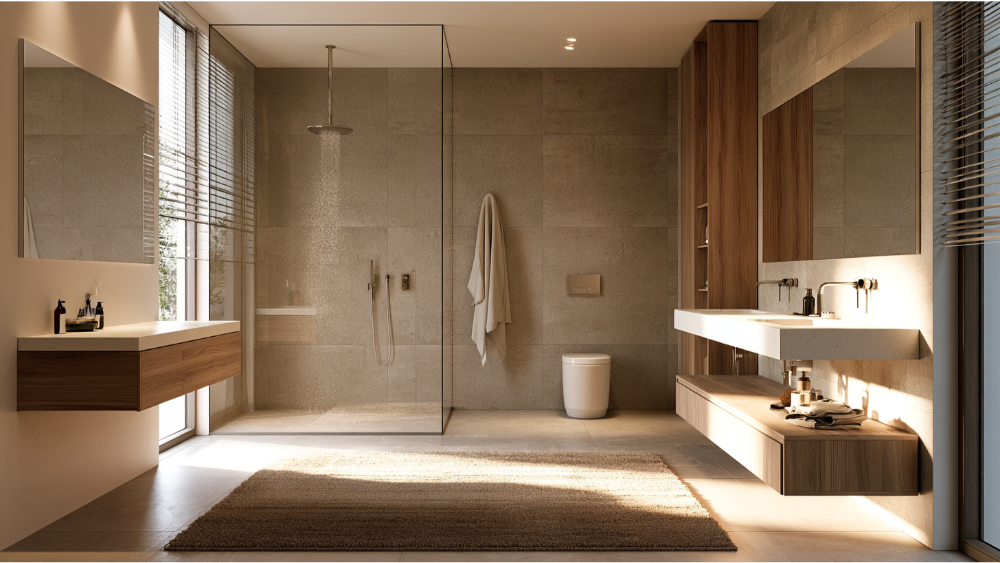
Openness is about sightlines and clear pathways more than square footage. A well-planned small bathroom can make the space feel larger than a poorly planned big one. Stand in the doorway. What you see first sets the tone for the whole room, so that view should land on something calm, like a clean vanity wall or glass, rather than the toilet. Keeping the floor visible and the sightlines uninterrupted is what keeps the space open to the eye.
Toilet placement matters for privacy as much as looks. Tucking it behind a partial wall or out of the direct sightline makes a shared bathroom far more livable. A floating vanity shows more floor space and reads lighter, but it needs solid wall support and gives up some enclosed storage, so a shallow floor-mounted cabinet sometimes wins on function. Sink placement drives the rest of the wall: a single wide sink leaves more usable counter, while a double sink solves the real traffic jam in a couple’s bathroom.
The biggest scope decision is plumbing. Keeping fixtures where they are keeps the project contained. Moving a toilet or relocating a shower drain means opening the floor, rerouting supply and waste lines, and coordinating inspections. That’s where a project grows fastest, so move plumbing only when the layout genuinely demands it.
Can Contemporary and Modern Bathroom Ideas Work in a Small Space?
Yes, and small rooms are often where these ideas work best. Swap the curtain for a frameless glass shower door so the eye travels all the way to the far wall. Use a wall-hung or shallow vanity, a large mirror that spans the vanity wall, and continuous floor tile that runs into the shower. Fewer material changes create fewer visual breaks, and the space reads bigger than it measures. Running the shower wall tile up to the ceiling does the same thing, and it removes a dust ledge nobody enjoys wiping.
Make the Shower and Shower Door the Functional Centerpiece
Most contemporary bathrooms organize themselves around the shower. Homeowner choices break down clearly: 44% pick low-curb showers, 42% alcove, and 20% curbless. Enclosures are standard, with 84% of upgraded showers including a shower door, and 75% of those doors frameless.
Turn that into decisions you can live with. Size the niche to the bottles you actually buy, not the ones in the photo. A bench or integrated seat earns its space for shaving, kids, and anyone who may need to sit later. Pair a fixed showerhead with a handheld for cleaning and rinsing. Slope, drain placement, and splash control get planned before tile is ordered, and a frameless shower door stays clear only if someone squeegees it and the glass is treated.
Wet rooms now appear in 16% of renovated bathrooms. They look effortless and clean beautifully, but they demand early planning for waterproofing, drainage, and ventilation, sometimes across the entire bathroom rather than the shower alone. Our tub-to-shower conversions and shower enclosures start with that planning, because a shower that leaks in year three isn’t a design choice, it’s a repair.
Should You Remove the Bathtub in a Contemporary Bathroom Remodel?
When a tub does come out, 82% of homeowners use the space to enlarge the shower. That’s a trend, not a rule. Keep the tub if you have young children, you genuinely soak, or it’s the only tub in the house. A freestanding tub creates a striking focal point and a real sense of luxury, though it can leave hard-to-clean gaps and borrow space from the shower. Decide by habit, not by photograph.
Use Smart Storage and Custom Cabinetry to Protect the Clean Lines
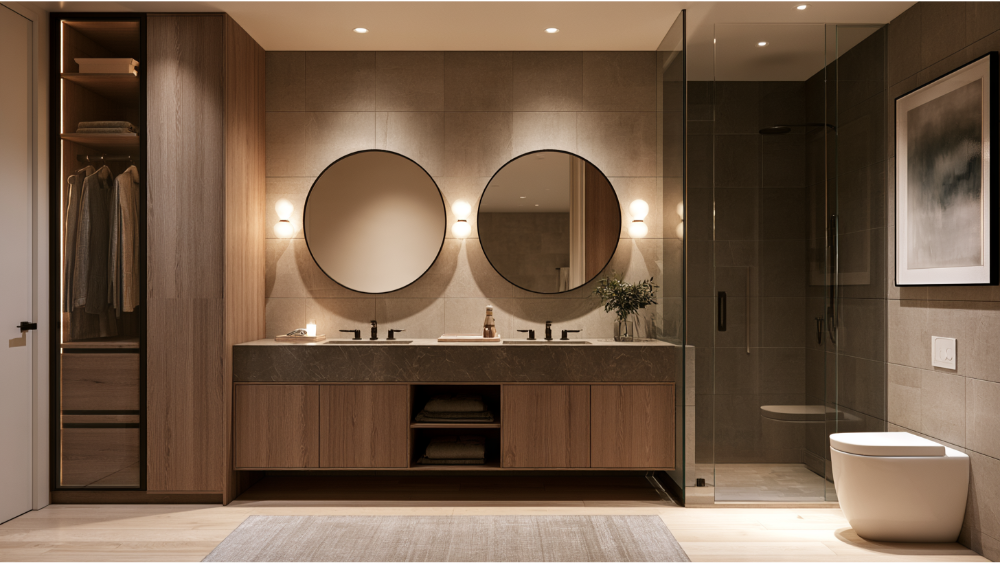
A minimal-looking bathroom needs more hidden storage than a traditional one, not less. Drawers beat doors for grooming tools because nothing gets lost at the back. A recessed medicine cabinet keeps daily items at eye level without adding bulk, and mirrored fronts give you storage and reflection in the same wall. A tall linen cabinet uses vertical space for towels and paper goods that otherwise migrate to the counter. In-drawer outlets let hair tools stay plugged in and out of sight, which serves both function and the uncluttered look you’re after.
Open shelving works only where the household will keep it tidy. Use it for two or three pieces, not for everything.
This is where DreamLine Custom Cabinetry does the heavy lifting. Your vanity is made in America, built to the room’s real dimensions instead of a stock size, and backed by a limited lifetime warranty. Wood remains the direction the industry expects: 62% of professionals surveyed for the 2026 NKBA Bath Trends Report pointed to wood-faced vanities.
How Do You Make a Contemporary or Modern Bathroom Feel Warm Instead of Cold?
Use a restrained palette formula rather than picking materials one at a time:
- A quiet neutral foundation. Warm white, greige, taupe, beige, or a soft gray on the largest wall and floor surfaces. Grays with cool undertones can turn clinical under bright light, so test them in the actual room first.
- One warm wood or wood-look element. Usually the vanity.
- One textured surface. A fluted panel, a honed stone, a ribbed tile. Texture is what gives a quiet room depth.
- One controlled accent color. Sage, olive, or soft clay, used in a single place.
- One metal finish. Or mixing metals deliberately, two at most, never four.
Natural wood, engineered quartz, porcelain, and natural stone all create that warmth, and the surfaces taking daily splashing get chosen for water resistance first. That warm-minimal direction shows up in the work of designers like Sarah Sherman Samuel, whose fluted wood and soft neutral schemes helped move contemporary spaces away from the stark white box. The 2026 NKBA report found 57% of professionals expect contemporary, modern, or minimalist styles to stay popular over the next three years, with organic and natural design ranking strongly alongside them. Warmth is part of a modern bathroom now, not a departure from it.
Choosing Tile, Large Format Surfaces, and an Accent Wall You Will Still Like in Ten Years
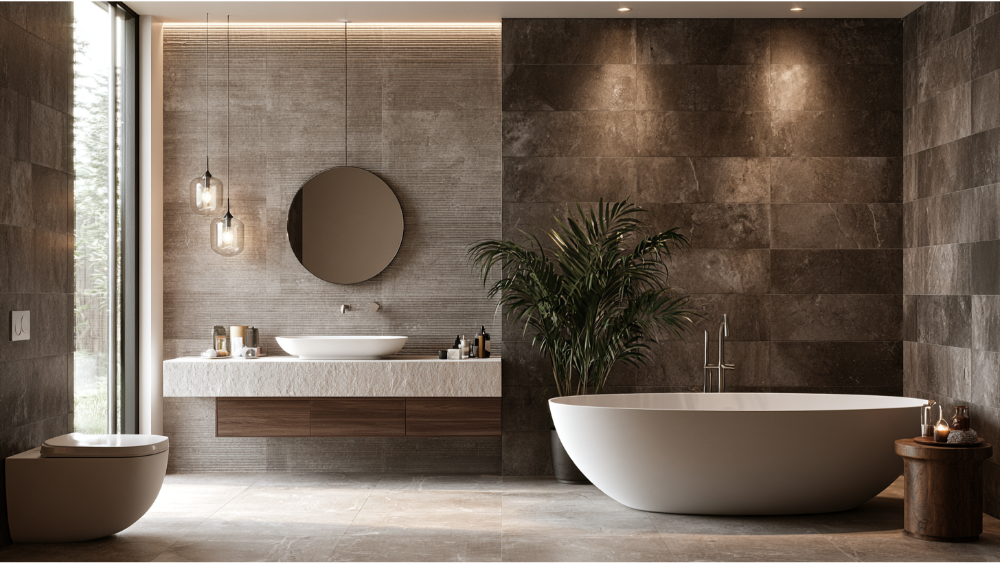
Tile covers 79% of upgraded shower floors, led by porcelain at 39% and ceramic at 26%. Engineered quartz tops upgraded vanity countertops at 45%. The 2026 NKBA findings line up: 91% of professionals cite durability and reduced upkeep as a leading flooring consideration, 89% expect smaller or fewer grout lines, and 80% expect large-format flooring.
Practically, that means large format tile on walls and main floors for fewer grout lines and easier cleaning, with a slip-conscious tile or properly sloped format on the shower floor. Carrying one tile across several surfaces keeps the room visually consistent instead of chopped into zones. Tile shape does real work too, since a long rectangular format stretches a wall while a square grid reads quieter. Pick one accent wall or a single tiled niche instead of three patterns competing for attention and overwhelming a small room. An integrated sink cut from the same slab as the counter removes the seam where grime collects, while an undermount sink gives you a similar wipe-down edge with more material options.
Here’s what galleries skip: large tile only looks flat and continuous if the substrate is flat and the layout is planned around slopes, drains, niche openings, and the shower door jamb. Grout color matters as much as tile color, since a close match hides the grid and a contrasting one becomes a design feature you can’t undo. Our in-house stone fabrication shop cuts countertops and integrated sinks to the room’s measurements, so the seams land where we planned them.
Layer the Lighting, and Protect the Natural Light You Have
Three layers, every time: ambient lighting from the ceiling, task light at face level beside or around the vanity mirror, and accent or shower-rated light for the wet zone. Overhead cans alone throw shadows under the eyes, which is why lighting flanking the mirrors beats a single fixture above them. Put the main layers on dimmers so the space works at 6 a.m. and at 10 p.m. Dimmers may be the least expensive luxury in the whole room.
Homeowners are clear about what makes a bathroom feel relaxing: cleanliness at 74%, a spacious shower at 65%, organized storage at 59%, natural light at 43%, and dimmable lighting at 39%. Illuminated and antifog mirrors handle grooming light and post-shower fog in one piece, and backlit mirrors add a soft glow and a sense of calm at night. Where a window faces a neighbor, obscured or privacy glazing keeps the daylight without the exposure. Efficient choices are mainstream too: 83% of renovating homeowners selected at least one sustainable option, with 55% choosing LED bulbs and 41% water-efficient fixtures.
Black Hardware, Mirrors, and Which Contemporary Bathroom Ideas Are Safe to Try
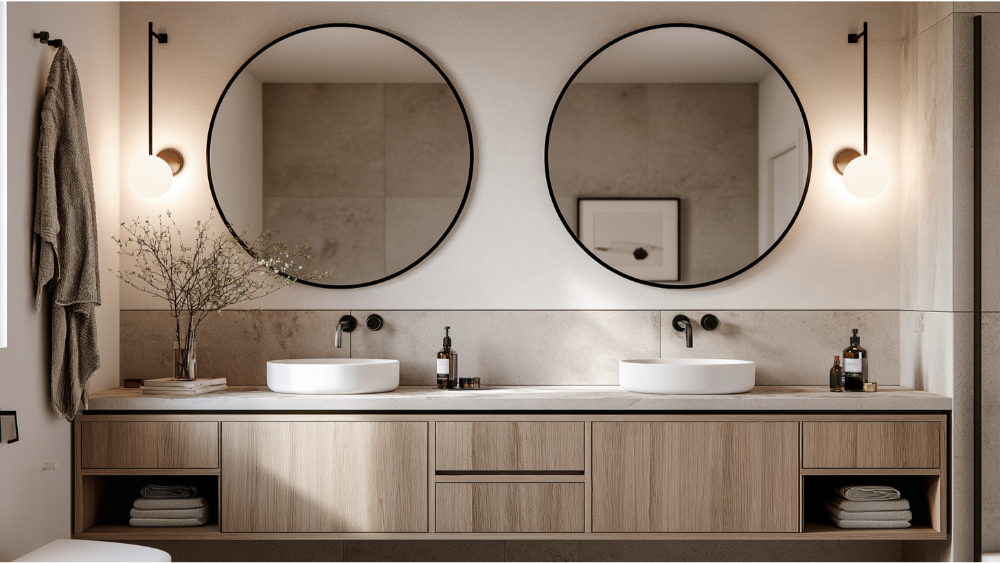
The timeless-versus-trendy question comes down to one split: how hard is it to change later?
| Permanent, keep it durable and neutral | Easy to change, experiment here |
|---|---|
| Layout and plumbing locations | Paint color |
| Shower construction and waterproofing | Mirrors |
| Cabinetry | Decorative light fixtures |
| Countertops and sink type | Matte black or warm-metal hardware |
| Flooring and wall tile | Textiles and accessories |
Matte black and stark white-and-gray schemes are still everywhere, but the industry is moving toward warm neutrals, wood, texture, and lower maintenance. So spend your trend budget on the replaceable column. Mirrors, hardware, and fixtures can be swapped in an afternoon; a tiled wall cannot. Our Bathroom Visualizer Tool lets you test a combination on screen, and our 20,000-square-foot showroom lets you see and touch the real slab before you commit.
Plan for Comfort and Future Accessibility Now
In the 2025 Houzz study, 68% of homeowners considered current or future special needs. Among those addressing aging in place, 61% added grab bars, 55% nonslip flooring, 52% low-curb showers, 31% added lighting, and 28% curbless showers.
These features look contemporary anyway: wall blocking installed now for grab bars later, a handheld showerhead, integrated seating, lever controls instead of knobs, brighter light, clear floor space to turn, and a low-curb or curbless entry. These are residential universal-design ideas. Private home bathrooms aren’t required to meet commercial ADA dimensions.
What Happens Behind the Finished Surface of a Bathroom Remodel
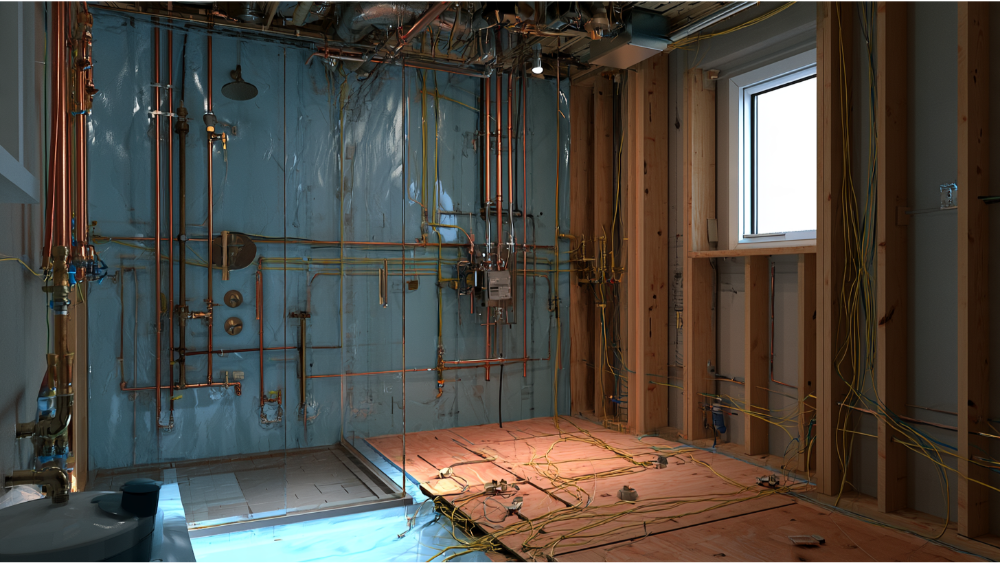
Tile and grout are not waterproofing. Behind and beneath the finish sits a concealed water-management assembly, plus sealants at corners, niche openings, penetrations, shower door tracks, and thresholds. That assembly is why one shower lasts twenty years and another fails.
Ventilation is code, not an upgrade. California’s 2025 Energy Code sets bathroom local exhaust at 50 cfm intermittent or 20 cfm continuous, and rooms with tubs or showers must be mechanically ventilated, which usually means a properly ducted ceiling fan. The 2025 California Building Code also requires smooth, nonabsorbent shower-wall surfaces to at least 72 inches above the drain inlet.
Most bathroom remodels and shower or tub enclosure work require permits and inspections. Requirements vary by jurisdiction, so confirm your exact scope with your local building department. In our area, that’s the City of Concord’s permit portal, working under the 2025 California Building Standards Code that took effect January 1, 2026.
In pre-1978 homes, disturbing painted surfaces triggers federal EPA lead-safe renovation rules. The minor-repair exception generally covers no more than 6 square feet indoors per room or 20 square feet outdoors, and demolition is covered regardless of area. We’re an EPA Lead-Safe Certified Firm, so that planning is built into how we open a wall. Whoever you hire, get the scope itemized in writing before you finalize a budget.
How We Bring a Contemporary Bathroom Remodel Together Under One Roof
We’ve been a family-owned, full-service design-build company since 2001. Design, permitting, material procurement, cabinetry through DreamLine Custom Cabinetry, stone fabrication, plumbing and electrical coordination, installation, and final finish all happen in-house. Our designers and installers work off the same plan, so you’ll never go searching for a second contractor to finish what we started.
More than 19,000 homeowners have trusted us with their homes. We hold CSLB License #853669, we’re EPA Lead-Safe Certified, and we’re an A+ BBB Accredited Business. Every remodel carries a 24-month labor warranty, and DreamLine cabinetry carries a limited lifetime warranty.
If you can’t picture your space yet, that’s normal. Try the Bathroom Visualizer Tool, or walk our 20,000-square-foot Grand Kitchen and Bath Showroom in North Highlands, the largest showroom of its kind in the region, where you can compare materials, vanities, and mirrors side by side. Ready to talk it through? Schedule a Free Consultation, request your free estimate, or call us at (916) 701-9660.
Frequently Asked Questions
What is the newest trend in bathrooms for 2026?
Warm contemporary: warm neutrals and nature-inspired color, wood-faced vanities, large-format tile, frameless glass, low-curb and curbless showers, and layered lighting. The 2026 NKBA report found 57% of professionals expect contemporary, modern, or minimalist styles to stay popular, 89% expect fewer grout lines, and 91% cite durability and reduced upkeep as a top flooring consideration.
Do I need an interior designer for a modern bathroom remodel?
Not as a separate hire when your remodeler already designs in-house. What matters is that someone translates your daily routine into a layout, then specifies tile, cabinetry, countertops, sink type, lighting, and mirrors as one coordinated set. Our designers do that work before demolition, so material lead times and installation sequence are settled up front rather than mid-project.
What does a smaller-scope bathroom remodel realistically include?
A limited-scope project keeps every fixture in its existing location and replaces the vanity, countertop, sink, mirror, lighting, hardware, and flooring while refreshing the shower rather than rebuilding it. Once you move plumbing, change the layout, or rebuild the shower assembly, it becomes a full remodel. We’ll price your specific scope during a free estimate.
What is a realistic way to set a bathroom remodel budget?
Fix functional problems first, then choose two or three improvements that solve your biggest daily frustrations. Keep fixtures in place where you can, get an itemized written scope so you can compare proposals fairly, and leave room for what turns up behind the walls in an older home.
Can contemporary design work in an older or traditional home?
Yes. Keep the architecture’s warmth through wood tones, natural stone, and warm neutrals, and let clean lines, a simplified layout, and a frameless shower door carry the contemporary feel. A stark all-white-and-black scheme tends to fight the rest of the house. Older homes may also need lead-safe practices and a ventilation upgrade.
Do I need a permit for a bathroom remodel?
Usually yes for anything beyond cosmetic finishes. New or replacement showers and tub enclosures, relocated or added plumbing fixtures, and electrical or ventilation changes typically require permits and inspections. Requirements vary by jurisdiction, so confirm your scope with your city or county building department before work starts. We handle permitting in-house for our clients.