Key Takeaway
A kitchen remodel cost in the Bay Area ranges widely based on scope: a cosmetic refresh differs entirely from a same-footprint gut remodel or a layout-changing project with permits. Bay Area labor wages run roughly 39% above the national mean, making local labor costs the single largest cost driver. Define your scope first, then get a written on-site estimate built around your specific project.
There is no single reliable average cost for a kitchen remodel in the Bay Area, and any page that hands you one number is quietly averaging three different projects together. Cabinet refacing, a same-footprint replacement, and a permitted layout change are not variations of the same remodel. They involve different trades, different permit fees, and different amounts of labor, and labor costs are the single largest swing factor in any remodel estimate. A kitchen remodel is a significant investment, and the accurate number comes from defining your scope first, then getting an on-site written estimate built on those decisions.
If you own a home in Concord, Walnut Creek, or anywhere in the Bay Area and you’ve searched kitchen remodel cost Bay Area hoping for one clean figure, this is written for you. You’ll leave with clear scope definitions, a better understanding of the decisions that actually move a kitchen remodel cost, Concord permit basics, and a checklist for comparing bids line by line.
Why Published Average Costs for a Kitchen Remodel in the Bay Area Don’t Answer Your Question

Published average costs collapse several different projects into one tidy figure, and a cost per square foot number does the same trick. A figure built largely from San Francisco projects won’t describe a Concord kitchen remodel. Two ideas explain almost every confusing estimate you’ll ever receive.
Scope is what physically changes and which trades are involved. Replacing doors on existing boxes and moving a sink to the opposite wall are not the same category of work. Allowances versus fixed scope explains why one estimate looks lower than another: an allowance is a placeholder dollar amount for a selection you haven’t made yet, and a bid full of thin allowances will always look friendlier to your budget on paper than a bid with real selections priced in.
We don’t publish ranges or average costs, because the same footprint can produce wildly different remodels. We price the scope after we see the space.
First, Define the Kitchen Remodel You Are Actually Pricing
Nationally, the 2026 Houzz Kitchen Trends Study defines a major kitchen remodel as one where all cabinets and appliances are replaced, and a minor remodel as anything less. That study also found 68% of renovating homeowners install all new cabinets, 58% add or update a kitchen island, and 87% hire at least one professional. Find your tier below before you talk to anyone about budget.
| Scope tier | What changes | What stays | Trades typically involved | Permit likely? |
|---|---|---|---|---|
| Cosmetic refresh / cabinet refacing | Doors, drawer fronts, hardware, countertops, paint | Cabinet boxes, layout, utilities | Carpentry, stone fabrication | Often no |
| Same-footprint complete remodel | All cabinetry, counters, flooring, lighting, appliances | Wall positions, rough plumbing locations | Carpentry, electrical, plumbing, tile, stone | Yes |
| Layout-changing remodel | Sink, range, island, non-bearing walls | Building structure | All of the above plus mechanical relocation | Yes |
| Structural changes or expanded kitchen | Bearing walls, openings, footprint | Foundation footprint (usually) | All of the above plus engineering, framing | Yes, with plans |
Cosmetic Refresh and Cabinet Refacing
Boxes and layout stay put. Doors, drawer fronts, hardware, countertops, paint, and sometimes flooring change. This is the right call when your existing layout already works and the cabinet boxes are structurally sound. Refacing gets you a new kitchen surface without the schedule or the cost of a full kitchen remodel.
Same-Footprint Complete Kitchen Remodel
Everything visible is replaced: cabinetry, countertops, flooring, lighting, appliances. Plumbing and electrical rough-ins stay roughly where they are, which keeps the trade scope contained. Many homeowners call this a full gut remodel, even though the walls and rough-ins never move. It’s still a permitted kitchen project in Concord.
Layout Changes, Islands, and Structural Changes
Moving the sink or range, removing walls to open the kitchen to the dining room, or adding a larger island changes the project category. You’ve now added mechanical relocation, framing, possibly engineering, and finish work in adjacent rooms. The result can be a brighter, more open space, but the estimate reflects real added construction complexity.
Kitchen Remodel Cost Bay Area Factors: What Moves the Number Most
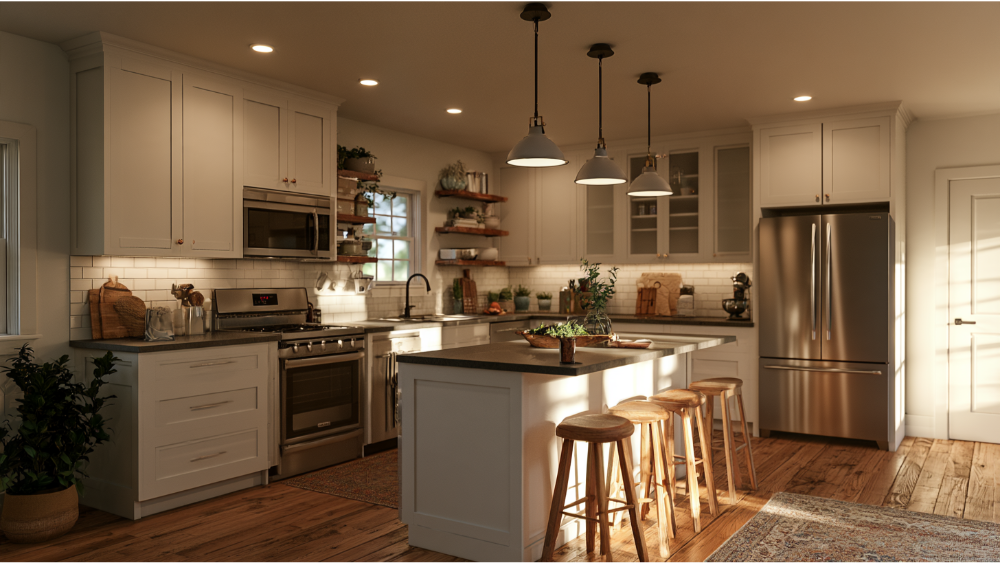
These are the decisions that move a remodel cost the most, in rough order of impact.
Kitchen Cabinets: Stock, Semi-Custom, or Custom Cabinets
Cabinetry is usually the largest material category in the whole remodel. Stock cabinets come in fixed sizes. Semi-custom cabinets allow modifications. Custom cabinets are built to the inch, which matters in older Bay Area kitchens with walls that aren’t square. Door style, finish, and storage inserts all move the cost. We manufacture DreamLine Custom Cabinetry in America and back it with a limited lifetime warranty, so choosing custom cabinets doesn’t mean giving up accountability.
Keeping or Moving Plumbing, Gas, and Electrical
Staying on the existing footprint keeps trade scope tight. Move a sink, gas line, range, or hood and you’ve added permitted plumbing, gas, electrical, and venting work, and every one of those adds labor costs. Electrical upgrades come with the territory: dedicated appliance circuits and GFCI protection at countertop receptacles are code requirements, not optional extras. If your new kitchen adds meaningful electrical demand, the panel needs evaluation before anyone quotes a cost or a finish date.
Kitchen Countertops and Fabrication Complexity
Countertop cost varies widely by material: quartz, Cambria, Silestone, Dekton, granite, and natural stone all behave differently. Fabrication labor costs matter just as much. Slab yield, waterfall ends, mitered edges, a full-height backsplash, sink and cooktop cutouts, and seam placement all add hours. We run our own CNC stone fabrication shop, which is why templating and installation stay on one schedule instead of two.
Appliances, Flooring, Lighting, and Finishes
Appliance tier is the biggest single swing you personally control, and it’s worth deciding early, because a mid-range package and a professional-grade suite paired with luxury finishes can open a wider budget gap than the cabinets do. Integrated and panel-ready appliances look terrific but require cabinetry built to the exact appliance. Flooring choices (hardwood, luxury vinyl plank, tile, RIVA Spain, Cortona Maxx) also involve transitions into adjacent rooms, which people forget to price by the square foot. Lighting layers and switching add electrical scope and cost.
Structural Changes and Engineering
Removing a bearing wall means load calculations, stamped plans, beam and post work, and sometimes foundation attention. Structural changes belong in the design phase, priced before bids go out. Discovering them after demolition is how budgets break. Older homes hide framing surprises, so the plan should anticipate them rather than react to them.
Permit Fees, Code Upgrades, and Older-Home Conditions
Permit fees range widely by jurisdiction, and code-triggered upgrades are a real budget line. Confirm current permit fees directly with your city’s building division rather than trusting any figure you read online, including this one. Homes in designated historic districts carry an added design-review layer that affects both timeline and cost. A licensed general contractor handling the permit path keeps the construction compliant with local code.
Why Do Bay Area Kitchen Renovation Costs Run Higher Than National Averages?
Labor costs are the most defensible explanation. In May 2025, the Bureau of Labor Statistics reported mean wages for construction and extraction occupations in the San Francisco-Oakland-Fremont metro running roughly 39% above the national mean. A wage gap is not the same thing as a fixed total-project premium, so be skeptical of any page claiming a remodel in the Bay Area costs a flat percentage more. Material costs, scope, and product selections vary independently of construction wages. Since labor costs commonly account for 30% to 40% of total remodel expenses, though, a higher-wage market shows up in local estimates.
Demand for skilled tradespeople also affects scheduling, not just cost. And requirements differ across San Francisco, Peninsula cities like Redwood City, San Jose and the rest of Silicon Valley, and the East Bay. A permitted kitchen project in San Jose doesn’t follow the same review path as one in San Francisco, and Concord and Walnut Creek follow neither. A national average describes a labor market and a project definition that may have nothing to do with yours.
Do You Need a Permit for a Kitchen Remodel in Concord, California?
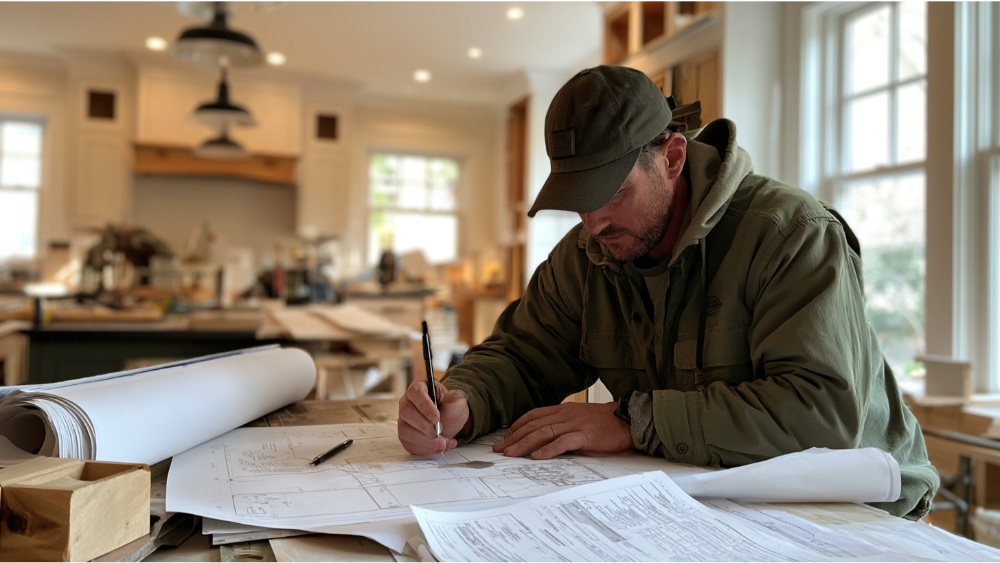
Yes. The City of Concord lists kitchen remodels as work requiring a permit, including replacement work. The city’s permit bulletin identifies triggers such as new wiring, GFCI protection, changes to appliance fuel type or rating, plumbing relocation, and changes to kitchen exhaust, and the permit closes out with a building inspection.
Concord currently identifies the 2025 California Building Standards Code as its adopted code, along with Municipal Code Title 15. The state updates the code cycle every three years, so verify what’s current when you apply. Concord’s published plan-review schedule estimates roughly two business days to process an application, up to about 10 business days for a first review of a residential alteration, and about five business days for a subsequent review. The city notes these are approximate maximums affected by staffing, workload, and how complete your submittal is.
Jurisdiction note: if your property is inside Concord city limits, start with the City of Concord Building Division. Contra Costa County kitchen-remodel handouts apply to unincorporated addresses and should not replace city guidance. Timelines elsewhere in the Bay Area differ sharply. San Francisco approvals, for example, can stretch to 12 to 24 weeks, which is a San Francisco reality and not a Concord one. Build that difference into your budget and your calendar before assuming a Bay Area timeline is uniform.
The Hidden Scope That Changes a Kitchen Remodel Cost Breakdown
The estimate changes after demolition when something behind the walls wasn’t accounted for. The usual suspects:
- Electrical panel capacity too limited for the new load
- Outdated plumbing, including cast-iron or galvanized supply and drain lines that fail once disturbed
- Damaged or uneven subfloor under the old flooring
- Out-of-plumb walls that won’t accept runs of stock cabinets
- Hidden water damage around the sink or dishwasher
- Framing surprises in homes built before modern construction standards
- Hood venting routes with no clean path to the exterior
- Discontinued or back-ordered materials that force a substitution
In homes built before 1978, disturbing painted surfaces generally falls under the EPA Renovation, Repair and Painting Rule. The minor-repair exemption covers about six square feet of interior paint per room or 20 square feet exterior, but demolition and window replacement are covered regardless. We’re an EPA Lead-Safe Certified Firm (certifications run five years), so containment is written into the plan instead of becoming a mid-project surprise. Plan a contingency of 15% to 20% of the total budget. That’s not pessimism, it’s how experienced homeowners absorb unexpected expenses without giving up their selections.
How to Compare Kitchen Remodel Estimates Line by Line

The lowest number is often the least complete number, and the best price is the one attached to a complete scope. Two estimates are only comparable when both list the same scope, with the same items included and the same items excluded. Print the table below and score each proposal against it.
What a Complete Kitchen Remodel Estimate Should Include
| Line item | Included | Allowance | Excluded / owner-supplied | Change-order risk |
|---|---|---|---|---|
| Design and drawings | Low | |||
| Demolition and disposal | Medium | |||
| Cabinet boxes, doors, hardware, installation | Medium | |||
| Countertop templating, fabrication, edges, cutouts, backsplash | High | |||
| Appliance supply vs. installation | High | |||
| Electrical, plumbing, mechanical, panel work | High | |||
| Structural engineering | High | |||
| Permits and permit fees (who pulls them) | Medium | |||
| Flooring and transitions | Medium | |||
| Paint and wall repair | Medium | |||
| Delivery, storage, material handling | Low | |||
| Cleanup and final inspection | Low | |||
| Warranty terms | Low |
California Contract Protections Every Homeowner Should Use
The Contractors State License Board sets rules worth knowing before you sign. A written home-improvement contract is required for projects over $500. The standard down payment limit is $1,000 or 10% of the contract price, whichever is less, excluding finance charges. Licensing is required when a permit is involved, employee labor is used, or the aggregate labor-and-material value reaches $1,000 (the minor-work exemption rose from $500 to $1,000 effective January 1, 2025). Change orders must be written and signed before the changed work begins. Your general contractor’s agreement should name who pulls permits, the payment schedule, an expected completion date, and the license number. Ours is CSLB #853669 (B, C17, C36, C10, C-61/D41, C15, C54, D06), and you can verify any license on the CSLB website.
How to Save Money on a Kitchen Remodel in the Bay Area Without Compromising Craftsmanship
Most savings come from decisions made before demolition, not from cutting corners during construction.
- Keep the functional footprint when it already works. Every relocated utility adds permitted trade scope and labor costs.
- Consider refacing if the boxes and layout are sound.
- Lock appliance models early, because cabinetry gets built around them.
- Complete every finish selection before demolition begins.
- Put must-haves and nice-to-haves in writing, separately, so the budget has somewhere to flex.
- Don’t change materials after templating or ordering. That’s where change orders come from.
- Use our Kitchen Visualizer Tool and walk the showroom so you choose once.
Quality shouldn’t require compromising on fair pricing. We won’t quietly trim scope to win a number and then bill it back to you later.
Is a Kitchen Remodel Worth It in the Bay Area?
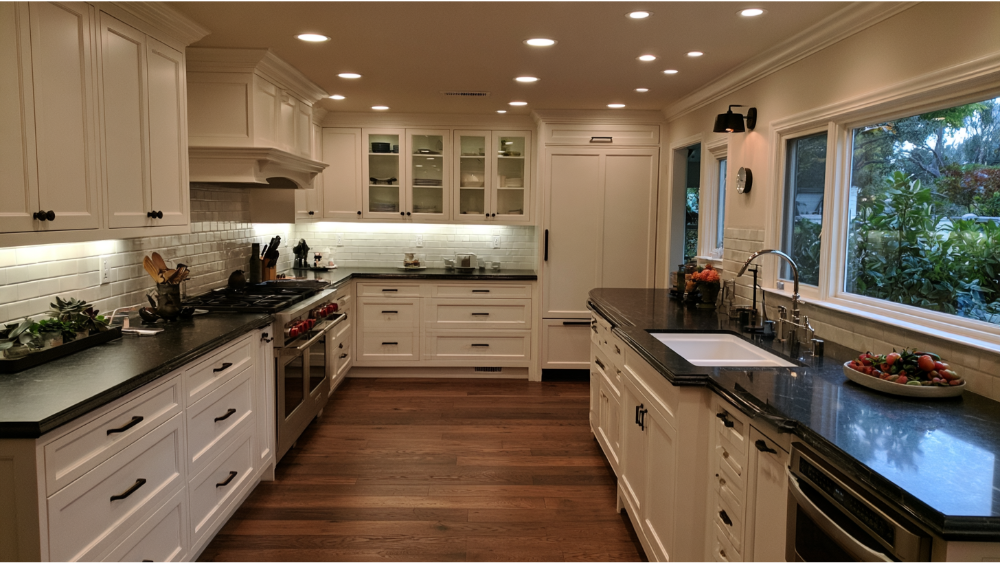
Be honest about the spread in the data. The 2025 Cost vs. Value report modeled San Francisco cost-recouped rates for mid-range projects at 112.4% for a minor kitchen remodel and 48.5% for a major one, with a major upscale remodel at 32.1%. Other commonly cited figures put a well-executed kitchen remodel closer to 75% to 100% of cost. Those are modeled market averages from San Francisco, not predictions about a specific property in Concord or Walnut Creek. The reliable takeaway: a restrained refresh and a full custom transformation have very different resale cases.
Kitchens should be designed around what’s truly important: family, food and life. If you’re staying in the house, a well-designed kitchen returns value daily in usable storage, a workflow that doesn’t fight you, safer circulation around the range, and accessibility that will still work in fifteen years.
Kitchen Design Directions Bay Area Homeowners Are Choosing for 2026
Trends matter less than whether the remodeled kitchen still works as a functional space every day. Warm neutrals are displacing the cool grays that dominated the last decade. Larger, more functional islands keep gaining ground, though a bigger island often means relocating utilities. Integrated and panel-ready appliances create a unified look, and they require cabinetry built to the exact appliance dimensions. Open floor plans bring in light and space at the cost of structural work. Eco-friendly materials are a leading 2026 direction.
Working With an Interior Designer on Custom Designs
Custom designs are where a remodel either stays on scope or drifts. Working with an in-house interior designer and design team keeps material, appliance, and cabinetry decisions inside the approved scope and the approved budget instead of turning into change orders halfway through.
Choosing a General Contractor: Why One Accountable Design-Build Team Beats the Lowest Number

Nationally, 87% of kitchen renovators hire at least one professional. The trouble starts when that becomes five professionals who don’t share a schedule. Coordination gaps between a designer, a cabinet vendor, a stone fabricator, and separate trades are where scope falls through the cracks and nobody owns the problem.
We’ve been family-owned since 2001, and we handle design, permitting, material procurement, fabrication, and installation in-house, from first drawings through the final touches. That includes DreamLine Custom Cabinetry and our own stone fabrication shop, so your cabinets and countertops aren’t two vendors pointing at each other. One contract, one accountable team. We’ll never send you searching for another contractor to finish what we’ve started.
More than 19,000 homeowners have trusted us with their homes. We hold CSLB License #853669, EPA Lead-Safe Certified Firm status, and A+ BBB Accreditation, along with Best of Houzz for Service and Client Satisfaction (2015, 2016, 2017) and the Angie’s List Super Service Award (2014, 2015, 2016). Every remodel carries a 24-month labor warranty, and DreamLine Custom Cabinetry carries a limited lifetime warranty. We serve Bay Area homeowners, including Concord and the East Bay.
Frequently Asked Questions
Short answers to the questions homeowners ask us most often during a first consultation.
What is the 30% rule for renovations?
It’s a common guideline that a single remodel shouldn’t exceed roughly 30% of your home’s value, usually paired with holding a 15% to 20% contingency. Treat it as a rule of thumb, not a Bay Area valuation rule, since local home values from San Francisco to the East Bay distort the math considerably.
Is $10,000 enough to renovate a kitchen?
In the Bay Area, that budget conversation generally points toward cosmetic work: refacing, new hardware, paint, lighting, a surface refresh. It doesn’t usually reach a permitted remodel with new cabinetry and relocated utilities. A free consultation will tell you what your specific scope actually requires.
Is $20,000 enough for a kitchen remodel?
That’s partial-scope territory. Think refacing plus new countertops, or targeted replacements with the existing layout untouched. Whether it works depends on the condition of your cabinet boxes, the appliance tier you want, and whether any plumbing or electrical has to move.
Is $30,000 enough for a kitchen remodel?
This is exactly where scope definition decides the answer. A same-footprint mid-range kitchen remodel behaves very differently from a layout change requiring permits, engineering, and mechanical relocation. Get a written, scope-based estimate before you commit to a number.
What is usually the biggest kitchen remodel expense?
Cabinetry is typically the largest material category, with labor costs accounting for roughly 30% to 40% of total remodel cost. Countertops and appliances follow. Structural changes and layout changes can outrank all of them when a bearing wall is involved.
Final Thoughts: Get a Real Kitchen Remodel Cost, Not an Average
Careful planning comes down to four things: define your scope, confirm the permit path with your city, compare bids line by line against the same checklist, and hold a contingency. Do those and the estimates in front of you stop being a mystery.
Schedule a Free Consultation to define your scope and receive a written, property-specific estimate for your kitchen remodel. Call (916) 701-9660, submit the online form, or visit our 20,000-square-foot Grand Kitchen and Bath Showroom in North Highlands to compare cabinets, countertops, and flooring in person. You can also start with our Kitchen Visualizer Tool to see the direction before you decide.