Key Takeaway
Designing your bathroom with our free Visualizer Tool lets you mix and match vanities, countertops, shower walls, tubs, flooring, and wall colors in a browser-based 3D scene with no download or design experience required. The tool runs on desktop or mobile and takes just minutes per pass. Industry renderings land around 75 to 80 percent of the finished result, so confirm final material choices in person before committing.
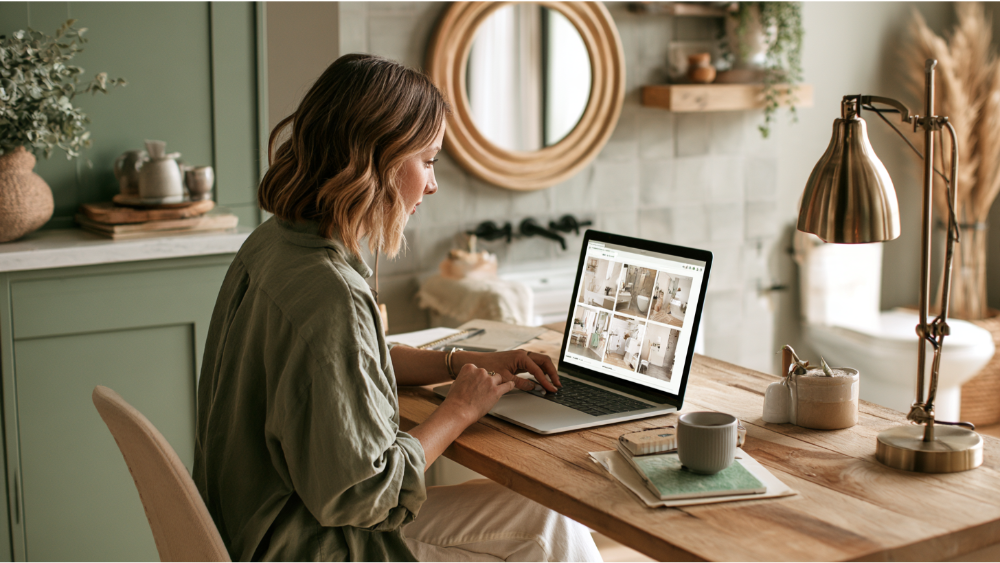
You shouldn’t have to guess what your bathroom will look like. Our free Bathroom Visualizer is a browser-based 3D design tool that lets you mix and match vanities, countertops, shower walls and doors, tubs, toilets, flooring, and wall colors. It gives you the ability to compare complete looks instead of judging one product at a time. No design experience needed, no advanced features to learn, and nothing to install.
Try Our Free Bathroom Visualizer
This guide is for homeowners planning a bathroom renovation who can’t quite picture the finished space yet. We’ll walk through how to use the planning tool, how to narrow a hundred options down to two or three real contenders, and what the visualizer can’t decide for you.
What Our Free Bathroom Visualizer Lets You Explore
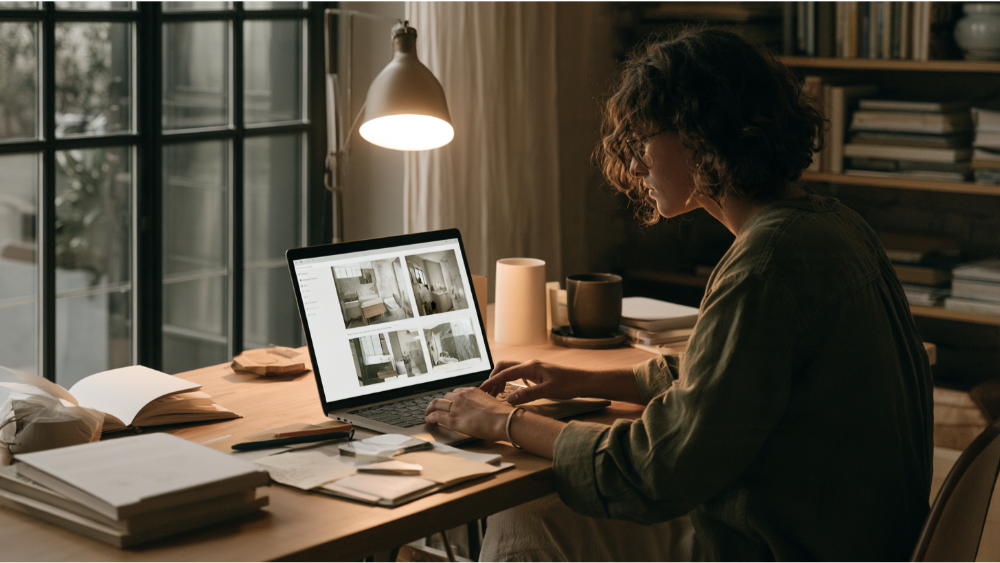
The tool opens a 3D bathroom scene and lets you swap the objects that shape the room. You start by choosing a room type and scene, then discover how the pieces work together:
- Bathroom scenes and layouts
- Shower walls and shower doors
- Tubs and toilets
- Vanities and countertops
- Flooring and tiles
- Wall paint colors
- Bathroom fixtures and finishing details
The platform runs in your browser on desktop or mobile, so you can sit on the couch and try a dozen directions while the coffee’s still hot. One thing to hold onto as you read the rest of this guide: a visualizer shows you how a bathroom looks. It does not confirm how a bathroom gets built. Both matter, and we handle the second part for you.
Before You Start, Decide What Your Bathroom Needs to Do
A bathroom is for relaxation and rejuvenation, and it’s also where a family of four fights over the mirror at 7:15 in the morning. The ideal bathroom isn’t the prettiest one on the screen. It’s the one that fits how your household actually moves. Design follows function, so answer these before you start clicking:
- Who uses this bathroom every day?
- What fails you in your current space: storage, lighting, a cramped shower, grout you can’t keep clean?
- Where does the everyday stuff live, from towels to bottles?
- Is the priority relaxation, accessibility, storage, or speed on a school morning?
- What has to stay? A window, a door swing, the plumbing wall.
- Is this a targeted tub-to-shower update or a full transformation?
Grab rough wall measurements and snap a few photos of the bathroom space as it stands today. It makes the design exercise more honest, and you’ll want both at your consultation anyway.
How to Use Our Free Bathroom Visualizer, Step by Step
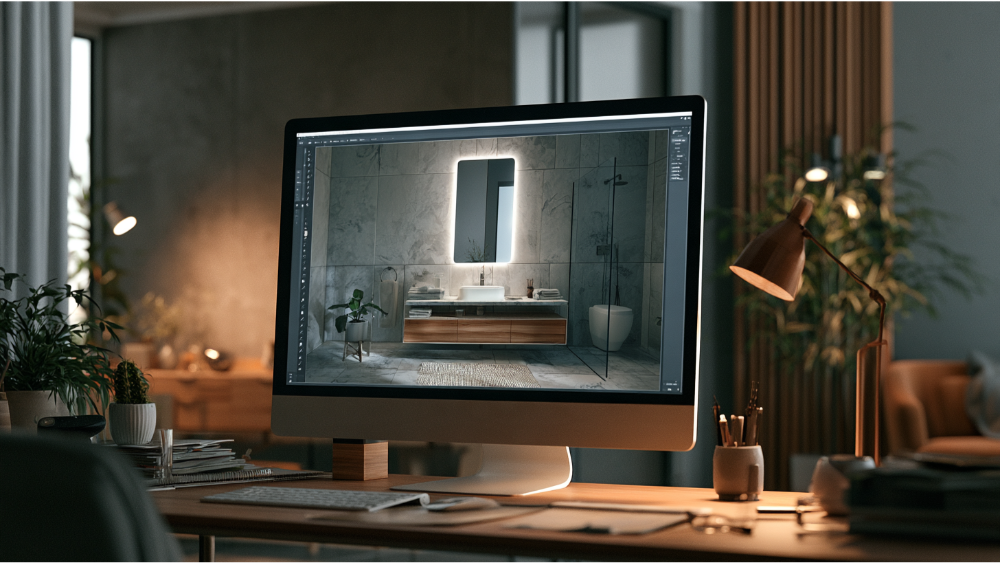
- Open the visualizer on whatever device is closest. It loads in the browser.
- Pick the bathroom scene or layout closest to the shape of your room. It won’t match exactly, and it doesn’t need to. You’re testing a look, not drafting a floor plan.
- Set the anchor first. Choose your tub or your shower, including the shower walls and door style. This single decision drives the character of the whole room.
- Add the vanity and countertop. The vanity is the one real piece of furniture in the room, so look at the pairing together rather than judging it alone.
- Layer in flooring, tile, and wall color. This is where a room starts to feel light and open or warm and enveloping. Try both.
- Capture what you like. A screenshot on your phone is enough, and it’s easy to post in the family group chat for a quick vote.
A full pass takes just a few minutes, which is exactly why it’s worth running several times. The fourth version is usually better than the first.
Build Your Bathroom Design in the Right Order
Here’s where most homeowners get stuck. They fall in love with ten things separately, put them in one room, and end up with surfaces that argue with each other. Two strategies fix that: work in sequence, and let a single element lead.
- Shower or tub direction
- Vanity and storage
- Your one visual anchor: the countertop, a natural stone or quartz surface, or a feature tile
- Flooring
- Wall color
- Fixtures, glass, and finishing details
To achieve a look that holds together, let the anchor lead and keep everything around it quieter. If your shower tile is doing something dramatic, the floors and countertops should support it, not compete. Lighting, metal finishes, and freestanding furnishings like a linen tower belong to the same conversation, and those are worth walking through with one of our designers once you’ve picked a direction.
Create Two or Three Design Options, Not Twenty
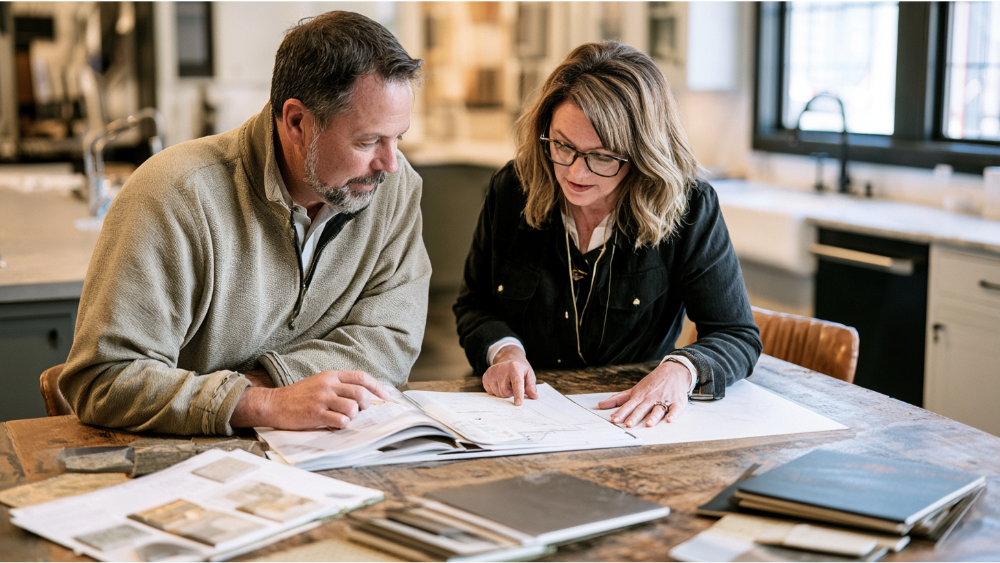
Keep the layout constant and change one major element at a time. Build a light and airy version, a warm mid-tone version, and one that takes a real swing. Screenshot each finalist, then review them a day later with fresh eyes and write a line under each: one thing you love, one thing that bugs you.
Three labeled options beat fifty saved images every time. It also settles the “I can’t picture it” debate between spouses, and it gives our design team something concrete to work from instead of the phrase “modern bathroom.”
What a Bathroom Visualizer Cannot Tell You
We’d rather be straight with you than oversell a tool. The design process moves through three stages: visualization (look and direction), technical design (dimensions, plumbing, electrical, ventilation, waterproofing, structure, code), and construction documents (the approved plans that actually govern the build). The visualizer lives in the first stage.
It does not verify:
- Precise field measurements
- Drain and water supply locations
- Electrical layout and circuit requirements
- Exhaust and moisture control
- Waterproofing assemblies behind the tile
- Structural conditions inside the walls
- Permit drawings
- Final material samples
- A project-specific estimate
The tool does not price your remodel or set your budget. Cost comes from a free in-home estimate where we measure the real room. And a word of caution about photo-based AI remodel apps and similar tools: they’ll happily widen your bathroom or slide a window three feet to the left, with no idea what’s behind that wall. Renderings across the industry tend to land somewhere around 75 to 80 percent of the finished result, which is useful, as long as you know it.
Why Real Samples Still Matter Before You Commit
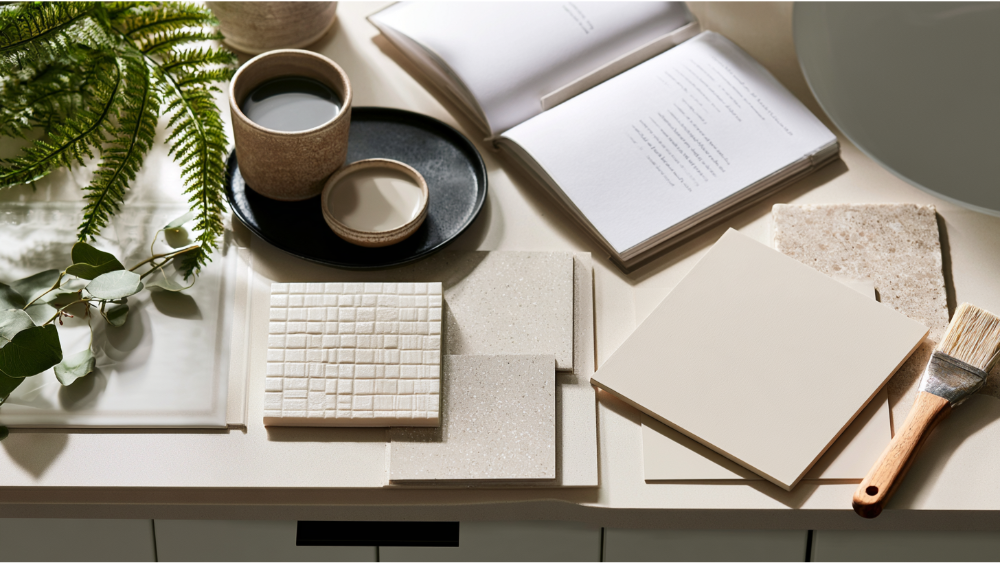
A screen renders a color. It can’t render veining, movement, sheen, grout lines, or how a slab actually reads at full scale in your room’s morning light. Quartz and natural stone vary by nature, so pattern and shade shift from a small sample to the finished installation.
That’s the part our 20,000-square-foot Grand Kitchen and Bath Showroom in North Highlands solves. It’s the largest showroom of its kind in the region, and once you’ve narrowed your list online you can hold different materials side by side, judge the quality of DreamLine Custom Cabinetry finishes in person, and see the stone we fabricate in-house. Visit Our Showroom when you’re ready.
For Roseville and Northern California Homeowners: From Design Ideas to a Buildable Plan
California’s 2025 Building Standards Code took effect January 1, 2026, and the City of Roseville’s residential bathroom remodel requirements follow it. Those rules apply to the real room, not the rendering: a minimum 30-inch total toilet clearance width, 24 inches of clear space in front of the toilet, and at least 50 CFM of intermittent exhaust, among others. Approved construction documents govern the final design of your project, never visualizer images.
That’s the gap our design-build model closes. Design, permitting, material procurement, fabrication, and installation all happen in-house with one company accountable, so you’re never sent looking for a second contractor halfway through.
Bring Your Design to Our In-House Team
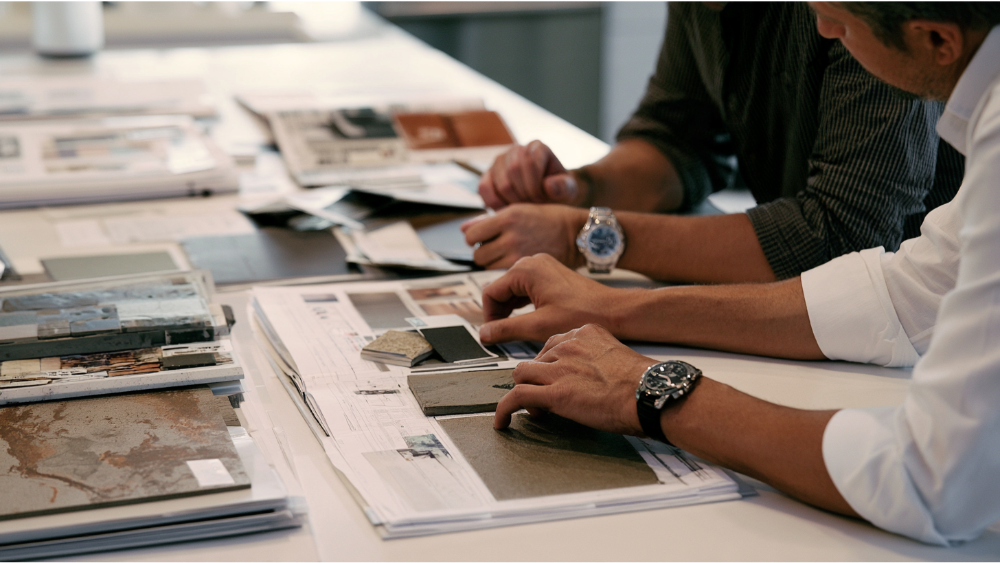
When you book your free consultation, bring:
- Your saved designs or screenshots
- Room measurements
- Photos of the existing space
- Must-keep features
- Accessibility or storage priorities
- Any inspiration images you’ve collected
Our designers won’t be starting from scratch, because you’ve already done the practical work of narrowing the direction. We’re family-owned, have been part of this community since 2001, and have served 19,000+ homeowners. We hold CSLB License #853669 and we’re an EPA Lead-Safe Certified Firm, which matters in a bathroom demo on any home built before 1978. Every remodel carries a 24-month labor warranty, and DreamLine Custom Cabinetry carries a limited lifetime warranty.
Frequently Asked Questions
Is the bathroom visualizer free to use?
Yes. Our Bathroom Visualizer is free and runs directly in your browser. If the tool asks for contact information at any point, that’s simply so a designer can follow up with you about the ideas you’ve built.
Can I take a picture of my bathroom and design it?
Not in our tool. Our visualizer works from 3D bathroom scenes and layouts rather than uploaded photos. Photo-based AI apps are fun for style ideas, but they often move windows, walls, and dimensions that can’t actually move. Bring your photos and measurements to your free consultation and our designers will work from your real room.
Do I need to download an app to use the bathroom design tool?
No download. It opens in a browser on desktop, phone, or tablet.
How accurate is a bathroom visualizer compared with the finished remodel?
It’s a strong guide to style, color, and how materials work together. Industry renderings generally land in the neighborhood of 75 to 80 percent of the finished result. Screen color, room lighting, and natural material variation explain the gap, which is why we confirm samples in the showroom and measure on site.
Start Designing Your Dream Bathroom Today
Explore freely, narrow it to two or three favorites, then let one accountable in-house team figure out exactly what it takes to build it.
Try Our Free Bathroom Visualizer
When you’re ready to talk it through, schedule a free consultation, call us at (916) 701-9660, or stop by our Grand Kitchen and Bath Showroom at 900 Sunrise Avenue, Roseville, CA 95661. We’ll take it from there.