Key Takeaway
Remodeled guest bathrooms work best when they combine a readable layout, layered lighting, hidden storage, proper ventilation, and durable finishes chosen for the specific guests who will use the room. A full guest bathroom remodel differs fundamentally from a powder room update because it requires waterproofing, a wet area, and usually a permit. According to the 2026 Houzz and Home Study, 25% of renovating homeowners remodeled a guest bathroom in 2025, and 91% hired at least one professional. Start by deciding tub or walk-in shower, then confirm clearances before ordering a single material.
The best remodeled guest bathrooms combine a layout anyone can read at a glance, storage that actually holds something, bright layered lighting, ventilation that works, durable finishes, and a style that feels like the rest of your home. The first decision in a guest bathroom remodel isn’t tile. It’s who will use the room, and whether it needs a tub, a walk-in shower, or both. Everything else follows from that answer.
Maybe you’re standing in a dated spare bathroom right now, wondering whether it needs new paint and a vanity or a full remodel. This guide walks through real transformations and the decisions behind them, so you can tell the difference. We’ve been a family-owned design-build remodeler since 2001, and these are the questions we ask homeowners before a single tile gets ordered for a guest bathroom remodel.
What Makes a Remodeled Guest Bathroom Actually Work?
A guest bathroom has one jobmost rooms don’t: it has to feel obvious to someone who has never set foot in it. Six things decide whether a guest bathroom remodel gets there.
- Layout that gives people room to turn around and open a door without hitting the vanity.
- Storage split between what guests should find and what should stay hidden.
- Lighting in layers, including whatever natural light the room already gets, not one overhead can light.
- Ventilation that pulls moisture outdoors, not into the wall cavity.
- Easy-care surfaces that wipe clean in a room nobody monitors daily.
- Style that belongs to the same house as everything else.
Scope comes in three tiers. A cosmetic refresh keeps fixtures and plumbing in place and updates finishes. A wet-area replacement swaps the tub or shower and its surround. A full transformation opens walls, may relocate fixtures, and rebuilds the entire bathroom from the subfloor up.
Guest Bath or Powder Room? Know Which Space You’re Remodeling
A powder room has a toilet and a sink, no bathing area. That makes it largely a finishes-and-lighting project: vanity, mirror, tile, paint, maybe a new light. A full guest bathroom serves overnight visitors and often the kids, which means a wet area, waterproofing behind the tile, ventilation, and in most cases a permit. That difference sets the size of the guest bathroom remodel before you pick a single material.
Compact fixtures, including shorter tubs and small-footprint showers, exist for a reason, and knowing which room you’re working with tells you whether they’re even part of the conversation. Each example below says which type it is.
Start With the People Who Will Use the Room
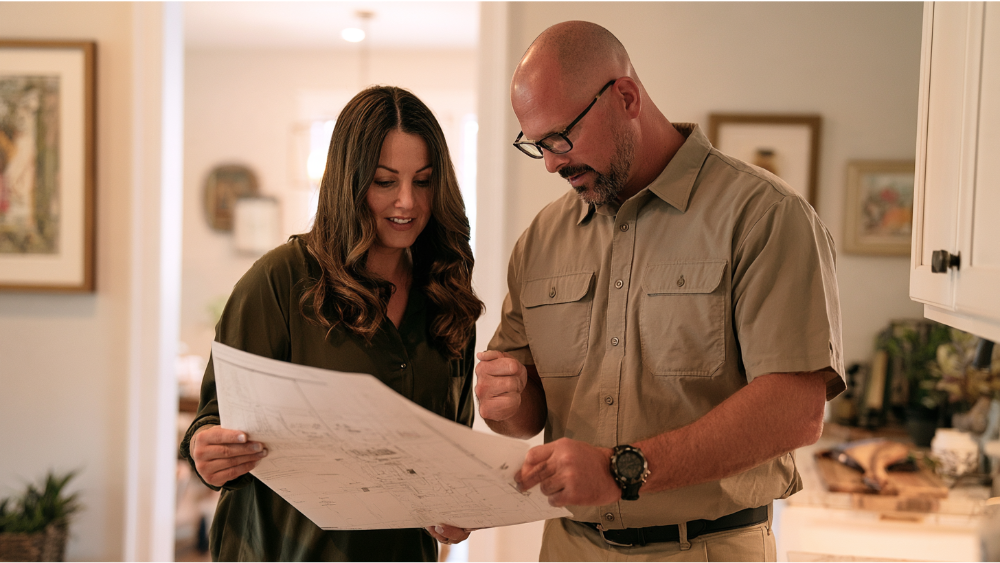
Different guests change different details.
- Daytime visitors: a good mirror, face-level light, a visible hand towel, and a few inches of counter to set something down.
- Overnight adults: a comfortable shower, hooks they can reach from inside, and a surface for a toiletry bag that isn’t the toilet lid.
- Families with young children: a tub and flooring that survives splashing.
- Older parents: a low threshold, a place to sit, and solid blocking in the walls so grab bars can go in near the tub or shower whenever they’re needed.
- The guest bath that’s also the kids’ bathroom: everything above, built to take daily abuse.
Then run the guest test. Can a visitor find the light switch, a towel, the toilet paper, and the shower controls without asking you? If the answer is no, that’s your guest bathroom remodel brief. Answer all four and you’ve done more for guest comfort than any tile selection will.
Remodeled Guest Bathroom Ideas, Organized by the Problem They Solve
Every example below starts with what wasn’t working, then what changed, then how it made the room easier to live with.
The Small Guest Bathroom That Finally Feels Bigger
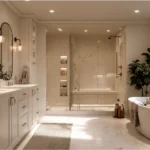
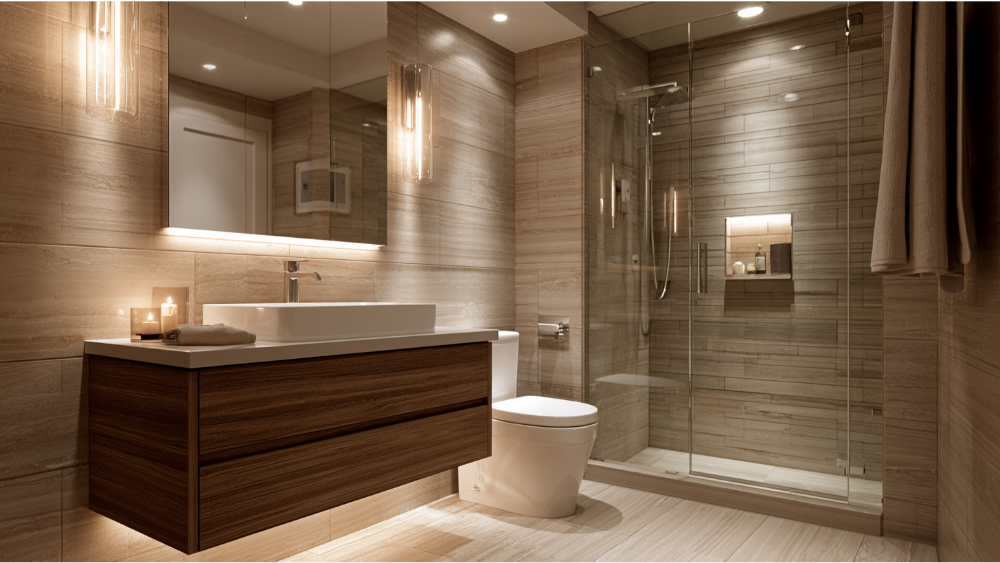
Full guest bath. The problem is rarely square footage. It’s interruption. A floor-mounted vanity chops the floor into pieces, a framed shower door slices the room in half visually, and a shower curtain hides a third of it. A wall-mounted, space saving vanity lets the floor run unbroken underneath, and that recovered floor space is what makes the room read wider. In a genuinely small space, corner vanities tuck into dead area, and pedestal sinks open the floor completely, though you give up storage in the trade. Frameless glass panels replace the door and let your eye reach the back wall. Carrying the same tile from the room into the shower removes the seam that tells your brain “two small spaces,” so the whole bathroom feels like one. Add a wide statement mirror across from a window and it bounces natural light back into the room, which makes a small bathroom feel larger without moving a wall. Where a swinging door fights the vanity, pocket doors and sliding doors solve it. Plan that early, because the sliding door pocket has to be framed inside the wall while it’s open.
Create Hidden Storage Solutions Without Crowding the Room
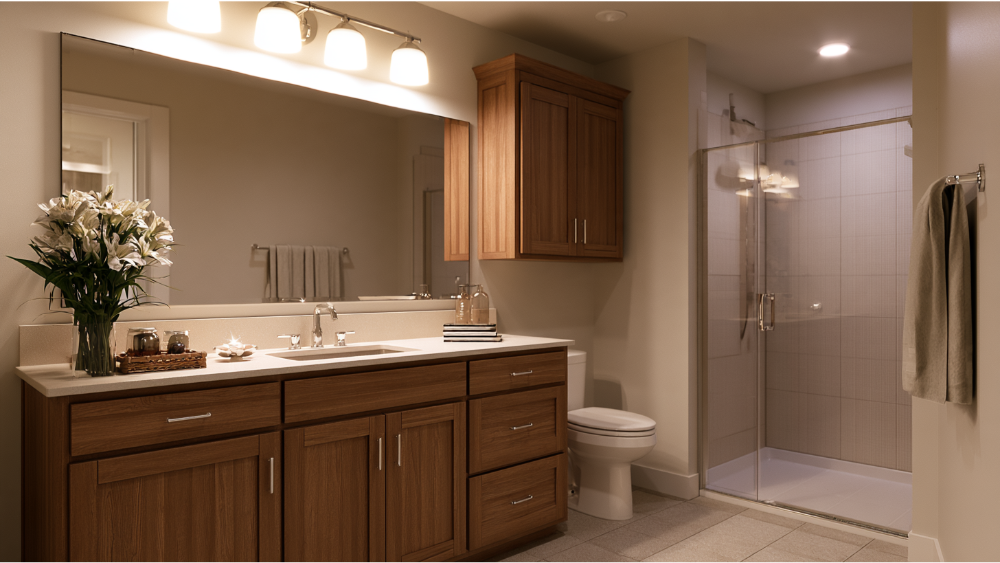
Full guest bath or powder room. Storage in a guest bathroom splits two ways. Open shelving or built in shelves hold what you want guests to find: folded towels, wicker baskets with the everyday essentials someone might have forgotten to pack. Closed cabinet doors and mirrored medicine cabinets create hidden storage solutions for everything else, so cleaning supplies and half-used bottles disappear and visual clutter stays off the counter. Utilize vertical space instead of floor space with tall cabinets or a linen tower, and cut a recessed niche into the shower wall so nobody needs a hanging caddy. Pull-out shelves make deep cabinets usable, and push-to-open cabinet doors keep the front faces clean. Over the door organizers work as a stopgap while you plan, but built-in vertical space always looks better and holds more.
We build our DreamLine Custom Cabinetry in America and carry a limited lifetime warranty on it, so the vanity or linen tower in a guest bath gets the same construction as the cabinetry in your kitchen.
A Tub-Shower Guest Bath for Families With Kids
Full guest bath. If it’s the only tub in the house, or the room doubles as your kids’ bathroom, keep the tub. The upgrade isn’t removal, it’s making it pleasant. Deep soaking tubs are a genuine upgrade when the floor framing and the footprint support them, though a standard alcove tub serves a family bath perfectly well. A one-piece or large-panel wall surround wipes clean without grout lines to scrub. A built-in ledge holds shampoo instead of a rusting rack. Underfoot, choose slip resistant flooring: porcelain tile with a textured finish, small mosaic tile where more grout lines mean more grip, or luxury vinyl tile, which is warmer underfoot and holds up to standing water. A non-slip mat inside the tub finishes the job.
A Walk-In Shower Designed for Adult and Older Guests
Full guest bath. When the tub hasn’t been used in years and your visitors are adults, converting it to a walk-in shower buys real comfort. Lower the threshold as much as the framing allows. Build in a bench rather than adding a plastic stool later. Put the niche where someone can reach it standing or seated. Install blocking in the walls now so grab bars can be mounted later without opening tile. A rain head plus a handheld lets each guest set the shower experience they prefer, and a frameless panel makes the space feel open in a way a curtain never will. Low-profile glass dividers keep water where it belongs without closing off the room, and sliding doors on the enclosure are the answer when there’s no room for a panel to swing. Be clear-eyed about scope: a walk-in shower conversion is construction. The waterproofing assembly under the tile is what keeps water out of your framing, and that’s not a weekend job.
Add Bold Patterns and Décor Accents That Still Feel Like Home
Powder room or full guest bath. Add bold patterns where exposure is short: a powder room, one of the accent walls in the shower, or the floor. The rule is visual balance. Let one element be loud, then keep everything around it quiet. A patterned cement-look floor with plain walls reads confident. That same floor with patterned wallpaper and a mosaic shower reads chaotic. If you want interest with less risk, use subtle texture instead of pattern: a fluted vanity face, a ribbed tile that carries visual interest without competing, matte black or mixed-metal hardware as a focal point. Then add thoughtful accents that echo the rest of the house, like wall art in a simple frame, a stone tray, tall plants softening a corner, real towels on a real bar. Keep the palette and the design styles related to the rest of your home so the guest bathroom doesn’t feel like it was borrowed from somebody else’s house.
The Easy-Care Guest Bathroom
Full guest bath. In a room used irregularly, low maintenance is the real luxury. Large-format tile means fewer grout lines to seal and scrub. Porcelain handles moisture without complaint. Nonporous quartz, Cambria, Silestone, Dekton, or granite tops get cut and finished in our own stone shop, so the edges and cutouts match the plan. Hardwood flooring can work, but only sealed properly and kept away from standing water.
If the layout already works, the lightest-touch option is cabinet refacing. Update cabinet pulls and light fixtures at the same time, match drawer pulls to the scale of the cabinet doors, and the room reads new for a fraction of the disruption.
Should You Keep the Existing Layout or Change It?
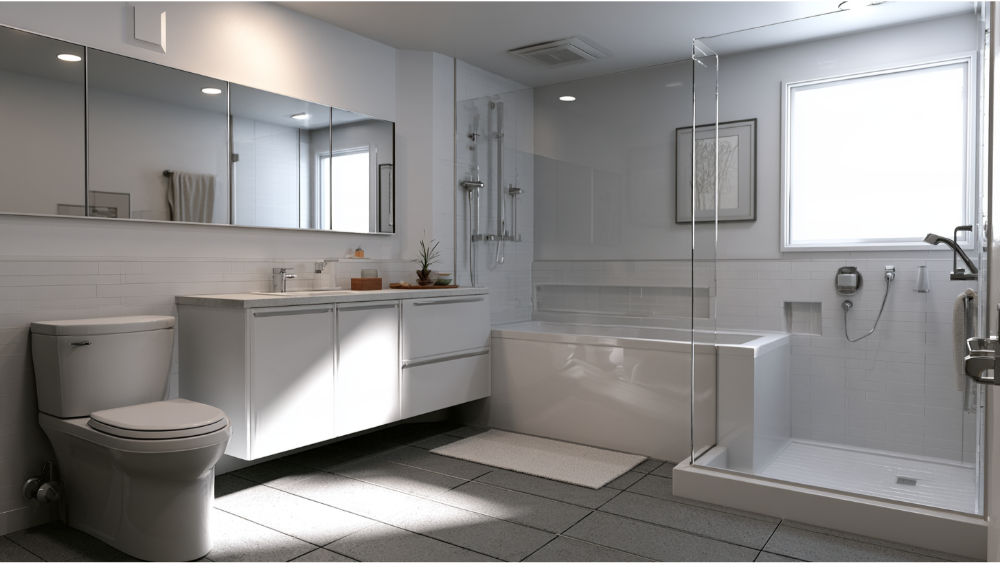
Leaving plumbing where it is controls scope, cost, and schedule. Moving the toilet or relocating a vanity buys better flow, but it adds plumbing work, permitting, and inspection steps. Sometimes that’s worth it: a door that collides with the vanity, a toilet jammed against a wall, or a sink you can’t stand in front of comfortably.
Current 2025 California Plumbing Code guidance lists a minimum of 15 inches from the toilet centerline to a side wall or obstruction and 24 inches of clear space in front. Those are minimums, not comfort targets. A guest bathroom with 18 inches to the side feels noticeably better. Check vanity depth against door swing before you fall in love with a cabinet, and remember that sliding doors give back the floor space a swinging door eats. Confirm the final floor plan before anything gets ordered in your guest bathroom remodel, because cabinetry, countertops, shower glass, and tile are all cut to the plan you approve.
Bathtub, Freestanding Tub, or Walk-In Shower in Your Guest Bathroom?
There’s no universal right answer. There’s a right answer for your household.
| Keep or add a tub when | Choose a walk-in shower when |
|---|---|
| It’s the home’s only bathtub | Adult or older guests are the main users |
| Families with young children visit regularly | Stepping over a tub wall is difficult |
| The room also serves kids in the household | The existing tub is never used |
| You want maximum flexibility for future buyers | The footprint supports a workable enclosure and drainage |
| A larger guest bath has room for a freestanding tub as a focal point | You want frameless glass and an open sightline |
One caution on the sculptural option: a freestanding tub needs clearance on every side for cleaning and for the filler, and it usually asks for more floor space than a guest bathroom remodel has to give. When the room supports it, a freestanding tub under a window is the single best-looking move in the house. When it doesn’t, an alcove tub with a clean surround serves better.
In our showroom, homeowners stand in full-size shower and tub displays and make this call in about ten minutes. It’s much harder to decide from photos.
Lighting: Lighted Mirrors, Sconces, and Why Layers Matter
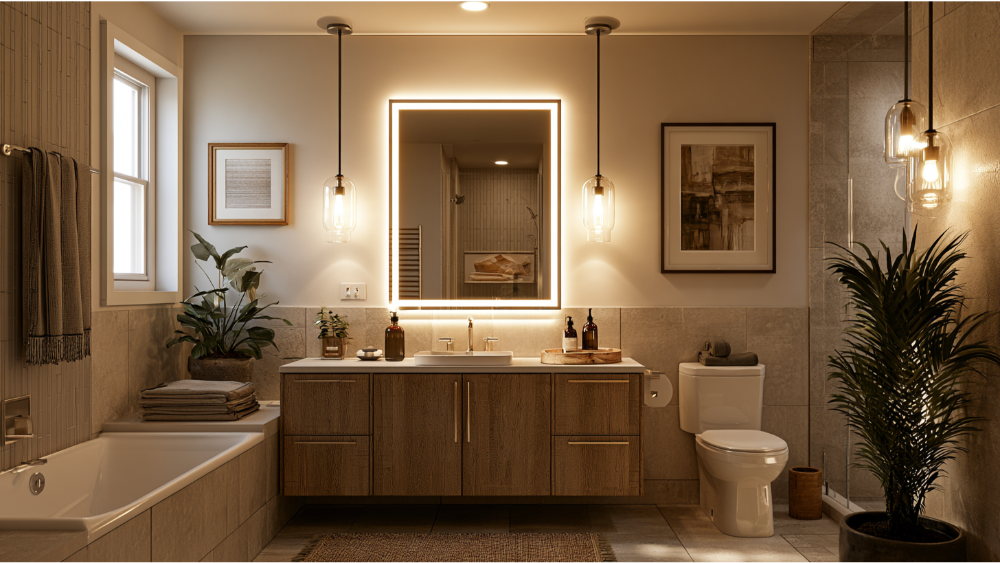
The single ceiling can light is the most common flaw in an unremodeled spare bathroom. It throws every shadow downward, which is the worst possible angle for anyone standing at a mirror. Fix it with three layers.
Ambient light overhead for general brightness. Task lighting at face height, either sconces flanking the mirror or a lighted LED mirror, which spreads even, daylight-like illumination across the face instead of over the top of it. Many lighted mirrors offer adjustable brightness, and dimmable fixtures let a guest find the room at 2 a.m. without being blinded. If the room has a window, natural daylight does the daytime work for free, and frosted window films or roller shades hold privacy where a solid wall would cost you the light entirely. LED keeps the rest energy efficient and long-lived. One more detail people forget: the switch should be findable from the doorway, not behind the open door.
Materials That Hold Up in a Guest Bath
Countertops: quartz, Cambria, Silestone, Dekton, and granite are nonporous and CNC-fabricated in our own stone shop. Flooring: porcelain tile for moisture resistance and wear, luxury vinyl plank or tile for warmth and comfort, textured mosaic in and around shower areas where slip resistance matters most. Cabinetry: built and finished for a bathroom environment, with cabinet doors and cabinet hardware sized to the room.
One thing worth understanding before you choose anything. Tile and grout are finish materials. The waterproofing assembly behind and beneath them is what actually controls water, and it’s the part you’ll never see again after installation. Get that right and the finishes last.
Ventilation, Water Use, and the Safety Details Guests Never See
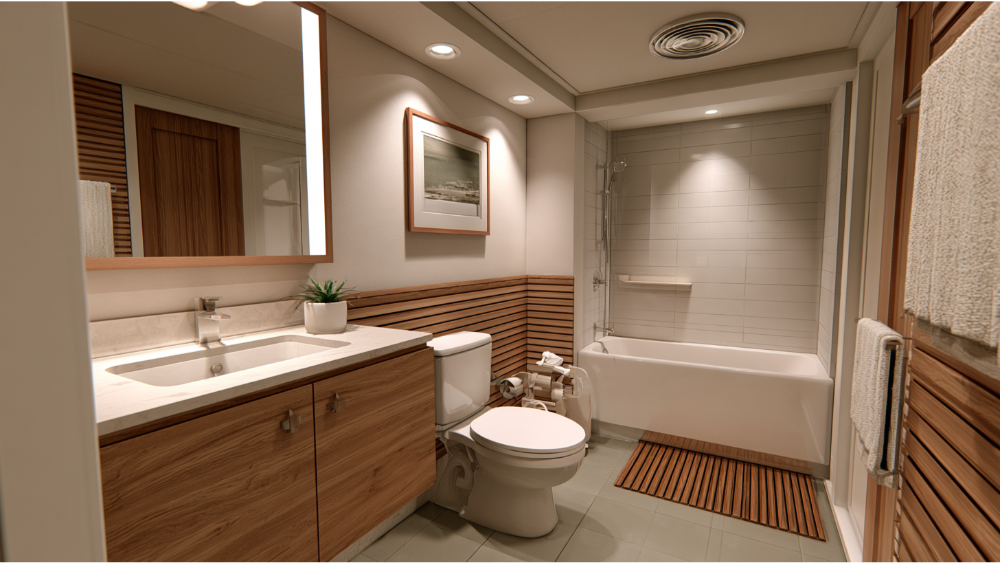
California’s 2025 residential compliance manual lists 50 cubic feet per minute as the demand-controlled local exhaust airflow for a bathroom, and the fan has to exhaust outdoors. In a windowless guest bathroom used a few weekends a year, that fan is the only thing standing between shower steam and mildew behind the drywall.
California fixture limits are 1.28 gallons per flush for toilets, 1.2 gallons per minute for private lavatory faucets, and 1.8 gallons per minute for showerheads, which is tighter than national WaterSense maximums. Flow rate isn’t what makes a shower feel good anyway. Spray pattern, pressure, and head placement do.
Under the 2025 California Building Code, glazing facing a tub or shower counts as a hazardous location when the bottom exposed edge sits less than 60 inches above the standing surface, with an exception when the glass is more than 60 inches horizontally from the water’s edge. That matters if you’re adding an enclosure, hanging sliding doors on a tub, or keeping a low window beside it. Frameless tempered panels are the common answer; switchable smart glass is an emerging one.
Private single-family bathrooms aren’t automatically held to commercial ADA standards. Still, a wider doorway and grab-bar blocking make the room accessible when someone needs it to be, and that kind of accessibility is inexpensive during construction and costly to add later.
Planning a Guest Bathroom Remodel in Concord, California
Concord currently enforces the 2025 California Building Standards Code, which took effect statewide on January 1, 2026. Concord’s published “Work Requiring a Permit” bulletin lists bathroom remodels, shower and tub enclosures, new exhaust fans, new or extended wiring, and new or relocated plumbing fixtures as permit-requiring work. That bulletin carries an older revision date, so confirm your exact scope with the Concord Building Division at 925-671-3107 or through the city’s online permit resources before your guest bathroom remodel starts.
California requires a current CSLB license when work needs a permit, uses employee labor, or totals $1,000 or more in combined labor and materials. Verify any contractor’s license at cslb.ca.gov. Ours is CSLB License #853669, and we’re an EPA Lead-Safe Certified Firm, which matters in pre-1978 homes. The EPA’s Renovation, Repair and Painting rule covers paid contractors disturbing painted surfaces, and the 6-square-feet-per-room minor-repair exception does not cover demolition or window replacement.
From Inspiration Photos to a Defined Plan
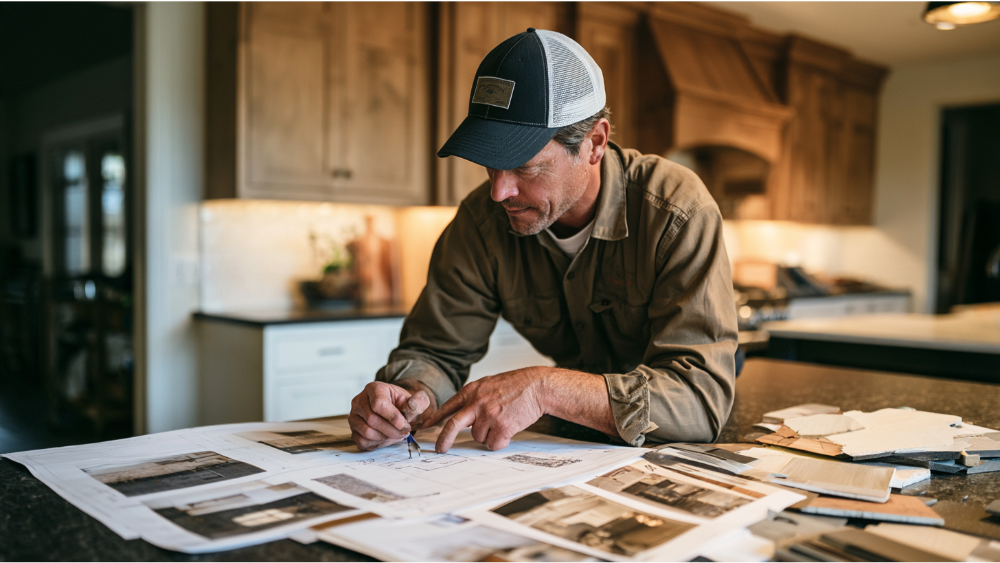
- Identify who actually uses the room.
- Pick a scope tier: refresh, wet-area replacement, or full transformation.
- Decide tub or walk-in shower.
- Confirm the layout and clearances.
- Set storage requirements, including where guests find towels and paper.
- Lock the style and finishes before ordering.
- Confirm in writing who pulls permits.
- Get all the details in writing: materials, scope, warranties, and how change orders are handled.
- Request a project-specific estimate and schedule.
In the 2026 Houzz & Home Study of 10,176 renovating U.S. homeowners, 75% set an initial budget and 37% exceeded it, often by upgrading materials or expanding scope mid-project. A written scope is what keeps a guest bathroom remodel from drifting. CSLB rules back you up here: a written contract is required above $500, changes require written change orders, and the standard down payment cap is $1,000 or 10% of the contract price, whichever is less.
One Team, One Contract, One Accountable Process
We’ll never send you looking for another contractor to finish what we started. Design happens with our team and our visualizer tools. We pull the permits. We procure the materials. DreamLine Custom Cabinetry is built in America, countertops are fabricated in our own stone shop, and our own crews handle installation. All of it under one roof, on one contract.
Family-owned since 2001, with 19,000+ homeowners served. CSLB License #853669, EPA Lead-Safe Certified, A+ BBB Accredited. Best of Houzz for Service & Client Satisfaction 2015 through 2017, and Angie’s List Super Service Award 2014 through 2016. Every remodel carries a 24-month labor warranty, and DreamLine Custom Cabinetry carries a limited lifetime warranty.
This is a common project handled by professionals: 25% of renovating homeowners in the 2026 Houzz study remodeled a guest bathroom in 2025, and 91% hired at least one pro. If you’d rather see materials at full size than on a screen, our 20,000-square-foot Grand Kitchen and Bath Showroom in North Highlands is the largest showroom of its kind in the region.
Schedule a Free Consultation, Get My Free Estimate, or Visit Our Showroom. Call us at (916) 701-9660 whenever you’re ready to talk it through.
Frequently Asked Questions
How much should a guest bathroom remodel cost?
Cost depends on drivers, not averages: your scope tier, whether fixtures move, tub versus walk-in shower, cabinetry and countertop selections, any hidden water damage found at demolition, permits and inspections, and material lead times. We give you a free, project-specific estimate after seeing the room rather than a range that won’t match your house.
What are the current design trends for guest bathrooms?
Lighted mirrors and layered LED lighting, frameless glass, large-format tile with fewer grout lines, the floating space saving vanity, mirrored medicine cabinets, hidden storage behind push-to-open cabinet doors, and matte black or mixed-metal hardware. The strongest rooms pair one bold accent wall or patterned floor with quiet finishes everywhere else.
What are the bathroom trends for 2026?
Same visual direction, with a clear shift toward easy-care and future-friendly design. Lower shower thresholds, built-in seating, blocking for grab bars, slip-resistant flooring, quieter high-efficiency ventilation, and water-efficient fixtures chosen for how they feel rather than their flow rate.
How long does a guest bathroom remodel take?
There’s no standard timeline, and anyone who quotes one before seeing your room is guessing. Demolition findings, layout changes, permits and inspections, custom cabinetry and stone fabrication, and material availability all move the schedule. Our one-day remodel is a specific qualifying service for tub and shower replacement and conversions, not a full guest bathroom remodel.