Key Takeaway
A corner sink kitchen remodel works best in compact L-shaped or U-shaped kitchens where it activates dead corner space and preserves a long uninterrupted counter run. The layout succeeds only when the dishwasher opens without trapping anyone, landing space meets at least 24 inches on one side and 18 inches on the other, and plumbing access stays reachable. Plan cabinet, sink, countertop, and lighting as one coordinated system, not separate choices.
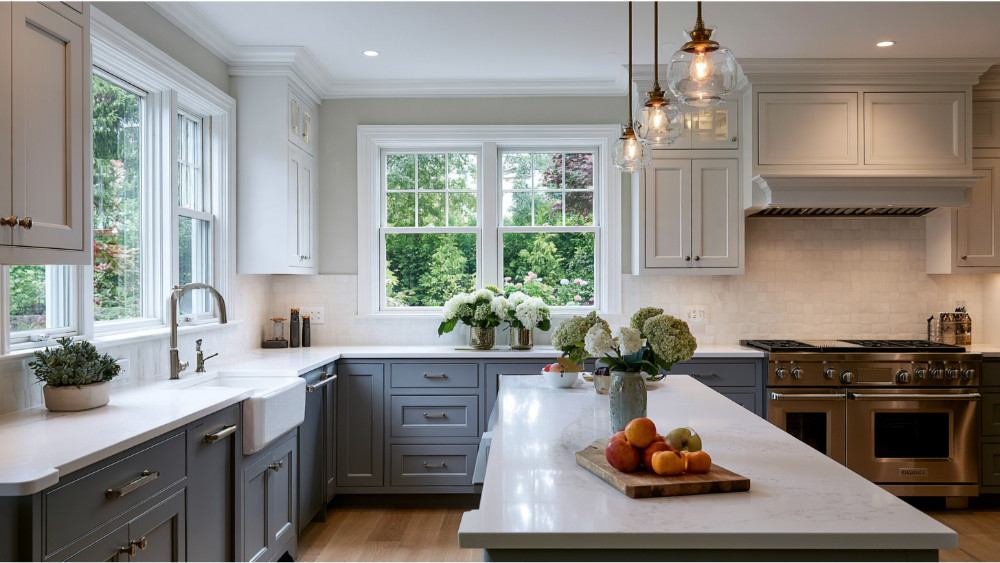
A corner sink works when it turns a dead corner into a functional cleanup zone and frees up a longer stretch of uninterrupted counter. It only works if the sink is comfortable to reach, has enough space to land dishes on either side, and the open dishwasher door doesn’t trap the person at the basin. Get that right and a corner sink can transform how a small kitchen feels. Get it wrong and you’ll feel it daily.
A corner sink is a whole work zone, not a fixture choice: cabinet, sink, faucet, dishwasher, trash pullout, plumbing, and light all have to work together. It also helps to separate design recommendations, like the National Kitchen & Bath Association guidelines, from legal code requirements.
Is a Corner Kitchen Sink a Good Idea? Good and Poor Candidates
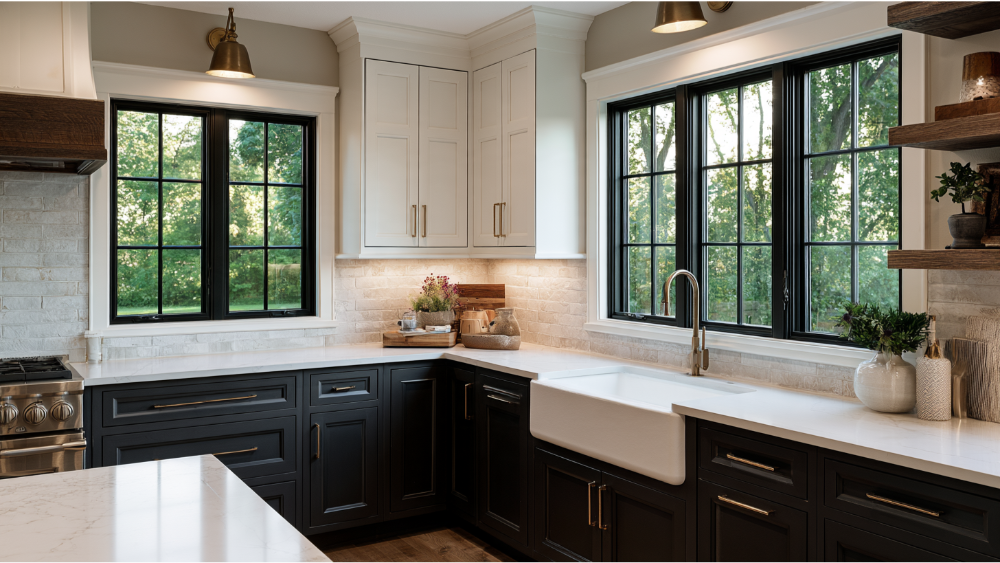
A corner sink is neither automatically smart nor automatically a mistake. It’s a trade worth making in some kitchens and not others.
| Good candidate | Poor candidate |
|---|---|
| Compact L-shaped or U-shaped kitchens | Two people share cleanup |
| A corner that’s dead space | Deep reach to the faucet |
| You want longer prep runs | The fridge or dishwasher blocks traffic |
| The dishwasher opens without trapping anyone | Plumbing becomes unreachable |
Only one person works comfortably at a corner sink at a time. These layouts also want ample space around the basin, so a tight galley with no corner space left over usually isn’t the right home for one.
Keep It, Move It, or Replace It?
- Keep it if the workflow functions and moving supply and drain lines buys you little.
- Improve it in place with a better cabinet, a right-sized single bowl, a pull-down faucet, and smarter under-sink storage.
- Move it if the corner causes chronic reach problems, traffic jams, or appliance door conflicts.
- Repurpose it as a prep sink and put the main cleanup sink where there’s more space to work.
A corner sink is worth the money when it solves a problem, not when it relocates one.
Test the Corner Space and Kitchen Layout With Every Door Open
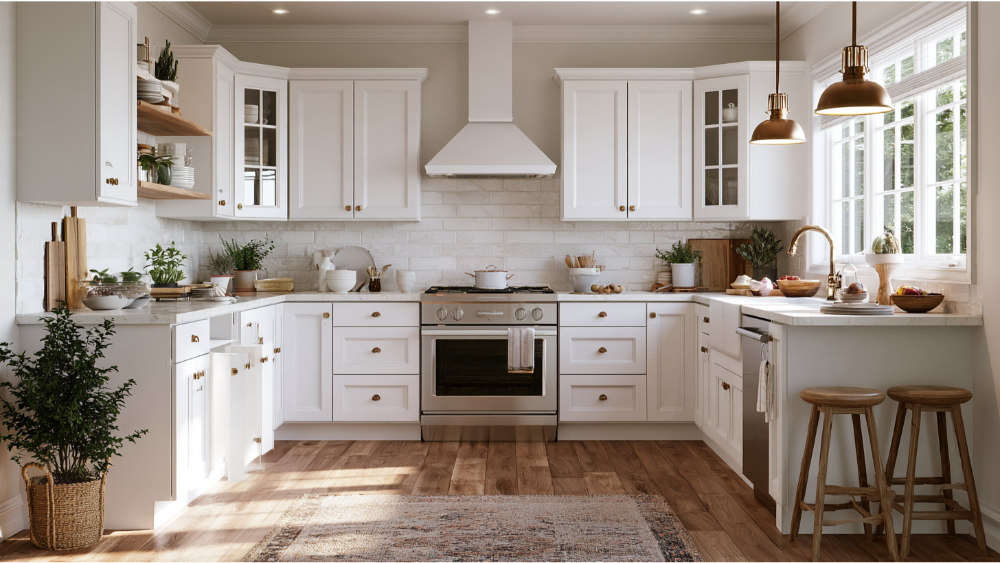
Almost every corner-sink regret traces back to one thing: the plan looked fine at first glance, with everything closed. Draw the kitchen layout with these open at once.
- The dishwasher door, fully down
- Trash and recycling pullouts
- Under-sink cabinet doors and adjacent drawers
- Oven and refrigerator doors
- Two people standing in the work zone
NKBA’s guidelines are recommendations, not code. They suggest at least 21 inches of standing space between a dishwasher and anything at a right angle to it, measured in a diagonal layout from the sink centerline to the open door’s edge. They also call for a 42-inch work aisle for one cook, 48 inches for two, a 36-inch walkway for general traffic flow, and the dishwasher within 36 inches of the cleanup sink. The guidelines were updated against the 2024 IRC, so ask your designer to confirm the current version. We draw these open-door conditions during design, so pinch points show up before demolition.
Choosing New Cabinets for a Corner Sink
Three practical paths. A diagonal-front corner base angles the sink across the corner, which shortens the reach and feels most natural to stand at. An L-shaped or blind-corner box keeps the sink parallel to one run. Custom angled cabinetry solves corners that match nothing off a shelf.
With new cabinets, the usable interior opening matters far more than the nominal label. Face frames, plumbing, supports, and the sink template all eat into it, so a cabinet described as 36 inches does not give you 36 inches of sink.
Corner base cabinets run deeper than they look, so cleaning supplies vanish at the back unless you plan a lazy Susan or shallow pullout trays. Keep shutoffs and the trap reachable without emptying the cabinet space first. When an odd corner won’t accommodate a stock box, our DreamLine Custom Cabinetry is built to the actual angles, made in America and backed by a limited lifetime warranty.
Choose the Sink, Faucet, and Countertop After the Cabinet Plan
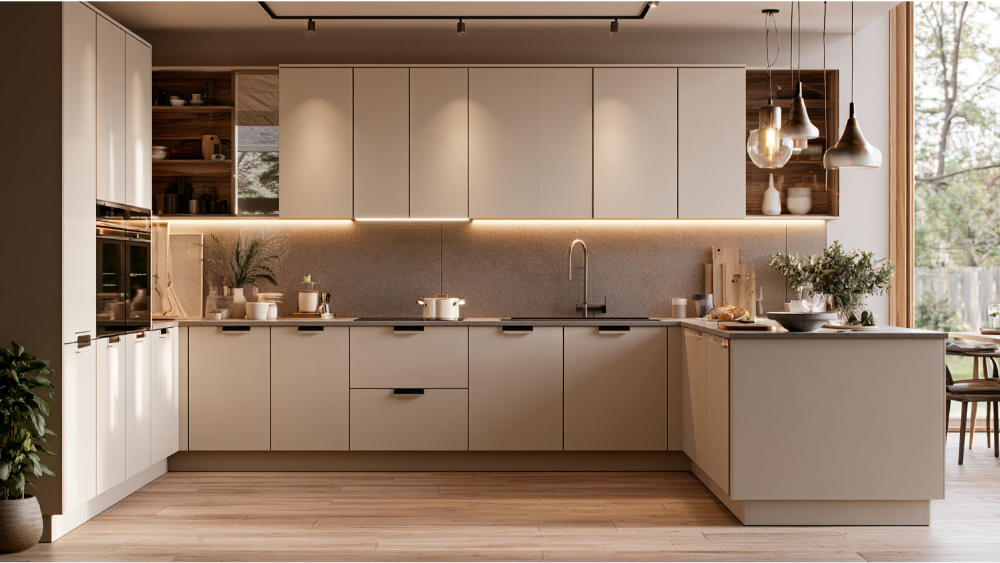
Order matters: cabinet first, then sink, then countertop. In a corner, a deep single bowl usually beats a double, since one large basin handles stock pots a split bowl can’t. Undermount wipes down easier than a drop-in rim.
Can a standard sink go in a corner cabinet? Sometimes, but only when the manufacturer’s template and the usable opening confirm it. Farmhouse and apron-front styles are difficult here, and many workstation sinks need more straight run than the geometry allows. A pull-down faucet with a wide swivel makes rinsing the far side of the basin much more efficient.
Then the countertop. Corner seams, cutout placement, and sink support get decided before fabrication, not after. Our in-house stone shop templates in the field and cuts quartz and granite on CNC equipment, and we want the actual sink on site at templating so fit is verified before a slab is cut.
Landing Space, Plumbing, Light, and the Window Above the Sink
NKBA recommends landing space of at least 24 inches on one side of the sink and 18 inches on the other, plus a prep surface of at least 36 by 24 inches beside it. Uninterrupted counter only helps if it sits where you’re actually prepping food.
Relocating supply and drain lines is where corner projects get technical. Venting, drainage, and the dishwasher connection have to be designed to the current California Plumbing Code and confirmed with your local building department. This isn’t DIY territory.
Light is the quiet one. Corner geometry and upper cabinets throw shadows into the basin, so plan dedicated task lighting and don’t let uppers crowd the wall. A corner window adds bright daylight, but test whether you can reach the sash across the sink. Open shelving or bolder backsplash tile can create visual interest where the two walls meet.
Planning a Corner Sink Kitchen Remodel in Roseville, California

California’s 2025 Building Standards Code took effect January 1, 2026, and covers the residential, electrical, plumbing, and energy provisions your permit gets reviewed against. Roseville handles submittals through its Online Permitting Services portal, and its permit page notes an Asbestos NESHAP Declaration of Notification Compliance is required for renovation, demolition, or remodeling work. Moving a sink is far more likely to trigger review than a fixture swap, so confirm your scope with the City rather than assuming.
Typical plan-review items include GFCI protection at countertop receptacles and within 6 feet of the sink bowl, plus two 20-amp small-appliance branch circuits. The 2025 Energy Code adds dimming controls for kitchen general lighting, and California limits kitchen faucets to 1.8 gpm at 60 psi.
Plenty of Roseville-area homes predate 1978. When paid work disturbs painted surfaces in those houses, EPA’s Renovation, Repair and Painting Rule applies, and we’re an EPA Lead-Safe Certified Firm.
CSLB says a kitchen remodel combining plumbing, electrical, and carpentry under one agreement belongs with a licensed “B” General Building contractor. A written contract is required over $500, the down payment is capped at $1,000 or 10% of the price, whichever is less, and every change should be a signed change order. Our license is CSLB #853669.
Corner Sink Checklist, and Why One In-House Team Matters
- Cabinet interior opening measured, not assumed
- Sink template and faucet clearance reviewed
- Dishwasher and trash pullout drawn open
- Landing, prep, and plumbing access planned
- Countertop support, seams, and task lighting reviewed
- Permit scope confirmed and materials on site before fabrication
Every item on that list belongs to a different trade in most remodels, which is exactly why corner sinks go sideways. We design, permit, build DreamLine Custom Cabinetry, fabricate our own stone, and install under one roof. Family-owned since 2001, 19,000+ homeowners served, A+ BBB Accredited, CSLB #853669, with a 24-month labor warranty on remodels and a limited lifetime warranty on DreamLine Custom Cabinetry.
If you can’t quite picture the corner yet, try our Kitchen Visualizer Tool, then schedule a free consultation, call (916) 701-9660, or visit our 20,000-square-foot Grand Kitchen and Bath Showroom in North Highlands, the largest showroom of its kind in the region.
More Posts and Corner Kitchen Ideas to Explore
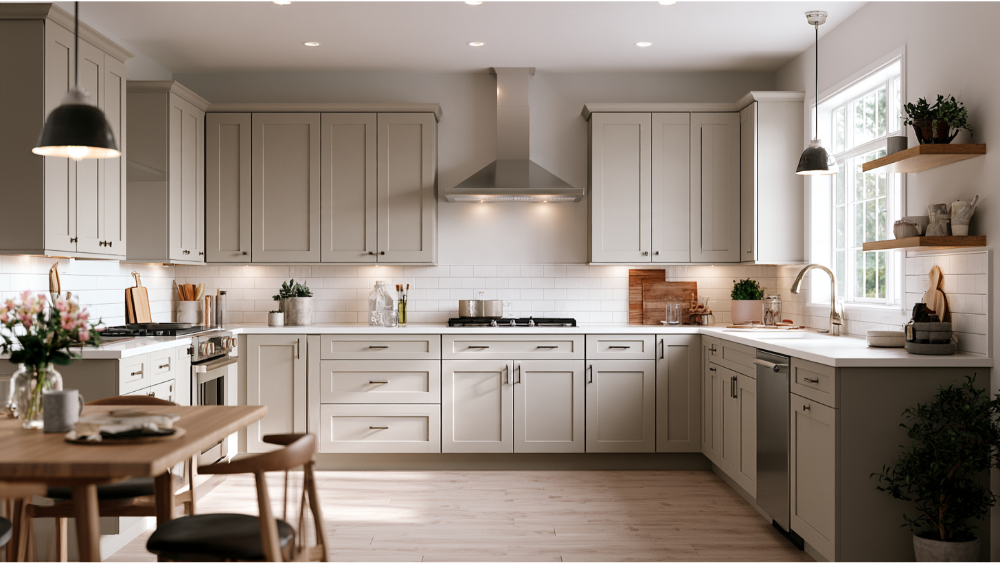
Browse more posts on our blog to discover storage ideas that maximize an awkward corner, or leave a comment with the question you’re stuck on.
Frequently Asked Questions
Is a corner kitchen sink a good idea?
Yes, when it activates a corner that’s otherwise dead space and keeps a long counter run intact. It stops working if the reach is uncomfortable or the open dishwasher door blocks the person at the sink.
What are the disadvantages of a corner sink?
Only one person can work there comfortably, the reach is longer, and the area behind the basin is harder to clean. Service access is also tighter than under a standard sink base.
What are popular options for corner kitchen sinks?
Deep single-bowl undermount stainless steel is the most common pick, since one large basin handles bulky pans. Corner-shaped basins suit diagonal cabinets, and a rectangular sink set at an angle can work when the template confirms the fit.
What is the new kitchen trend for 2026?
Hardworking layouts over showpiece ones: warmer natural materials, single deep basins, storage built into the cabinetry rather than added later, and better task lighting where the work happens.