Key Takeaway
A do it yourself kitchen remodel is achievable when you limit the scope to cosmetic or finish work: paint, hardware, backsplash, lighting, and flooring. Once the project involves moving plumbing, electrical circuits, gas lines, or custom cabinetry, licensed professionals are required. Budget a 10 to 20 percent contingency regardless of who does the work, and always order cabinets before demolition begins.
Yes, you can remodel a kitchen yourself, as long as you keep the existing layout and utilities where they are and stick to cosmetic or finish work. Paint, hardware, lighting, a tile backsplash, even new flooring are all within reach for a careful homeowner with time and patience. Once the remodeling involves moving plumbing, changing circuits, touching gas, opening walls, redesigning ventilation, or coordinating custom cabinets and stone counter tops, the honest answer changes: that work belongs to properly registered or licensed professionals, or to a single design-build team.
This guide is for the homeowner sitting with a tape measure and a Pinterest board, trying to decide between doing it all, doing part of it, or hiring one accountable company. You’ll get a scope decision tool, the correct order of operations, the permit and hazard checks most articles skip, practical tips for living through the work, and a straight look at what a DIY kitchen renovation really costs. The goal is a dream kitchen you enjoy standing in, not a project that stalls halfway through.
What Counts as a Do It Yourself Kitchen Remodel? Three Levels of Scope

Before anything else, figure out which of these three projects you’re actually planning. Every decision after this one depends on it. And remember: DIY doesn’t have to mean doing every task yourself.
| Scope level | What’s typically included | DIY suitability | Permits and trades |
|---|---|---|---|
| Cosmetic refresh | Paint, cabinet hardware, new faucet, updated light fixtures, open shelving, tile backsplash | Most approachable by a wide margin; kitchen stays usable most nights | Typically no building permit; nothing moves |
| Partial remodel | Cabinet refacing, new counter tops, new flooring, backsplash, same-footprint appliance swaps | Mixed; layout holds, but templating, tolerances, and delivery order start to matter | Stone fabrication is shop work; appliance hookups may require a licensed trade |
| Full remodel | New layout, new cabinets, relocated plumbing and electrical, wall changes, reworked range hood | A chain of dependent decisions, not a weekend of work | Permits and rough inspections usually required; licensed electrical, plumbing, and gas |
Cosmetic refresh
Paint, cabinet hardware, a new faucet, updated light fixtures, open shelving, maybe a tile backsplash. Nothing moves, nothing gets demolished, and the space stays usable most nights. This is the most approachable DIY scope by a wide margin. The prep work decides how it looks a year later: degrease the surfaces, run painter’s tape along every edge, put drop cloths down, and sand lightly between coats.
Partial remodel
Cabinet refacing, new counter tops, new flooring, a backsplash, swapping appliances for units with the same footprint. The layout holds, but you’re now dealing with templating, tolerances, and materials that have to arrive in the right order. Ordering new appliances sounds simple until the dishwasher you picked is a quarter inch wider than the opening the old one left behind.
Full remodel
A new kitchen layout, new cabinets, relocated plumbing and electrical, wall changes, a reworked range hood. Document the existing layout and utilities carefully before you change a thing, because full-scale remodeling is a chain of dependent decisions, not a weekend of work.
What You Can DIY, and Why Electrical Work Belongs to a Pro
The dividing line isn’t skill so much as consequence. A crooked paint line is annoying. A cabinet run that isn’t level ruins a counter top template. A plumbing joint that weeps behind drywall can cost more than the remodeling did. Regulated trades exist because the failure modes are fire and water. Electricity and gas don’t offer second chances, so getting professional help there isn’t an admission of defeat.
| Task | DIY suitability | Main risk |
|---|---|---|
| Paint and cabinet hardware | Approachable | Surface prep and finish quality |
| Peel-and-stick or simple tile backsplash | Beginner friendly to intermediate | Flatness, outlet cuts, waterproofing |
| Replacing a faucet or drop-in sink | Approachable to intermediate | Supply line and drain leaks |
| Luxury vinyl plank or ceramic tile flooring | Intermediate | Subfloor prep, expansion gaps, manufacturer requirements |
| Cabinet assembly | Intermediate | Square, true boxes; hardware alignment |
| Installing cabinets | Advanced | Leveling, anchoring to studs, appliance clearances |
| Installing appliances such as dishwashers and ranges | Intermediate to professional | Water and gas connections, clearances, anti-tip bracket |
| Cabinet refacing | Better evaluated professionally | Door fit, alignment, durable finish |
| Stone counter top fabrication and install | Professional | Templating, transport, seams, support |
| Electrical work | Licensed professional | Fire, shock, permits and inspection |
| Plumbing | Licensed professional | Concealed leaks, code compliance |
| Gas lines and connections | Licensed professional | Leaks, explosion, carbon monoxide |
| Range hood and duct routing | Professional planning advised | Venting to the wrong place, poor capture |
| Wall removal | Professional evaluation required | Load paths, hidden utilities |
Use “properly registered or licensed professional, as applicable” as your standard. Trade rules differ by state and by city, so confirm what your jurisdiction requires for electrical work, gas, and plumbing rather than assuming one rule covers everything.
Plan the Kitchen Layout and Workflow Before You Choose Finishes
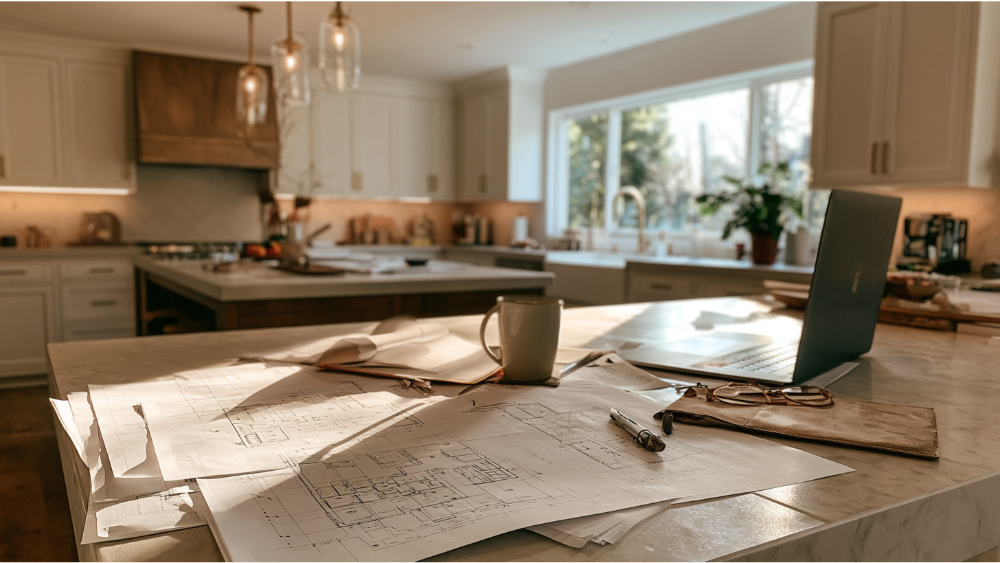
Kitchens should be designed around what’s truly important: family, food and life. Functionality comes before finishes, and that sounds soft until you translate it into dimensions. The NKBA recommends a work aisle of at least 42 inches for one cook and 48 inches where two people work at once. Measure your aisles against that before you fall in love with the idea of an island.
Work through this list before you look at a single finish sample:
- What fails today: not enough counter space, no landing space beside the refrigerator, a dishwasher door that blocks a walkway.
- How your family actually cooks, stores food, and gathers in the space. One cook or three? Homework at the counter?
- Appliance specifications first. Model numbers for ovens, cooktops, and dishwashers drive cabinet openings, circuits, water lines, and venting.
- A storage inventory. Count the stuff that has to fit, then plan cabinets and drawers around it.
- Traffic flow, so appliance doors don’t fight each other.
- Layered lighting: task light at the counter, ambient overhead, accent where it earns its keep.
Inspiration boards are a great starting point for gathering ideas. They are not a plan. Dimensions are, so double check every one of them before ordering anything. Your color scheme and other design choices can wait; the ones made before the measurements are settled tend to get undone.
Cabinets, Counter Tops, Flooring, and Backsplash: Choosing Materials That Last
Why cabinets set the tone and the timeline
Cabinets typically occupy roughly 40 percent of what you see in a kitchen, and they also control your schedule. Nothing else gets installed until they’re set and level. Look at box construction before you look at door styles, because particle board boxes with stapled backs don’t carry stone the way plywood does. Custom boxes take time to build, which is why cabinets should be ordered before demolition, not after. Our DreamLine Custom Cabinetry line is made in America and carries a limited lifetime warranty, and two-tone door and base combinations are an easy way to add depth without a louder finish. If your existing boxes are solid, refacing is a cost effective way to replace doors and drawer fronts without tearing the whole kitchen apart.
Counter Tops and Flooring: Why Quartz Beats Marble Countertops for Daily Use
Quartz countertops hold up better to everyday cooking than marble countertops, which stain and etch when lemon juice or oil sits on them. Dekton, Cambria, and Silestone are all worth looking at, along with granite and natural stone. Fabrication is the sticking point: templating, cutting, seaming, and supporting stone is shop work, and we handle ours on CNC equipment in house. That includes sink cutouts and faucet holes, which have to match the sinks and fixtures you’ve already bought.
On floors, luxury vinyl tile is far easier to install than ceramic tile and can often go over existing tile, while ceramic tile generally outlasts it. Installing ceramic tile means mortar, spacers, a wet saw, grout, and a subfloor flat enough to keep tile from rocking. RIVA Spain and Cortona Maxx are worth seeing in person if you want something with more character underfoot.
Backsplash, Sinks, and Finishing Touches
Subway tile remains the most forgiving backsplash for a first-time installer, because small tile hides small errors and a mid-tone grout hides even more. Undermount sinks are set by the fabricator; drop-in sinks are one of the few plumbing-adjacent jobs a homeowner can reasonably handle. Then come the finishing touches that sell the whole remodel: cabinet pulls and knobs, under-cabinet lighting, crown molding across the top of the wall boxes, and caulk lines you’re not embarrassed by. Those details are typically where DIY kitchens either look custom or look unfinished.
Permits, Inspections, and Hidden Hazards to Handle Before Demolition
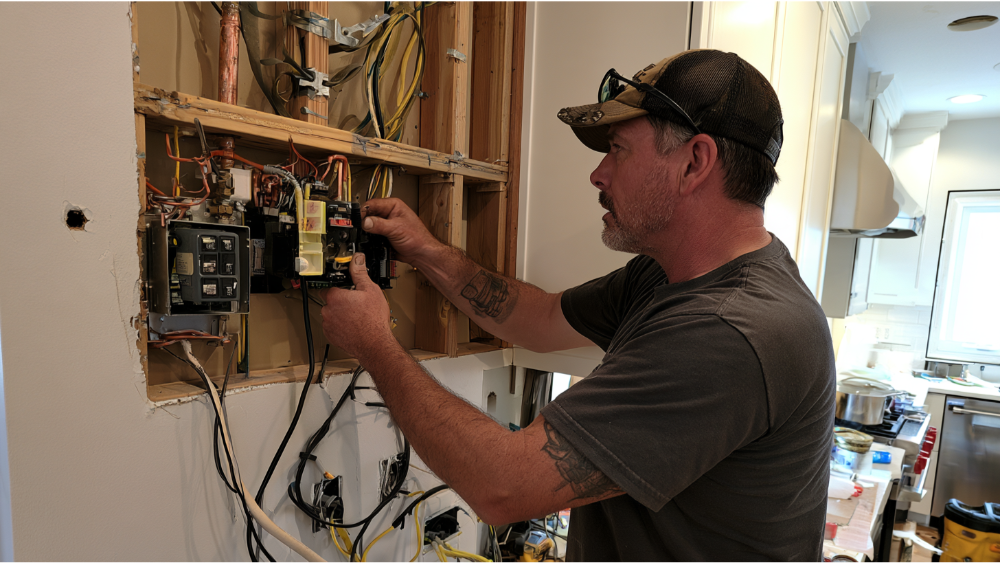
Cosmetic work typically needs no building permit. Structural or system changes usually do, and building, electrical, plumbing, and mechanical permits are frequently separate applications. The detail that catches DIYers: rough plumbing and wiring have to be inspected before drywall or cabinets cover them. Confirm your authority having jurisdiction before the first swing of a hammer, not after.
Then check for what’s behind the surfaces:
- Lead paint. Homes built before 1978 may contain lead-based paint, and the EPA recommends using a lead-safe certified firm for work that disturbs painted surfaces. The federal RRP rule generally doesn’t apply to work on your own owner-occupied home, but the hazard is identical either way. We’re an EPA Lead-Safe Certified Firm.
- Asbestos. Old flooring, underlayment, and mastic can’t be identified by sight. The EPA recommends testing by an accredited asbestos professional before you disturb suspect materials.
- Water damage or mold. If demolition reveals either, stop and reassess. Professional standards apply here (ANSI/IICRC S500-2021 for water damage, S520-2024 for mold).
- Walls. Never remove one without a structural evaluation and a check for concealed utilities.
Remodeling a Kitchen in Post Falls, Idaho? Start Here
- Contact the City of Post Falls Building Division for plan review, permits, and inspections.
- The city issues its own plumbing and electrical permits for work inside city limits.
- Apply, upload plans, pay fees, and schedule inspections through the city’s Community Development Portal.
- Confirm current adopted code editions and mechanical/HVAC jurisdiction directly with the city, since editions change.
- Idaho regulates general builders through contractor registration with the Idaho Division of Occupational and Professional Licensing rather than a general contractor license. Idaho’s owner exemption generally lets you do work on your own property if you don’t intend to sell within 12 months, which does not remove permit, inspection, or specialty-trade requirements.
DIY Kitchen Remodel Step by Step Guide: The Right Order of Operations
Sequence protects finished work. Do your remodeling out of order and you’ll be repainting, re-cutting, or paying someone to undo what you did.
- Define goals and scope.
- Measure and document existing conditions, including utility locations.
- Finalize layout and select exact appliance models.
- Confirm permit requirements and which trades must be professional.
- Select and order materials, cabinets first.
- Wait for critical products to arrive before demolition day.
- Set up a temporary kitchen and dust containment.
- Shut off water, power, and gas safely.
- Complete controlled, methodical demolition.
- Handle framing and any structural work.
- Complete plumbing, electrical, gas, and ventilation rough-ins.
- Pass required rough inspections.
- Insulation, drywall, prime and paint.
- Installing flooring per the manufacturer’s written instructions.
- Set, level, and anchor cabinets.
- Template, fabricate, and install counter tops.
- Finish plumbing and electrical trim, including sinks and faucets.
- Set appliances, including the range anti-tip bracket.
- Installing the backsplash, then trim, hardware, and accessories.
- Final inspection and a written punch list.
This order isn’t universal. Floating floors generally shouldn’t be trapped under fixed cabinets, so follow your flooring manufacturer’s instructions over any generic checklist. Appliance specs have to be locked before cabinet openings, circuits, and duct runs are finalized. Range hoods must discharge outdoors, not into an attic or crawlspace, per U.S. Department of Energy guidance, and the EPA recommends running an externally vented hood for 10 to 20 minutes after you finish cooking along with a MERV 13 filter if your HVAC system can handle it. Anti-tip brackets have been required under applicable range product standards since 1991 (CPSC), so install the one that came in the box.
Should flooring go under the kitchen cabinets?
It depends on the flooring. Glued or nailed floors are often run first and cabinets set on top, while floating floors typically should not be pinned beneath fixed cabinets because they need room to move. The manufacturer’s installation instructions are the deciding authority, and ignoring them can void the warranty.
Tools, Materials, and Setup a DIY Kitchen Remodel Actually Requires
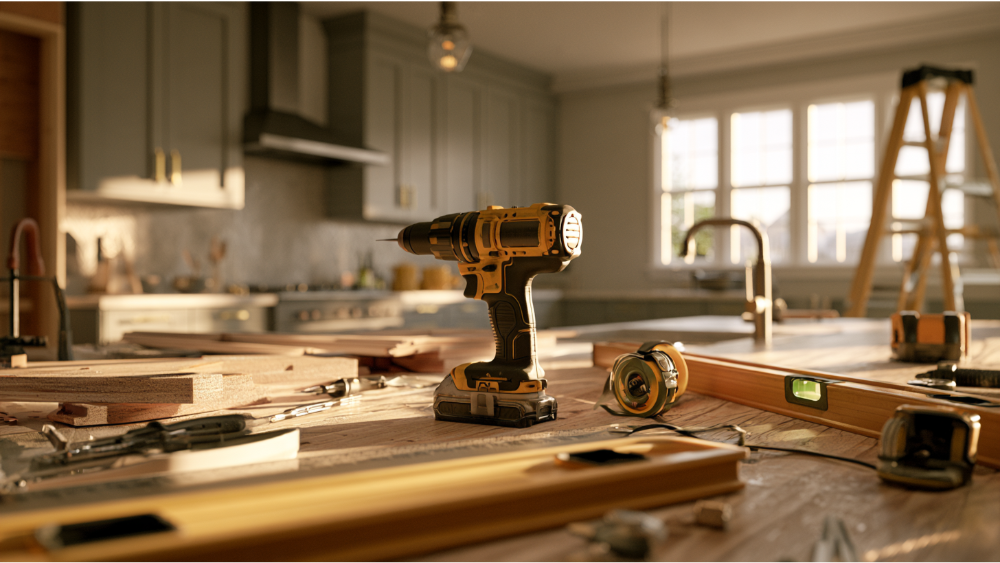
A laser level is the difference between cabinets that look custom and cabinets that look homemade, and leveling a long run on a floor that slopes is the real challenge of the whole install. Beyond that, the tools worth having on hand: stud finder, wet saw for ceramic tile, oscillating multi-tool, cabinet jacks and a box of shims, clamps, a good caulk gun, a respirator and eye protection, plastic sheeting with zipper doors, and an air scrubber or a filtered fan to keep dust out of the rest of the house. Renting the specialty tools you’ll use once is usually smarter than buying them.
Setup tips for living through the work
Set up a temporary kitchen somewhere else: microwave, coffee maker, toaster oven, a cooler, whatever small appliances you use daily, and a plan for washing dishes. Move furniture and anything breakable out of the adjacent rooms first. Two more tips that save marriages. Label every circuit and shutoff before demolition, and store cabinets flat, dry, and inside, never in a garage that swings 40 degrees overnight. You’ll be living out of that temporary space longer than you think.
What Really Drives the Cost of a DIY Kitchen Remodel
Labor savings on cosmetic work are real, and saving money there is one of the best reasons to pick up a brush yourself. On full remodeling, those savings shrink fast once these show up:
- Tools you buy or rent for one weekend.
- Material waste, miscuts, and re-orders.
- Corrective professional work after something doesn’t fit.
- Weeks without a working kitchen, plus takeout and missed workdays.
- Delivery scheduling and somewhere dry to store cabinets and appliances.
- Warranty exclusions tied to self-installation.
- Rework caused by a measurement that was off by a quarter inch.
Budget a 10 to 20 percent contingency no matter who does the work, because walls and floors keep secrets. Every kitchen prices differently depending on scope and materials, so the only honest number is one from a free estimate on your actual kitchen.
Common DIY Kitchen Remodel Mistakes
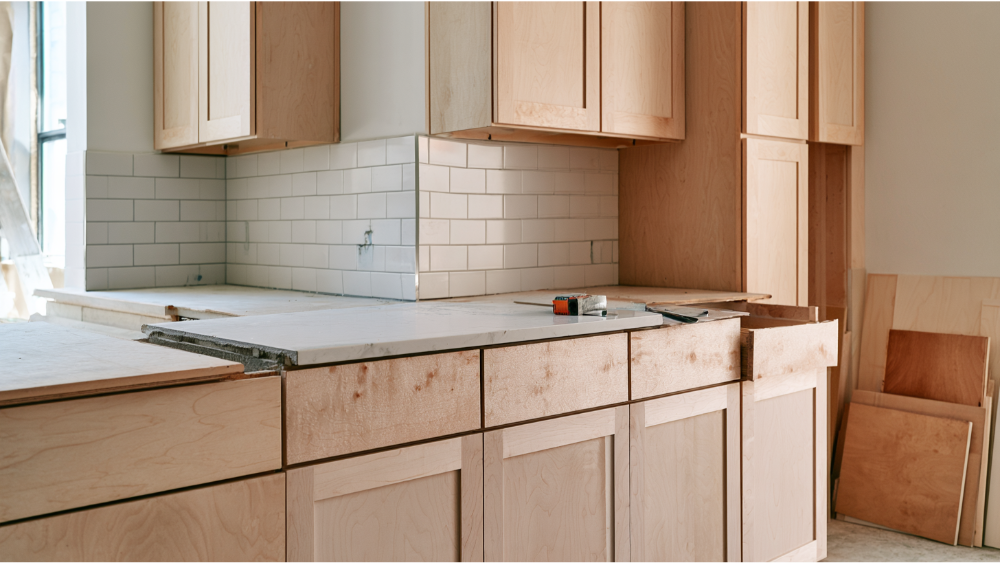
- Demolishing before the cabinets and counter tops have arrived.
- Ordering cabinets before the appliances are chosen.
- Assuming walls and floors are square and level. They rarely are.
- Removing a wall without a structural evaluation.
- Covering uninspected electrical work or plumbing.
- Installing floating flooring under fixed cabinets.
- Forgetting where the hood duct has to actually go.
- Skipping dust containment while remodeling an occupied home.
- Ignoring lead paint or asbestos risk in an older house.
- Underestimating how long the kitchen will be out of service.
- Treating stone counter top fabrication as a cut-and-fit job.
When a Full-Service Design-Build Remodel Makes More Sense
If three or more of these are true, one accountable team is the safer path:
- The layout is changing.
- Plumbing, electrical, gas, or ventilation is moving.
- You want custom cabinets or stone counter tops.
- Walls are being opened or removed.
- You can’t be home to receive deliveries and meet inspectors.
- You’d rather not be the designer, purchaser, scheduler, fabricator, and installer at the same time.
- You want one warranty and one phone number if something goes wrong.
Fragmented accountability is the quiet risk in a hybrid remodel. When one party measures, another fabricates, and a third handles installing, nobody owns the mistake and you end up mediating. Idaho’s consumer guidance lists higher-than-expected costs, missed deadlines, and poor workmanship among the most common remodeling complaints, and Idaho requires certain contractor disclosures before a residential construction or repair contract exceeding $2,000 (a statutory threshold, not a project price). Ask for those disclosures and read them.
Why Homeowners Choose America’s Dream HomeWorks

We’re a family-owned home remodeling company, and we’ve been transforming homes since 2001. More than 19,000 homeowners have trusted us with their kitchens, and we’ve built the company so you never have to hand your project off mid-stream. Design, permitting, material procurement, fabrication, and installing all happen in house. We’ll never send you searching for another contractor to finish what we’ve started.
That includes our own DreamLine Custom Cabinetry, made in America and backed by a limited lifetime warranty, and counter tops fabricated on our own CNC equipment. Every remodel carries a 24-month labor warranty. We’re an EPA Lead-Safe Certified Firm, which matters in older homes with lead paint, and we hold Idaho General Contractor Registration #RCE-64181.
If you’re still weighing DIY against hiring, talk it through with us first. Schedule a free consultation, or visit us in Post Falls to put your hands on cabinet doors, stone slabs, and flooring samples before you commit to anything.
Frequently Asked Questions
Can I take a picture of my kitchen and redesign it for free?
Yes. Free online tools, including our Kitchen Visualizer and virtual tours, let you test cabinets, colors, and finish combinations before spending a dollar. A showroom visit is the next step, because a rendering can’t tell you how a door feels or confirm that your dimensions work.
How much does it cost to redo a kitchen yourself?
It depends almost entirely on scope: cabinet choice, counter top material, whether utilities move, tools you don’t own yet, appliances, and any rework. Two kitchens the same size can land far apart. We’ll give you a free estimate based on your actual kitchen rather than a national average.
Can you redo a kitchen on a tight budget?
Yes, if you stay cosmetic: paint, new hardware, a simple subway or peel-and-stick backsplash, a new faucet, better lighting, LVT over existing tile, or cabinet refacing instead of replacement. What a tight budget won’t cover is a layout change, relocated plumbing or electrical work, custom cabinetry, or stone fabrication.
What are the best budget-friendly DIY kitchen makeovers?
Start with painting cabinets, and consider two tones for depth. Then hardware, under-cabinet lighting, a new faucet, a tile backsplash, open shelving on one wall, and LVT flooring. All high impact, all low risk, and every one of them a reversible idea if your taste changes.